
Search results for "Prevention" in Home Design Ideas

 Bravas Boca Raton
Fully integrated Signature Estate featuring Creston controls and Crestron panelized lighting, and Crestron motorized shades and draperies, whole-house audio and video, HVAC, voice and video communication atboth both the front door and gate. Modern, warm, and clean-line design, with total custom details and finishes. The front includes a serene and impressive atrium foyer with two-story floor to ceiling glass walls and multi-level fire/water fountains on either side of the grand bronze aluminum pivot entry door. Elegant extra-large 47'' imported white porcelain tile runs seamlessly to the rear exterior pool deck, and a dark stained oak wood is found on the stairway treads and second floor. The great room has an incredible Neolith onyx wall and see-through linear gas fireplace and is appointed perfectly for views of the zero edge pool and waterway. The center spine stainless steel staircase has a smoked glass railing and wood handrail. Master bath features freestanding tub and double steam shower.
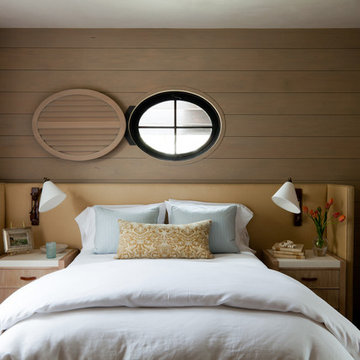
 M. Elle Design
Inspiration for a mid-sized coastal guest bedroom remodel in Orange County with brown walls

 In the Deets
Luxury master shower featuring black porcelain tile walls, rock tile floor, linear drain, chrome fixtures. Photo by Exceptional Frames.
Inspiration for a mid-sized modern master black tile and porcelain tile pebble tile floor walk-in shower remodel in San Francisco
Inspiration for a mid-sized modern master black tile and porcelain tile pebble tile floor walk-in shower remodel in San Francisco
Find the right local pro for your project



 User
UserKimberly Gavin

Example of a trendy beige one-story wood house exterior design in Denver with a shed roof
Example of a trendy beige one-story wood house exterior design in Denver with a shed roof



 Eric Reinholdt, Architect

The second floor Jack-and-Jill bathroom shared between two bedrooms borrows light from the high ceilings of the adjacent vaulted space. The shower area is lit from above and washes the entire back wall with natural light in bathroom without any exterior windows. The etched glass shower panel becomes a luminous wall.
Eric Reinholdt - Project Architect/Lead Designer with Elliott, Elliott, Norelius Architecture
Photo: Brian Vanden Brink
 Case Architects & Remodelers
Project Developer David Waguespack
https://www.houzz.com/pro/david-waguespack/david-waguespack-case-design-remodeling-inc
Designer Carolyn Elleman
https://www.houzz.com/pro/celleman3/carolyn-elleman-case-design-remodeling-inc
Photography by Stacy Zarin Goldberg


 The Kitchen Place
Built in the 1920's, this home's kitchen was small and in desperate need of a re-do (see before pics!!). Load bearing walls prevented us from opening up the space entirely, so a compromise was made to open up a pass thru to their back entry room. The result was more than the homeowner's could have dreamed of. The extra light, space and kitchen storage turned a once dingy kitchen in to the kitchen of their dreams.
 The Kingston Group - Remodeling Specialists

Inspiration for a mid-sized farmhouse u-shaped light wood floor, yellow floor and exposed beam enclosed kitchen remodel in Nashville with a farmhouse sink, beaded inset cabinets, blue cabinets, quartz countertops, white backsplash, wood backsplash, stainless steel appliances, an island and white countertops

 Chairma Design Group
Master Bath Tub and stained glass window.
Bathroom - traditional bathroom idea in Houston
Bathroom - traditional bathroom idea in Houston
 apartmentjeanie

Corner of bedroom is the home office. A discarded jeweler's table is refashioned into a computer desk. Window treatment is a valance of melamine plates. Under window is an air conditioner cover that prevents drafts in the winter and provides additional surface space. Featured in 'My Houzz'. photo: Rikki Synder
 Kathleen Jacobson, The Couture Closet

Large elegant women's carpeted walk-in closet photo in Dallas with raised-panel cabinets and gray cabinets


 MIG Furniture Design, Inc.
Modular Sectional Sleeper Sofa Alpine by Nordholtz. The Alpine sectional sofa delivers the luxurious seating experience for the whole family. Rich in durable fabric/microfiber or genuine leather, this artistic sectional features adjustable pillow arms and plump cushions to offer rejuvenating comfort as the top stitching and tufting deliver a well tailored appeal. Enjoy the comfortable and relaxing experience of the Alpine sectional sofa with your friends and family. Provide the ideal comfort for your guests with the feeling of sleeping in their own bed. Alpine sofa bed is comfortable, firmly built and easy to transform. Apart from the iconic design and unprecedented comfort, Alpine comes with additional comfort features such as headrest that is adjustable, large storage space integrated inside the chaise, comfortable sofa bed, armrest pillows that are adjustable as well as adjustable depth of the seat.
Please contact our office to get necessary help with customization of this sectional sofa.
Features:
Wooden frame with Sinuous Spring (Wave Spring) System. Heavy-duty, S-shaped wires stretched across the frame from front to back provide the entire seating area with uniform comfort and support and prevent sagging
Cushions in feathers
Can be ordered with or without Bed and Storage
Can be ordered in Fabric or thick genuine Leather
Adjustable headrests and armrest
Choose from standard or deep seating
Modular sofa that allows to build a Sectional Sofa (L or U shape), regular Sofa, and Loveseat
The starting price is for the Alpine U-Shape Sectional Sofa with Bed and Storage, Upholstered in Fabric+Leatherette (in configuration and color shown in the main picture).
Dimensions:
Sectional Sofa (as shown): W(74" x 153" x 102") x D47" x H31"/38"
 The Container Store Custom Closets
Container Stories Blog
BEFORE & AFTER

OH BABY! A SPARE ROOM IS TRANSFORMED FOR TWINS
Example of a transitional gender-neutral medium tone wood floor nursery design with white walls
Example of a transitional gender-neutral medium tone wood floor nursery design with white walls
 Studio Dearborn

This spacious kitchen in Westchester County is flooded with light from huge windows on 3 sides of the kitchen plus two skylights in the vaulted ceiling. The dated kitchen was gutted and reconfigured to accommodate this large kitchen with crisp white cabinets and walls. Ship lap paneling on both walls and ceiling lends a casual-modern charm while stainless steel toe kicks, walnut accents and Pietra Cardosa limestone bring both cool and warm tones to this clean aesthetic. Kitchen design and custom cabinetry, built ins, walnut countertops and paneling by Studio Dearborn. Architect Frank Marsella. Interior design finishes by Tami Wassong Interior Design. Pietra cardosa limestone countertops and backsplash by Marble America. Appliances by Subzero; range hood insert by Best. Cabinetry color: Benjamin Moore Super White. Hardware by Top Knobs. Photography Adam Macchia.
30