
Search results for "Primary superior" in Home Design Ideas
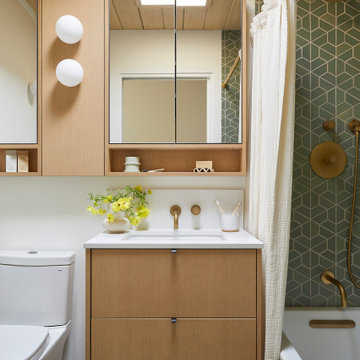
 Cathie Hong Interiors
This Eichler remodel consisted of a new kitchen, two bathrooms, laundry/mudroom, and new lighting and paint throughout. We updated the previously poorly renovated Mediterranean style to match the original midcentury architectural style with a Japandi twist to best reflect the homeowners' cultural and stylistic preferences.
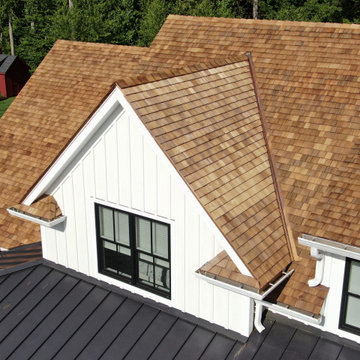
 Connecticut Roofcrafters Llc
Close up view of the primary dormer showing the return detail on this expansive premium Western Red Cedar roofing system installation in Easton, CT. The project began with the removal of the old shingles, followed by the installation of CertainTeed WinterGuard Full Ice & Water Shield across the deck for superior protection. A Benjamin Obdyke Cedar Breather® layer was added to promote ventilation and extend the life of the cedar shingles.
The roof was finished with Watkins Mill Western Red Cedar Perfection Shingles, complemented by fully fabricated 16 oz. red copper flashings, including pipe and valley flashings, drip edges, and rake edges. The result is a durable, high-performance cedar roof with natural beauty and long-lasting protection.

Find the right local pro for your project


 Eden LA Furniture and Interiors
When one thing leads to another...and another...and another...
This fun family of 5 humans and one pup enlisted us to do a simple living room/dining room upgrade. Those led to updating the kitchen with some simple upgrades. (Thanks to Superior Tile and Stone) And that led to a total primary suite gut and renovation (Thanks to Verity Kitchens and Baths). When we were done, they sold their now perfect home and upgraded to the Beach Modern one a few galleries back. They might win the award for best Before/After pics in both projects! We love working with them and are happy to call them our friends.
Design by Eden LA Interiors
Photo by Kim Pritchard Photography
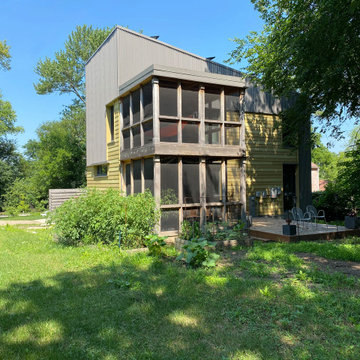
 Tom Bassett-Dilley Architect, Ltd.
This 1,800s.f. Passive House is designed to harmonize with its peaceful, wooded site. The interior is organized around a large south opening to a courtyard-like patio space; as a backdrop to this opening is a wall featuring walnut from trees harvested on site. As a Passive House, it uses about a tenth the heating energy of a built-to-code home. As a Source Zero house, monitored results show it uses 86% less energy overall including all household energy use and electric car charging. Indoor air quality and occupant health are a primary objective as well, so no-added-formaldehyde panel materials, no-VOC, non-toxic paints, and Greenguard certified sealants, caulks, and adhesives were used along with a continuous demand-controlled ventilation system to provide superior air quality.

 The Buckingham Group
The Luxury Closet
This custom Superior Alder closet system didn’t just organize the space, but amplifies it by playing with widths, depths, heights and modularity transforming the walls into active functional elements for the Owner’s convenience. Lighted closet rods, in concert with natural window light make clothing coordination and selection a breeze.
 Design Matters
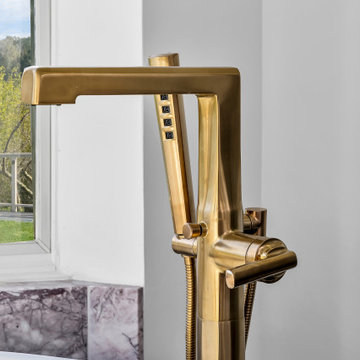
The primary suite and bath is an engagement of both opulent natural stone materials, textures with the chevron flooring, fluted lilac shower walls and full slab vanity wall precisely accented with a perfectly paired painted lilac cabinetry. This is a full surround of beauty and sophistication for a spa like retreat like no other!
Product Sourcing:
Signature Custom Cabinetry: Frameless Luca Door
Shower Tile - All Natural Stone / Flute Lilac Marble Field Dimensional 12"X24" / Fluted Natural Stone Tile
Countertop & Backsplash Natural Lilac Stone / Lilac Slab All Natural Stone
Floor: Superior Stone / Chevron Mosaic Nero Marquina 10.5x14.2
Hammerton Lighting, Aalto Pendant
 Eden LA Furniture and Interiors
When one thing leads to another...and another...and another...
This fun family of 5 humans and one pup enlisted us to do a simple living room/dining room upgrade. Those led to updating the kitchen with some simple upgrades. (Thanks to Superior Tile and Stone) And that led to a total primary suite gut and renovation (Thanks to Verity Kitchens and Baths). When we were done, they sold their now perfect home and upgraded to the Beach Modern one a few galleries back. They might win the award for best Before/After pics in both projects! We love working with them and are happy to call them our friends.
Design by Eden LA Interiors
Photo by Kim Pritchard Photography

 Highland Builders LLC
Powder room with glam geometric wallpaper complimented with a vessel sink rustic vanity with riveted hardware. Counter top is quartz Viatera - Truffle. Mirror framed wall mirror.
Ryan Hainey
 Eden LA Furniture and Interiors
When one thing leads to another...and another...and another...
This fun family of 5 humans and one pup enlisted us to do a simple living room/dining room upgrade. Those led to updating the kitchen with some simple upgrades. (Thanks to Superior Tile and Stone) And that led to a total primary suite gut and renovation (Thanks to Verity Kitchens and Baths). When we were done, they sold their now perfect home and upgraded to the Beach Modern one a few galleries back. They might win the award for best Before/After pics in both projects! We love working with them and are happy to call them our friends.
Design by Eden LA Interiors
Photo by Kim Pritchard Photography
 Design Matters
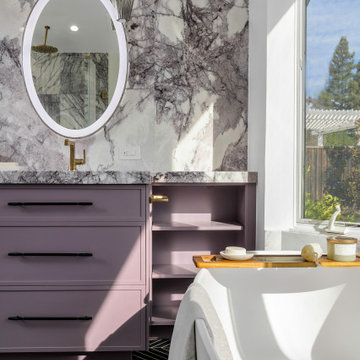
The primary suite and bath is an engagement of both opulent natural stone materials, textures with the chevron flooring, fluted lilac shower walls and full slab vanity wall precisely accented with a perfectly paired painted lilac cabinetry. This is a full surround of beauty and sophistication for a spa like retreat like no other!
Product Sourcing:
Signature Custom Cabinetry: Frameless Luca Door
Shower Tile - All Natural Stone / Flute Lilac Marble Field Dimensional 12"X24" / Fluted Natural Stone Tile
Countertop & Backsplash Natural Lilac Stone / Lilac Slab All Natural Stone
Floor: Superior Stone / Chevron Mosaic Nero Marquina 10.5x14.2
Hammerton Lighting, Aalto Pendant
 Eden LA Furniture and Interiors
When one thing leads to another...and another...and another...
This fun family of 5 humans and one pup enlisted us to do a simple living room/dining room upgrade. Those led to updating the kitchen with some simple upgrades. (Thanks to Superior Tile and Stone) And that led to a total primary suite gut and renovation (Thanks to Verity Kitchens and Baths). When we were done, they sold their now perfect home and upgraded to the Beach Modern one a few galleries back. They might win the award for best Before/After pics in both projects! We love working with them and are happy to call them our friends.
Design by Eden LA Interiors
Photo by Kim Pritchard Photography
 Eden LA Furniture and Interiors
When one thing leads to another...and another...and another...
This fun family of 5 humans and one pup enlisted us to do a simple living room/dining room upgrade. Those led to updating the kitchen with some simple upgrades. (Thanks to Superior Tile and Stone) And that led to a total primary suite gut and renovation (Thanks to Verity Kitchens and Baths). When we were done, they sold their now perfect home and upgraded to the Beach Modern one a few galleries back. They might win the award for best Before/After pics in both projects! We love working with them and are happy to call them our friends.
Design by Eden LA Interiors
Photo by Kim Pritchard Photography
 Tom Bassett-Dilley Architect, Ltd.
This 1,800s.f. Passive House is designed to harmonize with its peaceful, wooded site. The interior is organized around a large south opening to a courtyard-like patio space; as a backdrop to this opening is a wall featuring walnut from trees harvested on site. As a Passive House, it uses about a tenth the heating energy of a built-to-code home. As a Source Zero house, monitored results show it uses 86% less energy overall including all household energy use and electric car charging. Indoor air quality and occupant health are a primary objective as well, so no-added-formaldehyde panel materials, no-VOC, non-toxic paints, and Greenguard certified sealants, caulks, and adhesives were used along with a continuous demand-controlled ventilation system to provide superior air quality.
 Design Matters
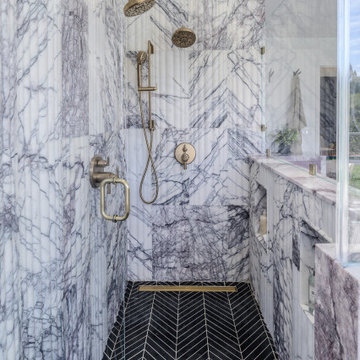
The primary suite and bath is an engagement of both opulent natural stone materials, textures with the chevron flooring, fluted lilac shower walls and full slab vanity wall precisely accented with a perfectly paired painted lilac cabinetry. This is a full surround of beauty and sophistication for a spa like retreat like no other!
Product Sourcing:
Signature Custom Cabinetry: Frameless Luca Door
Shower Tile - All Natural Stone / Flute Lilac Marble Field Dimensional 12"X24" / Fluted Natural Stone Tile
Countertop & Backsplash Natural Lilac Stone / Lilac Slab All Natural Stone
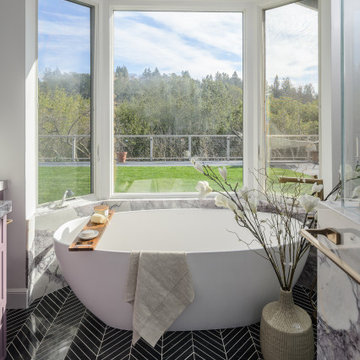
Floor: Superior Stone / Chevron Mosaic Nero Marquina 10.5x14.2
Hammerton Lighting, Aalto Pendant

 Fidelity General Contractors Inc.
Mid-century modern white tile claw-foot bathtub photo in Los Angeles with a pedestal sink
 Design Matters
The primary suite and bath is an engagement of both opulent natural stone materials, textures with the chevron flooring, fluted lilac shower walls and full slab vanity wall precisely accented with a perfectly paired painted lilac cabinetry. This is a full surround of beauty and sophistication for a spa like retreat like no other!
Product Sourcing:
Signature Custom Cabinetry: Frameless Luca Door
Shower Tile - All Natural Stone / Flute Lilac Marble Field Dimensional 12"X24" / Fluted Natural Stone Tile
Countertop & Backsplash Natural Lilac Stone / Lilac Slab All Natural Stone
Floor: Superior Stone / Chevron Mosaic Nero Marquina 10.5x14.2
Hammerton Lighting, Aalto Pendant
 Tom Bassett-Dilley Architect, Ltd.
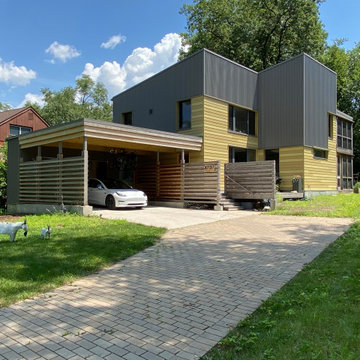
This 1,800s.f. Passive House is designed to harmonize with its peaceful, wooded site. The interior is organized around a large south opening to a courtyard-like patio space; as a backdrop to this opening is a wall featuring walnut from trees harvested on site. As a Passive House, it uses about a tenth the heating energy of a built-to-code home. As a Source Zero house, monitored results show it uses 86% less energy overall including all household energy use and electric car charging. Indoor air quality and occupant health are a primary objective as well, so no-added-formaldehyde panel materials, no-VOC, non-toxic paints, and Greenguard certified sealants, caulks, and adhesives were used along with a continuous demand-controlled ventilation system to provide superior air quality.
 Design Matters
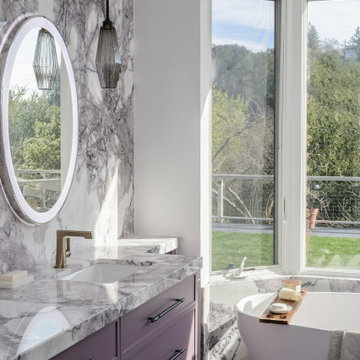
The primary suite and bath is an engagement of both opulent natural stone materials, textures with the chevron flooring, fluted lilac shower walls and full slab vanity wall precisely accented with a perfectly paired painted lilac cabinetry. This is a full surround of beauty and sophistication for a spa like retreat like no other!
Product Sourcing:
Signature Custom Cabinetry: Frameless Luca Door
Shower Tile - All Natural Stone / Flute Lilac Marble Field Dimensional 12"X24" / Fluted Natural Stone Tile
Countertop & Backsplash Natural Lilac Stone / Lilac Slab All Natural Stone
Floor: Superior Stone / Chevron Mosaic Nero Marquina 10.5x14.2
Hammerton Lighting, Aalto Pendant
 Eden LA Furniture and Interiors
When one thing leads to another...and another...and another...
This fun family of 5 humans and one pup enlisted us to do a simple living room/dining room upgrade. Those led to updating the kitchen with some simple upgrades. (Thanks to Superior Tile and Stone) And that led to a total primary suite gut and renovation (Thanks to Verity Kitchens and Baths). When we were done, they sold their now perfect home and upgraded to the Beach Modern one a few galleries back. They might win the award for best Before/After pics in both projects! We love working with them and are happy to call them our friends.
Design by Eden LA Interiors
Photo by Kim Pritchard Photography
5