
Search results for "Primary superior" in Home Design Ideas

 Alexanian Carpet & Flooring
The denim blue in this wool blend braided rug creates a casual, welcoming feel in this family room. This bright rug from the Hampton collection, gives the dark furniture a lift and an excuse to inject more colour into the space. The striped rug and damask pattern in the drapery add such a fun element of design...well done MS Interiors:)

 Eden LA Furniture and Interiors
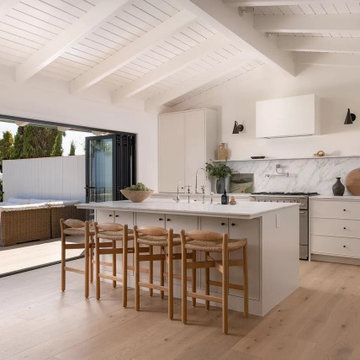
When one thing leads to another...and another...and another...
This fun family of 5 humans and one pup enlisted us to do a simple living room/dining room upgrade. Those led to updating the kitchen with some simple upgrades. (Thanks to Superior Tile and Stone) And that led to a total primary suite gut and renovation (Thanks to Verity Kitchens and Baths). When we were done, they sold their now perfect home and upgraded to the Beach Modern one a few galleries back. They might win the award for best Before/After pics in both projects! We love working with them and are happy to call them our friends.
Design by Eden LA Interiors
Photo by Kim Pritchard Photography
 Eden LA Furniture and Interiors
When one thing leads to another...and another...and another...
This fun family of 5 humans and one pup enlisted us to do a simple living room/dining room upgrade. Those led to updating the kitchen with some simple upgrades. (Thanks to Superior Tile and Stone) And that led to a total primary suite gut and renovation (Thanks to Verity Kitchens and Baths). When we were done, they sold their now perfect home and upgraded to the Beach Modern one a few galleries back. They might win the award for best Before/After pics in both projects! We love working with them and are happy to call them our friends.
Design by Eden LA Interiors
Photo by Kim Pritchard Photography
Find the right local pro for your project
 Robert M. Cain, Architect

The design promotes healthy lifestyles by providing primary living on one floor, no materials containing volatile organic compounds, energy recovery ventilation systems, radon elimination systems, extension of interior spaces into the natural environment of the site, strong and direct physical and visual connections to nature, daylighting techniques providing occupants full integration into a natural, endogenous circadian rhythm.
Incorporation¬¬¬ of daylighting with clerestories and solar tubes reduce daytime lighting requirements. Ground source geothermal heat pumps and superior-to-code insulation ensure minimal space-conditioning costs. Corten steel siding and concrete foundation walls satisfy client requirements for low maintenance and durability. All lighting fixtures are LEDs.
 Eden LA Furniture and Interiors
When one thing leads to another...and another...and another...
This fun family of 5 humans and one pup enlisted us to do a simple living room/dining room upgrade. Those led to updating the kitchen with some simple upgrades. (Thanks to Superior Tile and Stone) And that led to a total primary suite gut and renovation (Thanks to Verity Kitchens and Baths). When we were done, they sold their now perfect home and upgraded to the Beach Modern one a few galleries back. They might win the award for best Before/After pics in both projects! We love working with them and are happy to call them our friends.
Design by Eden LA Interiors
Photo by Kim Pritchard Photography

 Tom Bassett-Dilley Architect, Ltd.
This reinterpretation of the classic American Foursquare features a floor plan for modern family living and 21st-c. energy efficiency and technology. The home is right-sized for a family of 6, and designed to be healthy, efficient, affordable, and a complement to its neighborhood. As a Passive House, it uses only about a tenth of the heating and cooling energy of a built-to-code home, and about 70% less energy overall; it is also designed to be Zero Energy Ready, meaning that with the addition of a solar electric array, the house can produce as much energy as it uses. Indoor air quality and occupant health are a primary objective as well, so no-added-formaldehyde panel materials, no-VOC, non-toxic paints, and Greenguard certified sealants, caulks, and adhesives were used along with a continuous demand-controlled ventilation system to provide superior air quality.
 Sophea Interior Designs
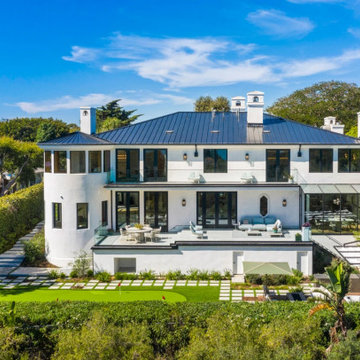
Experience the epitome of elegance and serenity in this secluded Point Dume Oasis. This fully remodeled home exudes superior quality, boasting breathtaking ocean and mountain views. Beyond the private front gate, you’ll find a motorcourt with ample guest parking and dual garages accommodating 5 cars. A covered walkway leads to a stunning pool, spa, and sun deck. The main level features a grand two-story foyer, living room with fireplace, formal dining room, family room with built-in bar and double-sided aquarium, library/office, professional chef’s kitchen with top-tier appliances, breakfast room, and an ocean-view outdoor entertainer’s patio. Upstairs, discover 5 bedrooms, a laundry room, and a spacious primary suite with ocean views, fireplace, terrace, custom walk-in closet, and luxurious bath. The lower level offers a movie theater, gym with bathroom, safe room, and second laundry room. Additional highlights include a staff suite, built-in BBQ, firepit, and putting green. This is the ultimate beach living experience, combining luxury, comfort, and privacy. The sellers are motivated and ready to make a deal as they have already found their next property.
 Tom Bassett-Dilley Architect, Ltd.
This 1,800s.f. Passive House is designed to harmonize with its peaceful, wooded site. The interior is organized around a large south opening to a courtyard-like patio space; as a backdrop to this opening is a wall featuring walnut from trees harvested on site. As a Passive House, it uses about a tenth the heating energy of a built-to-code home. As a Source Zero house, monitored results show it uses 86% less energy overall including all household energy use and electric car charging. Indoor air quality and occupant health are a primary objective as well, so no-added-formaldehyde panel materials, no-VOC, non-toxic paints, and Greenguard certified sealants, caulks, and adhesives were used along with a continuous demand-controlled ventilation system to provide superior air quality.
 Tom Bassett-Dilley Architect, Ltd.
This 1,800s.f. Passive House is designed to harmonize with its peaceful, wooded site. The interior is organized around a large south opening to a courtyard-like patio space; as a backdrop to this opening is a wall featuring walnut from trees harvested on site. As a Passive House, it uses about a tenth the heating energy of a built-to-code home. As a Source Zero house, monitored results show it uses 86% less energy overall including all household energy use and electric car charging. Indoor air quality and occupant health are a primary objective as well, so no-added-formaldehyde panel materials, no-VOC, non-toxic paints, and Greenguard certified sealants, caulks, and adhesives were used along with a continuous demand-controlled ventilation system to provide superior air quality.
 Tom Bassett-Dilley Architect, Ltd.
This 1,800s.f. Passive House is designed to harmonize with its peaceful, wooded site. The interior is organized around a large south opening to a courtyard-like patio space; as a backdrop to this opening is a wall featuring walnut from trees harvested on site. As a Passive House, it uses about a tenth the heating energy of a built-to-code home. As a Source Zero house, monitored results show it uses 86% less energy overall including all household energy use and electric car charging. Indoor air quality and occupant health are a primary objective as well, so no-added-formaldehyde panel materials, no-VOC, non-toxic paints, and Greenguard certified sealants, caulks, and adhesives were used along with a continuous demand-controlled ventilation system to provide superior air quality.
 Mark Adler Homes, LLC
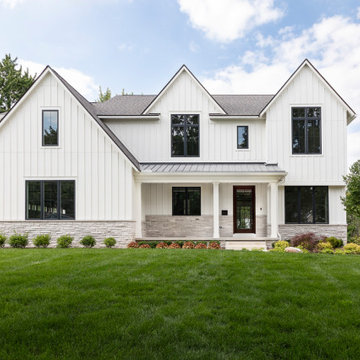
This thoughtfully designed custom home in Bloomfield Hills, Michigan, features 4 bedrooms, 3.1 baths, and an attached 3-car garage. Designed for modern family living, the home combines timeless style, quality craftsmanship, and thoughtful functionality throughout.
The spacious, open-concept kitchen and family room serve as the heart of the home, featuring a large quartz island, Thermador appliances, and a walk-in pantry. A well-appointed mudroom with custom cubbies and bench provides everyday organization, while a nearby desk area creates a convenient homework and work-from-home space.
The spacious primary suite includes two walk-in closets and a spa-inspired bath with a walk-in shower, freestanding soaking tub, and large double vanity. Three additional bedrooms are complemented by a Jack-and-Jill bath and separate guest bath. A second-floor laundry room and large bonus room provide added convenience and flexible space for the family.
This Bloomfield Hills custom home reflects Mark Adler Homes’ commitment to thoughtful home design, quality materials, craftsmanship, and creating spaces that fit the way families live.

 ETO Doors
ETO's hand carved mahogany doors are truly exquisite pieces. The model in this picture is our "Palma" door. The hand carving, with precise attention to detail, gives our doors the mark of distinction and uniqueness. ETO Doors carved doors are carved on one side and are one-of-a-kind pieces. This beautifully handcrafted door is the result of our ability to combine new world technology of door constructions with exceptional hand carving craftsmanship on the panels. While many of our competitors have sacrificed quality by turning to MDF/Veneer door constructions to reduce production costs we at ETO Doors have kept quality as our primary concern.
The door you are viewing is truly solid. The panels, stiles and rails are mahogany wood. Hand-carved doors are great for entry doors and other unique interior entrances. This one was used in a spa by one of our customers. They are also frequently used for log homes, cabins, and cedar homes. These fine works of art never fail to impress visitors and clients by virtue of their craftsmanship, artistry and vision. Our Mahogany is very carefully selected and is superior to other forms of mahogany in the market today. Custom carving works is also available.
 Eden LA Furniture and Interiors
When one thing leads to another...and another...and another...
This fun family of 5 humans and one pup enlisted us to do a simple living room/dining room upgrade. Those led to updating the kitchen with some simple upgrades. (Thanks to Superior Tile and Stone) And that led to a total primary suite gut and renovation (Thanks to Verity Kitchens and Baths). When we were done, they sold their now perfect home and upgraded to the Beach Modern one a few galleries back. They might win the award for best Before/After pics in both projects! We love working with them and are happy to call them our friends.
Design by Eden LA Interiors
Photo by Kim Pritchard Photography
 ETO Doors
ETO's hand carved mahogany doors are truly exquisite pieces. The model in this picture is our "2 panel Grape" door. The hand carving, with precise attention to detail, gives our doors the mark of distinction and uniqueness. ETO Doors carved doors are carved on one side and are one-of-a-kind pieces. This beautifully handcrafted door is the result of our ability to combine new world technology of door constructions with exceptional hand carving craftsmanship on the panels. While many of our competitors have sacrificed quality by turning to MDF/Veneer door constructions to reduce production costs we at ETO Doors have kept quality as our primary concern.
The door you are viewing is truly solid. The panels, stiles and rails are mahogany wood. Hand-carved doors are great for entry doors and other unique interior entrances. This one was used in a spa by one of our customers. They are also frequently used for log homes, cabins, and cedar homes. These fine works of art never fail to impress visitors and clients by virtue of their craftsmanship, artistry and vision. Our Mahogany is very carefully selected and is superior to other forms of mahogany in the market today. Custom carving works is also available.
 14+CO Design Studio
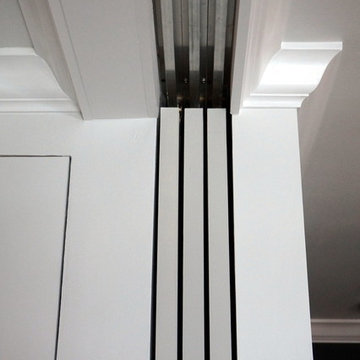
Small trendy master medium tone wood floor and beige floor home design photo in New York with white walls and no fireplace
 Tom Bassett-Dilley Architect, Ltd.
This reinterpretation of the classic American Foursquare features a floor plan for modern family living and 21st-c. energy efficiency and technology. The home is right-sized for a family of 6, and designed to be healthy, efficient, affordable, and a complement to its neighborhood. As a Passive House, it uses only about a tenth of the heating and cooling energy of a built-to-code home, and about 70% less energy overall; it is also designed to be Zero Energy Ready, meaning that with the addition of a solar electric array, the house can produce as much energy as it uses. Indoor air quality and occupant health are a primary objective as well, so no-added-formaldehyde panel materials, no-VOC, non-toxic paints, and Greenguard certified sealants, caulks, and adhesives were used along with a continuous demand-controlled ventilation system to provide superior air quality.
 Tom Bassett-Dilley Architect, Ltd.
This reinterpretation of the classic American Foursquare features a floor plan for modern family living and 21st-c. energy efficiency and technology. The home is right-sized for a family of 6, and designed to be healthy, efficient, affordable, and a complement to its neighborhood. As a Passive House, it uses only about a tenth of the heating and cooling energy of a built-to-code home, and about 70% less energy overall; it is also designed to be Zero Energy Ready, meaning that with the addition of a solar electric array, the house can produce as much energy as it uses. Indoor air quality and occupant health are a primary objective as well, so no-added-formaldehyde panel materials, no-VOC, non-toxic paints, and Greenguard certified sealants, caulks, and adhesives were used along with a continuous demand-controlled ventilation system to provide superior air quality.
 Garrison Collection
In collaboration with the talented designers at Cove House, we’ve elevated this stunning home using our exquisite Walden floors from the Beverly Hills collection. Amidst the Mediterranean charm and Riviera views, this property experienced a remarkable transformation. Infusing each room with elegance and brightness, our Walden floors’ wide oak planks created a captivating atmosphere throughout.
For those prioritizing superior durability and exceptional specifications in wide-plank engineered flooring, our Beverly Hills collection is the ultimate choice. Named after the renowned city itself, these floors exude luxury and sophistication, elevating every space they grace. With impressively wide 9-1/2 inch planks, finished with Urethane with Aluminum Oxide in a range of rich, modern colors, they were the perfect selection to rejuvenate this home.
Our Walden floors served as the cornerstone of this renovation, enhancing the ambiance of every space and transforming the property into a haven of timeless elegance and comfort. Whether revamping a primary suite or creating a serene retreat in a downstairs bathroom, our Walden floors deliver unmatched style and quality.
Floor Name: Walden
Collection: Beverly Hills
Brand: Garrison Collection
Location: Los Angeles, CA
 ETO Doors
ETO's hand carved mahogany doors are truly exquisite pieces. The model in this picture is our "2 panel Grape" door. The hand carving, with precise attention to detail, gives our doors the mark of distinction and uniqueness. ETO Doors carved doors are carved on one side and are one-of-a-kind pieces. This beautifully handcrafted door is the result of our ability to combine new world technology of door constructions with exceptional hand carving craftsmanship on the panels. While many of our competitors have sacrificed quality by turning to MDF/Veneer door constructions to reduce production costs we at ETO Doors have kept quality as our primary concern.
The door you are viewing is truly solid. The panels, stiles and rails are mahogany wood. Hand-carved doors are great for entry doors and other unique interior entrances. This one was used in a spa by one of our customers. They are also frequently used for log homes, cabins, and cedar homes. These fine works of art never fail to impress visitors and clients by virtue of their craftsmanship, artistry and vision. Our Mahogany is very carefully selected and is superior to other forms of mahogany in the market today. Custom carving works is also available.
 Eden LA Furniture and Interiors
When one thing leads to another...and another...and another...
This fun family of 5 humans and one pup enlisted us to do a simple living room/dining room upgrade. Those led to updating the kitchen with some simple upgrades. (Thanks to Superior Tile and Stone) And that led to a total primary suite gut and renovation (Thanks to Verity Kitchens and Baths). When we were done, they sold their now perfect home and upgraded to the Beach Modern one a few galleries back. They might win the award for best Before/After pics in both projects! We love working with them and are happy to call them our friends.
Design by Eden LA Interiors
Photo by Kim Pritchard Photography
7