
Search results for "Primary superior" in Home Design Ideas
 Mark Adler Homes, LLC
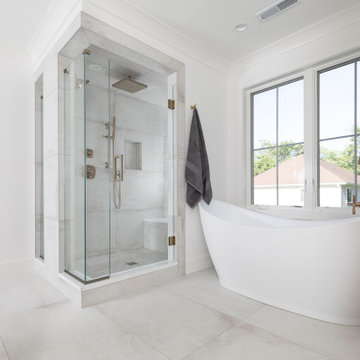
Spa-like bathroom with heated floors, free standing soaker tub, glass, walk-in shower, double vanity and separate toilet room
Inspiration for a farmhouse bathroom remodel in Detroit
Inspiration for a farmhouse bathroom remodel in Detroit


Find the right local pro for your project

 Miller-Roodell Architects Ltd
A couple from the Chicago area created a home they can enjoy and reconnect with their fully grown sons and expanding families, to fish and ski.
Reclaimed post and beam barn from Vermont as the primary focus with extensions leading to a master suite; garage and artist’s studio. A four bedroom home with ample space for entertaining with surrounding patio with an exterior fireplace
Reclaimed board siding; stone and metal roofing

 Equilibrium Interior Design Inc
Craig Denis Photography
Inspiration for a large timeless master white tile and marble tile marble floor and white floor freestanding bathtub remodel in Miami with an undermount sink, raised-panel cabinets, dark wood cabinets, marble countertops, a two-piece toilet and white walls
Inspiration for a large timeless master white tile and marble tile marble floor and white floor freestanding bathtub remodel in Miami with an undermount sink, raised-panel cabinets, dark wood cabinets, marble countertops, a two-piece toilet and white walls

 User
UserSusie Brenner Photography
Bathroom - traditional master ceramic tile and gray tile marble floor bathroom idea in Denver with an undermount sink, recessed-panel cabinets, white cabinets, marble countertops, a two-piece toilet and gray walls
Bathroom - traditional master ceramic tile and gray tile marble floor bathroom idea in Denver with an undermount sink, recessed-panel cabinets, white cabinets, marble countertops, a two-piece toilet and gray walls

 Eden LA Furniture and Interiors
When one thing leads to another...and another...and another...
This fun family of 5 humans and one pup enlisted us to do a simple living room/dining room upgrade. Those led to updating the kitchen with some simple upgrades. (Thanks to Superior Tile and Stone) And that led to a total primary suite gut and renovation (Thanks to Verity Kitchens and Baths). When we were done, they sold their now perfect home and upgraded to the Beach Modern one a few galleries back. They might win the award for best Before/After pics in both projects! We love working with them and are happy to call them our friends.
Design by Eden LA Interiors
Photo by Kim Pritchard Photography

 Scott D. Koch Architect L.L.C.
This Glennborough home located in Superior Township just east of Ann Arbor, Michigan was inspired by Green and Green Architects in California. The battered stone walls and exterior sleeping porch over the garage together with a large rear covered porch overlooking a natural wetlands are primary features of the home.
 Eden LA Furniture and Interiors
When one thing leads to another...and another...and another...
This fun family of 5 humans and one pup enlisted us to do a simple living room/dining room upgrade. Those led to updating the kitchen with some simple upgrades. (Thanks to Superior Tile and Stone) And that led to a total primary suite gut and renovation (Thanks to Verity Kitchens and Baths). When we were done, they sold their now perfect home and upgraded to the Beach Modern one a few galleries back. They might win the award for best Before/After pics in both projects! We love working with them and are happy to call them our friends.
Design by Eden LA Interiors
Photo by Kim Pritchard Photography
Custom cabinets and tile design for this stunning master bath.
 Regarding Design
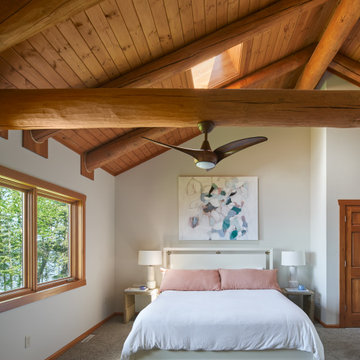
Nestled on the picturesque shoreline of Lake Superior, this high-end log cabin epitomizes luxury and rustic charm. Its location, set against the backdrop of towering pine forests and the vast expanse of the lake, provides a secluded and tranquil retreat.

 The Hills Group
photographer Kat Alves
Inspiration for a large transitional master beige tile and stone tile porcelain tile and brown floor freestanding bathtub remodel in Sacramento with a vessel sink, flat-panel cabinets, medium tone wood cabinets, quartz countertops and white walls
Inspiration for a large transitional master beige tile and stone tile porcelain tile and brown floor freestanding bathtub remodel in Sacramento with a vessel sink, flat-panel cabinets, medium tone wood cabinets, quartz countertops and white walls

 William Guidero Planning and Design
Freestanding bathtub - large transitional master gray tile and marble tile ceramic tile, multicolored floor and double-sink freestanding bathtub idea in Orange County with flat-panel cabinets, light wood cabinets, a one-piece toilet, white walls, an undermount sink, marble countertops, a hinged shower door, gray countertops and a floating vanity


 RodriguezPlumbingCo

Example of a trendy master gray tile gray floor freestanding bathtub design in Los Angeles with flat-panel cabinets, gray cabinets, an undermount sink and white countertops
 Forward Design Build Remodel
Even a small addition can improve the layout of your home! It only took adding a footprint of 155 square feet to transform our clients kitchen to the one of their dreams.
By bumping out the back of the home, we were able to relocate the kitchen, giving them the island they hoped for and new windows looking out to the backyard.
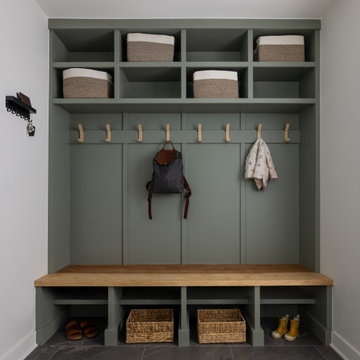
The old kitchen then got divided up to create a mudroom space just off of the garage and added space for the central dining room. The dining room also includes a pantry closet and separate coffee bar with built-in beverage fridge, providing even more storage.
In the family room, we added walls to create a new opening into the dining room to help define the spaces. A new front window provides the missing sightline to the front yard and the relocated patio door greets you into the new screened in porch.
Upstairs, we stacked the addition over the kitchen to give our clients a larger primary bathroom with plenty of storage and a large shower.

 Axial Arts Architecture
Sited on 35- acres, this rustic cabin was laid out to accommodate the client’s wish for a simple home comprised of 3 connected building forms. The primary form, which includes the entertainment, kitchen, and dining room areas, is built from beetle kill pine harvested on site. The other two forms are sited to take full advantage of spectacular views while providing separation of living and garage spaces. LEED Silver certified.

 Ideal Cabinetry Design
RVP Photography
Freestanding bathtub - mid-sized transitional beige tile freestanding bathtub idea in Cincinnati with shaker cabinets, dark wood cabinets and brown walls
Freestanding bathtub - mid-sized transitional beige tile freestanding bathtub idea in Cincinnati with shaker cabinets, dark wood cabinets and brown walls

 Eden LA Furniture and Interiors
When one thing leads to another...and another...and another...
This fun family of 5 humans and one pup enlisted us to do a simple living room/dining room upgrade. Those led to updating the kitchen with some simple upgrades. (Thanks to Superior Tile and Stone) And that led to a total primary suite gut and renovation (Thanks to Verity Kitchens and Baths). When we were done, they sold their now perfect home and upgraded to the Beach Modern one a few galleries back. They might win the award for best Before/After pics in both projects! We love working with them and are happy to call them our friends.
Design by Eden LA Interiors
Photo by Kim Pritchard Photography

 Advance Design Studio, Ltd.
Located on a partially wooded lot in Elburn, Illinois, this home needed an eye-catching interior redo to match the unique period exterior. The residence was originally designed by Bow House, a company that reproduces the look of 300-year old bow roof Cape-Cod style homes. Since typical kitchens in old Cape Cod-style homes tend to run a bit small- or as some would like to say, cozy – this kitchen was in need of plenty of efficient storage to house a modern day family of three.
Advance Design Studio, Ltd. was able to evaluate the kitchen’s adjacent spaces and determine that there were several walls that could be relocated to allow for more usable space in the kitchen. The refrigerator was moved to the newly excavated space and incorporated into a handsome dinette, an intimate banquette, and a new coffee bar area. This allowed for more countertop and prep space in the primary area of the kitchen. It now became possible to incorporate a ball and claw foot tub and a larger vanity in the elegant new full bath that was once just an adjacent guest powder room.
Reclaimed vintage Chicago brick paver flooring was carefully installed in a herringbone pattern to give the space a truly unique touch and feel. And to top off this revamped redo, a handsome custom green-toned island with a distressed black walnut counter top graces the center of the room, the perfect final touch in this charming little kitchen.
3