
Search results for "Primary type" in Home Design Ideas

 Neil Kelly Company
High contrast, high class. The dark grey cabinets (Decor Cabinets finish: bonfire smoke, Top Knobs hardware) and dark grey shower tile (Daltile), contrast with chrome fixtures (Moen & Delta), light grey tile accents, off-white floor tile, and quartz slabs (Pental Surfaces) for the countertop, bench, niches and half-wall caps.

 KT Interior Design
A full renovation of a Primary Bath Suite. Taking the bathroom down to the studs, we utilized an outdoor closet to expand the space and create a large walk-in wet room housing a shower and soaking tub. All new tile, paint, custom vanity, and finishes created a spa bathroom retreat for our wonderful clients.

 Blythe Interiors
These first-time parents wanted to create a sanctuary in their home, a place to retreat and enjoy some self-care after a long day. They were inspired by the simplicity and natural elements found in wabi-sabi design so we took those basic elements and created a spa-like getaway.
Find the right local pro for your project
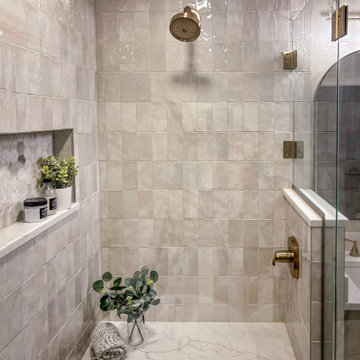
 Interior Motives
Bathroom - mid-sized transitional master multicolored tile and porcelain tile porcelain tile, black floor and double-sink bathroom idea in Milwaukee with recessed-panel cabinets, medium tone wood cabinets, a two-piece toilet, beige walls, an undermount sink, quartz countertops, a hinged shower door, white countertops and a built-in vanity
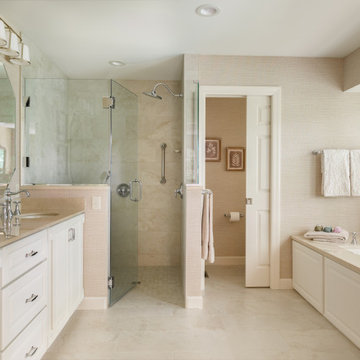
 Liston Design Build
Inspiration for a timeless master beige tile white floor and double-sink walk-in shower remodel in St Louis with white cabinets, an undermount tub, a two-piece toilet, beige walls, an undermount sink, a hinged shower door, brown countertops and a built-in vanity
 Trevor Fulmer Design
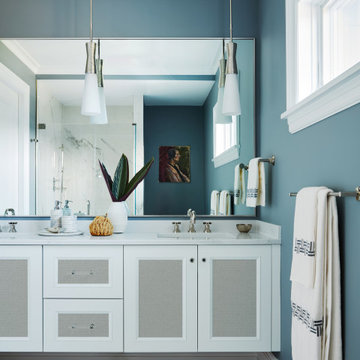
This oceanfront retreat showcases dramatic and unexpected materials that elevate seaside living. A bold and moody materials palette and rich walnut woods are paired with sleek modern forms that create a sophisticated and comfortable space. Natural textures and coastal interior design finishes, such as seagrass and woven furniture, beautifully complement contemporary lighting and sculptural décor. Expansive windows invite abundant natural light, balancing the black and earth-tone color palette. Thoughtfully selected textural patterns, metallic finishes, curated artwork, and vintage pieces enhance this coastal contemporary interior design, resulting in a home that feels both elevated and inviting, perfect for beachside living.
 Alison River Interiors
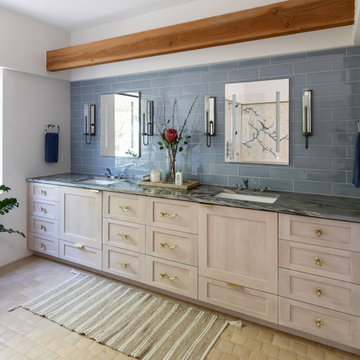
Long double vanity with custom cabinetry, medicine cabinets, handmade brass hardware and blue tile backsplash creating a refined, layered focal wall.
Inspiration for a huge transitional master blue tile and ceramic tile travertine floor, beige floor and double-sink bathroom remodel in Phoenix with shaker cabinets, light wood cabinets, an undermount sink, quartzite countertops and a built-in vanity
Inspiration for a huge transitional master blue tile and ceramic tile travertine floor, beige floor and double-sink bathroom remodel in Phoenix with shaker cabinets, light wood cabinets, an undermount sink, quartzite countertops and a built-in vanity

Sponsored
Fredericksburg, OH

High Point Cabinets
Columbus' Experienced Custom Cabinet Builder | 4x Best of Houzz Winner
 Denise Maloney Interior Design
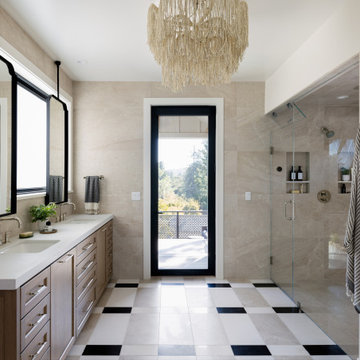
Inspiration for a large transitional master beige tile and porcelain tile marble floor, multicolored floor and double-sink walk-in shower remodel in San Francisco with shaker cabinets, white walls, an undermount sink, quartz countertops, a hinged shower door, white countertops, a built-in vanity and medium tone wood cabinets
 Yerigan Construction Company
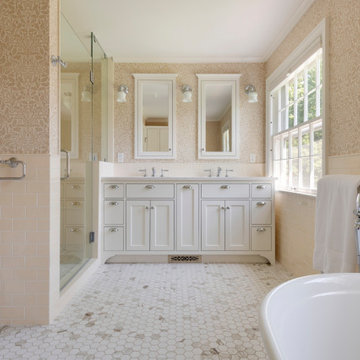
Bathroom - traditional master beige tile mosaic tile floor, white floor, double-sink and wallpaper bathroom idea in Minneapolis with shaker cabinets, white cabinets, beige walls, a hinged shower door, beige countertops and a built-in vanity
 Benavides Design House
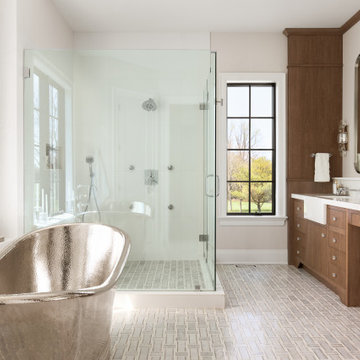
Example of a transitional master white tile mosaic tile floor and gray floor bathroom design in Philadelphia with a hinged shower door, white countertops, a built-in vanity, flat-panel cabinets, medium tone wood cabinets and beige walls
 Sheila Rich Interiors, LLC

The LED mirror has a stylish appearance, functional illumination and energy efficiency.
The clean simple lines of the open vanity has easily accessible storage.
The solid surface top is seamless with a fully integrated sink.
The 12 x 18 wall tile creates a subtle tactile geometry and a contrast to the color, texture and pattern of the black 4 x 8 accent tile, both in harmony with the matte floor tile.
 McGuire + Co. Kitchen & Bath
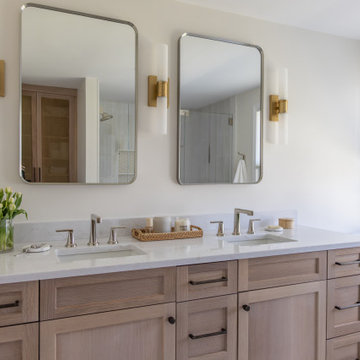
Whole home renovation, including kitchen, wet bar, powder room, full bathroom, and primary bathroom. Primary bathroom in a soft neutral color scheme featuring a white oak double sink vanity, white quartz countertop, tall linen cabinetry with mesh panels, large walk in shower, gold toned light fixtures, and cabinet hardware.
 Becker Building & Remodeling Inc.
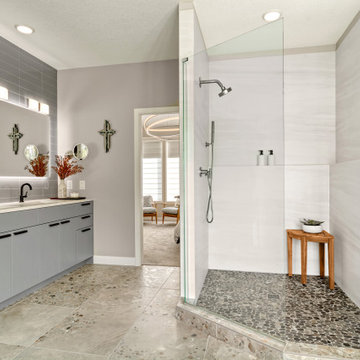
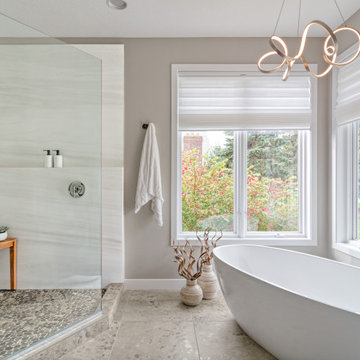
The shower showcases minimalist design with maximum impact, featuring a frameless glass enclosure, a river rock floor for grounding texture, and smooth marble-look tile on the walls for clean sophistication. A simple wooden bench introduces warmth and function, paired with inset shelving that keeps essentials within easy reach. Thoughtfully lit and beautifully finished, this shower is a true blend of comfort and modern style.


 Becker Building & Remodeling Inc.
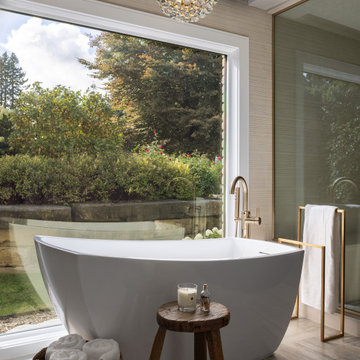
A luxurious freestanding soaking tub anchors this tranquil corner, surrounded by large windows that flood the space with natural light. The view of lush greenery outside enhances the spa-like ambiance, while the sculptural light fixture above adds a touch of modern artistry. Adjacent, a frameless glass shower with river rock flooring and sleek linear tile delivers both texture and function. The combination of natural materials and soft neutrals creates a calming, retreat-like atmosphere.
 Harjo Construction
Primary Bedroom & Bathroom
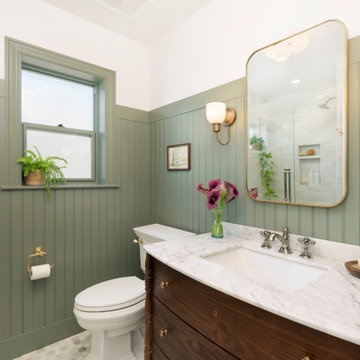
The new dormer created the opportunity for a true primary suite, giving the homeowners a private retreat complete with an ensuite bathroom and much-needed storage.
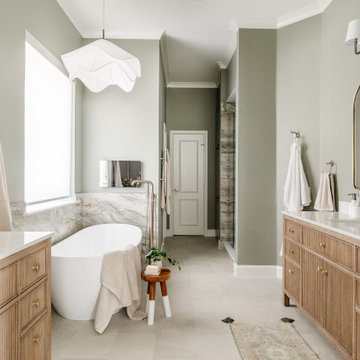
The bathroom combines clean, timeless materials with carefully selected details that create a calming, spa-like atmosphere. Green paneling introduces a subtle pop of color, while warm wood tones, marble accents, and tonal subway tile add texture and warmth. Matching marble details at the shower niche, window, and curb create a cohesive look, and furniture-style cabinetry helps the vanity feel lighter within the space.
Storage was a major priority throughout the design. A medicine cabinet, vanity, and built-in shelving behind the door provide generous organization without sacrificing the room’s open feel. Mixed metal finishes and traditional wall paneling tie the bathroom to the rest of the home while giving it its own unique personality.
In the bedroom, custom built-in cabinetry maximizes storage while maintaining a furniture-inspired appearance. Thoughtfully designed shelving, hanging storage, and concealed outlets create practical organization, while detailed crown molding helps the cabinetry feel seamlessly integrated into the architecture. A new walk-in closet completes the suite, providing the dedicated storage the homeowners had been missing.
 Mae Reedy Build + Design
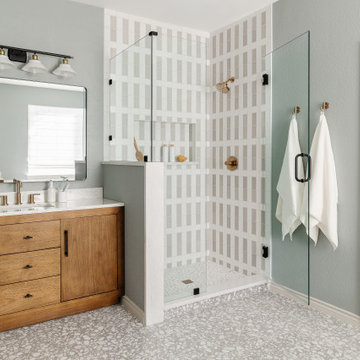
This transitional bathroom remodel transforms a dated builder-grade space into a calm, spa-like retreat. Terrazzo-inspired flooring, soft neutral tones, and clean-lined tilework create a serene atmosphere that feels both modern and timeless.
 Innovatus Design
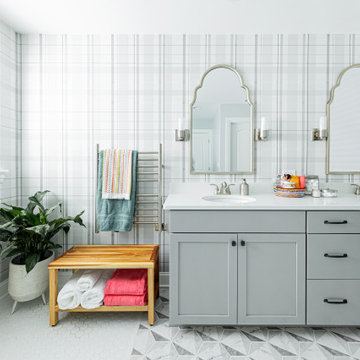
This primary bathroom features a double vanity with his and hers sinks. We designed the perfect bathroom lighting to work for their needs. By removing a makeup vanity, we were able to get towel storage and a towel warmer in! We love the funky patterns in the tile and the wallpaper accent! Primary bathrooms don't have to be boring!

 Beth Howley Creative LLC
Large transitional master beige tile and porcelain tile porcelain tile, brown floor and double-sink bathroom photo in Grand Rapids with a hinged shower door, flat-panel cabinets, gray cabinets, beige walls, an undermount sink, quartzite countertops, gray countertops, a niche and a floating vanity
 The Renovation Princess
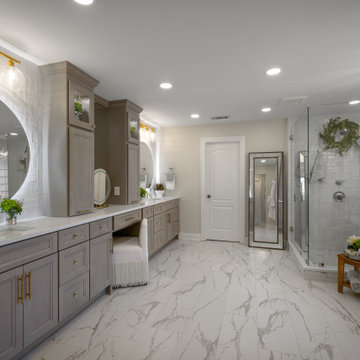
Transitional master white tile and subway tile white floor and double-sink corner shower photo in Atlanta with recessed-panel cabinets, gray cabinets, beige walls, an undermount sink, a hinged shower door, white countertops and a built-in vanity
16