
Search results for "Primary type" in Home Design Ideas
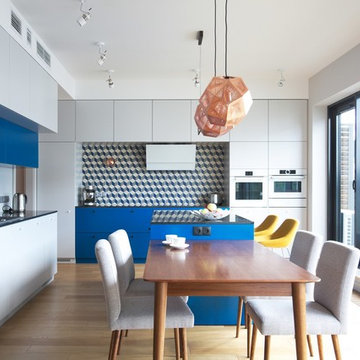
 Soma Architekci
Trendy l-shaped light wood floor eat-in kitchen photo in Other with flat-panel cabinets, beige cabinets, multicolored backsplash, paneled appliances and an island

 Rodwin Architecture & Skycastle Construction
Rodwin Architecture & Skycastle Homes
Location: Boulder, Colorado, USA
Interior design, space planning and architectural details converge thoughtfully in this transformative project. A 15-year old, 9,000 sf. home with generic interior finishes and odd layout needed bold, modern, fun and highly functional transformation for a large bustling family. To redefine the soul of this home, texture and light were given primary consideration. Elegant contemporary finishes, a warm color palette and dramatic lighting defined modern style throughout. A cascading chandelier by Stone Lighting in the entry makes a strong entry statement. Walls were removed to allow the kitchen/great/dining room to become a vibrant social center. A minimalist design approach is the perfect backdrop for the diverse art collection. Yet, the home is still highly functional for the entire family. We added windows, fireplaces, water features, and extended the home out to an expansive patio and yard.
The cavernous beige basement became an entertaining mecca, with a glowing modern wine-room, full bar, media room, arcade, billiards room and professional gym.
Bathrooms were all designed with personality and craftsmanship, featuring unique tiles, floating wood vanities and striking lighting.
This project was a 50/50 collaboration between Rodwin Architecture and Kimball Modern
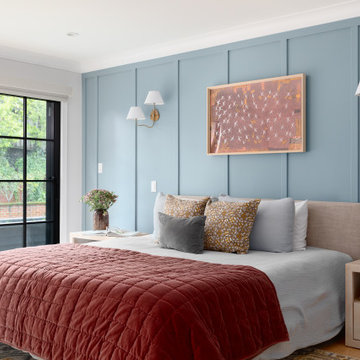
 Freeman Design Group
Inspiration for a large country master light wood floor, wall paneling and beige floor bedroom remodel in San Francisco with blue walls
Find the right local pro for your project

 Signature Designs Kitchen | Bath | Interiors
We just completed this complicated bathroom remodel. Now you can step into serene luxury primary bathroom with oversized Royal Peacock porcelain slabs that create a bold, sophisticated statement in this meticulously designed bathroom. The deep, calming hues of the tiles contrast elegantly with sleek, modern fixtures, inviting a spa-like experience. Every detail in this space exudes elegance and relaxation, perfect for unwinding in style.
Designed by @signaturedesigns.kbi and multiple collaborators
@lusso_porcelain_and_design
View the entire project on our website. https://www.signaturedesignskitchenbath.com/.../littleton...
#masterbathroom #masterbathroomdesign #bathroomideas #bathroom #bathroomstyling #bathroominspo #homedesign #interiordesign #interiordesigner #bathroomlights
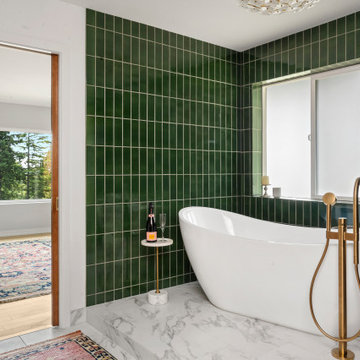
 Right Arm Construction
Example of a large trendy master single-sink bathroom design in Portland with flat-panel cabinets, medium tone wood cabinets, marble countertops, white countertops and a built-in vanity

 Beyond Kitchens
Photographer: Taryn Christine Photography
Mid-sized transitional master white tile porcelain tile, beige floor, double-sink and exposed beam bathroom photo in Other with shaker cabinets, light wood cabinets, a bidet, white walls, an undermount sink, quartz countertops, white countertops and a built-in vanity
Mid-sized transitional master white tile porcelain tile, beige floor, double-sink and exposed beam bathroom photo in Other with shaker cabinets, light wood cabinets, a bidet, white walls, an undermount sink, quartz countertops, white countertops and a built-in vanity
 B. Burns Designs
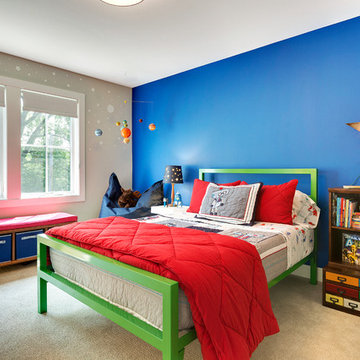
Kids' room - transitional boy carpeted kids' room idea in Minneapolis with blue walls

Sponsored
Columbus, OH

Structural Remodeling
Franklin County's Heavy Timber Specialists | Best of Houzz 2020!
 O’Hara Interiors

Martha O'Hara Interiors, Interior Design & Photo Styling | Elevation Homes, Builder | Troy Thies, Photography | Murphy & Co Design, Architect |
Please Note: All “related,” “similar,” and “sponsored” products tagged or listed by Houzz are not actual products pictured. They have not been approved by Martha O’Hara Interiors nor any of the professionals credited. For information about our work, please contact design@oharainteriors.com.
 Cravotta Interiors
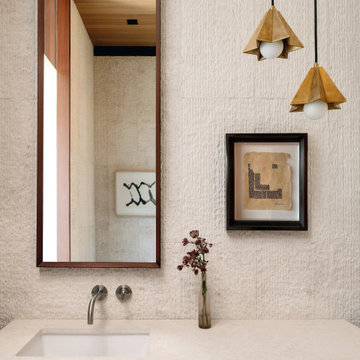
Primary bathroom at Water's Edge on Lake Austin. 12-foot ceilings. Limestone flooring. Custom mahogany vanity with monumental mirrored medicine cabinet. Pale blue gray Moroccan Zellige tile walls.
 Delphinium Design
Builder: Watershed Builder
Photography: Michael Blevins

An all-white, double vanity master bath in Charlotte with black accent mirrors, undermount sinks, shiplap walls, herringbone porcelain tiles, shaker cabinets and gold hardware.

 Amy Pearson Design
The primary bedroom and bathroom are the showstoppers of this phase! Unused and awkwardly located closets in both the bedroom and bathroom were removed to make way for additional square-footage in the bath and replaced with a sizable and functional reach-in closet in the bedroom. A dated and cramped shower stall was removed in favor for an expansive step in shower spanning the width of the bathroom and a new transom window washes the room in natural light. While the previous bathroom was only able to accommodate a single vanity, the new layout allowed us to create double matching vanities mirrored across from each other - a much appreciated addition for a primary bath. Floating walnut vanities boast impressive storage and are capped with tower cabinets with hidden outlets for charging and storing electronic bathroom tools. While the color palette is restrained - black, white, gray, and brown - the result is a timelessly modern and masculine space that is at once striking and warm. Modern geometric patterns play with each other throughout the material selections.
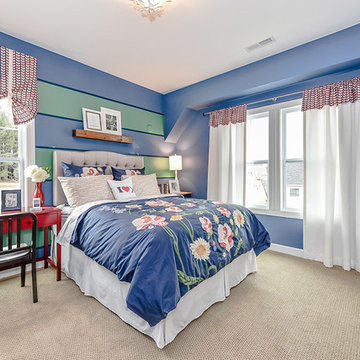
 Shea Homes Charlotte
Introducing the Courtyard Collection at Sonoma, located near Ballantyne in Charlotte. These 51 single-family homes are situated with a unique twist, and are ideal for people looking for the lifestyle of a townhouse or condo, without shared walls. Lawn maintenance is included! All homes include kitchens with granite counters and stainless steel appliances, plus attached 2-car garages. Our 3 model homes are open daily! Schools are Elon Park Elementary, Community House Middle, Ardrey Kell High. The Hanna is a 2-story home which has everything you need on the first floor, including a Kitchen with an island and separate pantry, open Family/Dining room with an optional Fireplace, and the laundry room tucked away. Upstairs is a spacious Owner's Suite with large walk-in closet, double sinks, garden tub and separate large shower. You may change this to include a large tiled walk-in shower with bench seat and separate linen closet. There are also 3 secondary bedrooms with a full bath with double sinks.
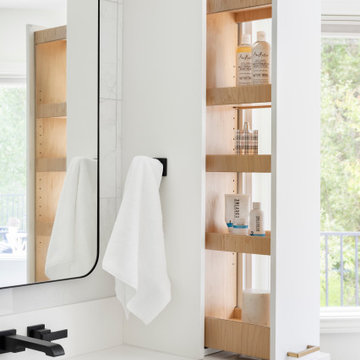 Amy Pearson Design
A dated and non-functional primary bathroom receives a modern refresh! Crisp whites combined with charcoal gray ground the space with contrast. Matte black fixtures combined with brushed brass cabinet hardware and sconces for a casual mixed metal look. A luxurious freestanding tub and floor mount tub filler create a relaxing oasis and restful space to enjoy the lush landscape beyond. Ample storage is provided at the vanity, including towers with clever pull-out storage. Marble look tiles are combined for a cohesive look filled with texture and movement.

Sponsored
Sunbury, OH

J.Holderby - Renovations
Franklin County's Leading General Contractors - 2X Best of Houzz!

 Crystal Kitchen + Bath
A beautifully remodeled primary bathroom ensuite inspired by the homeowner’s European travels.
This spacious bathroom was dated and had a cold cave like shower. The homeowner desired a beautiful space with a European feel, like the ones she discovered on her travels to Europe. She also wanted a privacy door separating the bathroom from her bedroom.
The designer opened up the closed off shower by removing the soffit and dark cabinet next to the shower to add glass and let light in. Now the entire room is bright and airy with marble look porcelain tile throughout. The archway was added to frame in the under-mount tub. The double vanity in a soft gray paint and topped with Corian Quartz compliments the marble tile. The new chandelier along with the chrome fixtures add just the right amount of luxury to the room. Now when you come in from the bedroom you are enticed to come in and stay a while in this beautiful space.
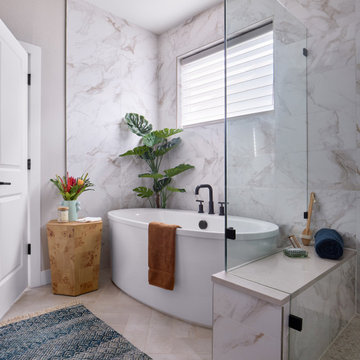
 E+E Design Consulting
Designed as a private spa retreat, this luxury primary bathroom balances timeless materials with clean architectural lines to create a space that feels both serene and sophisticated. Large-format marble-look porcelain tile wraps the walls, creating a seamless backdrop that enhances the room's scale and natural light.
A freestanding soaking tub is positioned beneath the window, offering a peaceful place to unwind, while matte black plumbing fixtures provide a bold contemporary contrast against the soft stone palette. The expansive frameless glass shower maintains an open, airy feel, allowing the luxurious tilework to remain the focal point. Warm wood accents, layered textiles, and greenery soften the space, adding warmth and an organic touch to the refined design.
Every detail was intentionally selected to create a calming, spa-inspired primary suite that combines everyday functionality with elevated luxury.
Design Style
Refined Organic Contemporary
Organic Modern
Warm Contemporary
Spa-Inspired Luxury
Modern Transitional
Luxury bathroom, primary bathroom, primary bath remodel, spa bathroom, spa-inspired bathroom, freestanding soaking tub, luxury shower, walk-in shower, frameless glass shower, marble-look porcelain tile, large-format tile, matte black plumbing fixtures, contemporary bathroom, organic modern bathroom, warm contemporary bathroom, refined contemporary, modern transitional, custom bathroom design, luxury home, whole home design, new construction, custom home, bathroom renovation, bathroom remodel, serene interiors, timeless bathroom, high-end interior design, bespoke interiors, Colorado interior designer, Denver interior designer, Castle Pines interior design, luxury interior designer, residential interior design, natural materials, layered textures, spa retreat, elegant bathroom, custom home interiors
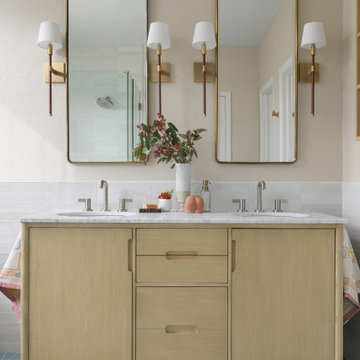
 Lindy Design Build
This primary bathroom remodel combines spa-like luxury with modern elegance. Featuring Bedrosians Marin aloe green tile, a sculptural Kohler Ceric tub, Brizo Litze fixtures, and a Pottery Barn vanity, the space is designed for relaxation and refinement. Visual Comfort lighting, a teak wood bench, and a frameless glass shower by Edgewater Glass complete the look. Perfect for those seeking inspiration for a luxury primary bathroom renovation with natural textures and timeless style.

 McGuire + Co. Kitchen & Bath
Primary bathroom remodel with steel blue double vanity and tower linen cabinet, quartz countertop, petite free-standing soaking tub, custom shower with floating bench and glass doors, herringbone porcelain tile floor, v-groove wall paneling, white ceramic subway tile in shower, and a beautiful color palette of blues, taupes, creams and sparkly chrome.

Sponsored
Columbus, OH
Structural Remodeling
Franklin County's Heavy Timber Specialists | Best of Houzz 2020!

 Ben Herzog
Transitional master double-sink bathroom photo in New York with shaker cabinets, black cabinets, an undermount sink, quartzite countertops, gray countertops and a built-in vanity
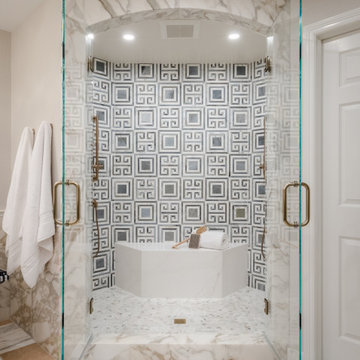 Signature Designs Kitchen | Bath | Interiors
The original primary bathroom, while spacious enough to be impressive, unfortunately fell short in terms of functionality. The shower was so cramped that no adult could use it comfortably. The odd angles, combined with the dark and outdated finishes, along with a massive built-in tub that consumed excessive space, made it clear that a complete transformation was needed.
In our redesign, we introduced elegant walnut cabinetry and created a stunning centerpiece in the shower, featuring dual shower heads and dual handheld options.
This transformation turned the client’s bathroom into a perfect morning oasis. The clients are absolutely thrilled with their revamped space, which offers a complete escape from their daily routines. We are so excited that we got to impact our clients’ lives in a positive way.
?️ Prestige Home Renovations
Bathroom Design and Cabinetry @signaturedesigns.kbi
? @martin.photography__
 Carekter Design & Remodeling
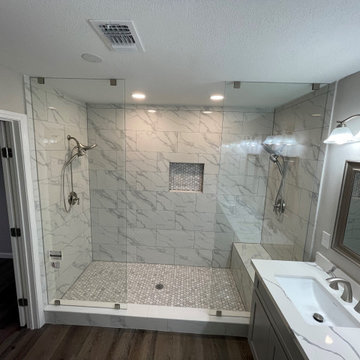
Contemporary/Modern master bathroom with Carrara marble tile, marble mosaic shower floor, frameless walk in shower, gray shaker dual vanity cabinet, white calacatta engineered quartz vanity top.
32