
Search results for "Print m" in Home Design Ideas

 Thomas Towne Reavey, Inc.
Transitional medium tone wood floor and brown floor powder room photo in Los Angeles with shaker cabinets, medium tone wood cabinets, gray walls, a vessel sink, wood countertops and brown countertops


 User
Morgan Nowland
Example of a mid-sized transitional open concept dark wood floor and brown floor family room design in Nashville with gray walls
Example of a mid-sized transitional open concept dark wood floor and brown floor family room design in Nashville with gray walls
Find the right local pro for your project

 Lee Douglas Interiors
Tom Grady
Example of a transitional formal and open concept light wood floor living room design with a standard fireplace, no tv and black walls
Example of a transitional formal and open concept light wood floor living room design with a standard fireplace, no tv and black walls

 Crose & Lemke Construction
Inspiration for a contemporary wooden u-shaped staircase remodel with wooden risers

 Timber Trails Development Company
Example of a transitional girl dark wood floor and brown floor nursery design in Chicago with pink walls

 Waukee CabinetWorks
Designer: Laura Ross
Cabinets: WCW Heritage Doors
Floating Shelves: WCW Heritage Live Edge Walnut
Wall Oven & Microwave: KitchenAid
Cooktop & Downdraft: Thermador
Countertop: MSI Quartz Arctic White Countertop
Countertop Installer: Fox Countertops
Paint: Benjamin Moore in Narraganset Green and Super White
Pantry: Plus Closets
Photo: PREPIowa

Sponsored
Sunbury, OH

J.Holderby - Renovations
Franklin County's Leading General Contractors - 2X Best of Houzz!
 M. Grace Interior Design, Inc.
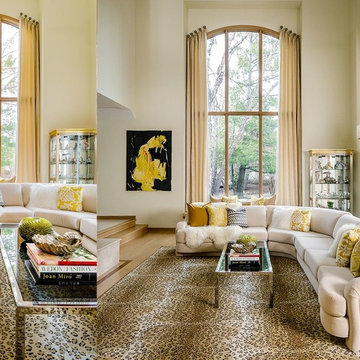
Inspiration for a large timeless formal and open concept home design remodel in Chicago with beige walls, a standard fireplace and a media wall

 Studio M Interiors
To give more life to the bookcases surrounding the bathroom door, we added a black and white geometric print to balance out the light pink in the room, giving it a bit more "grown up" feel
 M. Grace Interior Design, Inc.
Example of a large classic open concept family room design in Chicago with beige walls, a standard fireplace and a media wall

 Colordrunk Designs
Iran Watson
Bedroom - mid-sized transitional master carpeted and blue floor bedroom idea in Atlanta with blue walls
Bedroom - mid-sized transitional master carpeted and blue floor bedroom idea in Atlanta with blue walls

 Kalamazoo Outdoor Gourmet
Mr. and Mrs. Eades, the owners of this Chicago home, were inspired to build a Kalamazoo outdoor kitchen because of their love of cooking. “The grill became the center point for doing our outdoor kitchen,” Mr. Eades noted. After working long days, Mr. Eades and his wife, prefer to experiment with new recipes in the comfort of their own home. The Hybrid Fire Grill is the focal point of this compact outdoor kitchen. Weather-tight cabinetry was built into the masonry for storage, and an Artisan Fire Pizza Oven sits atop the countertop and allows the Eades’ to cook restaurant quality Neapolitan style pizzas in their own backyard.

 By Design Interiors Inc
Mid-sized trendy master black and white tile and subway tile white floor and mosaic tile floor alcove shower photo with a hinged shower door
Sponsored
Sunbury, OH
J.Holderby - Renovations
Franklin County's Leading General Contractors - 2X Best of Houzz!

 Alison Kandler Interior Design
Home office - mid-sized coastal built-in desk light wood floor and brown floor home office idea in Los Angeles with no fireplace and beige walls

 Everything Home
Unique textures, printed rugs, dark wood floors, and neutral-hued furnishings make this traditional home a cozy, stylish abode.
Project completed by Wendy Langston's Everything Home interior design firm, which serves Carmel, Zionsville, Fishers, Westfield, Noblesville, and Indianapolis.
For more about Everything Home, click here: https://everythinghomedesigns.com/

 M&M Interiors
Bedroom - small modern master carpeted and white floor bedroom idea with white walls and no fireplace

 Raina Henderson Interior Design, LLC
Small transitional 3/4 white tile and porcelain tile porcelain tile, gray floor, single-sink and wallpaper bathroom photo in Seattle with furniture-like cabinets, blue cabinets, a one-piece toilet, multicolored walls, an undermount sink, quartz countertops, a hinged shower door, white countertops, a niche and a freestanding vanity

Sponsored
Columbus, OH

Hope Restoration & General Contracting
Columbus Design-Build, Kitchen & Bath Remodeling, Historic Renovations


 hengdecarpet
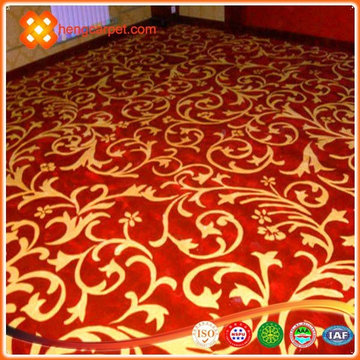
Name: Printed Carpets
Material: 100% Polyester
Size: Width: less than 4m, length: 25m-100m / roll
The main exporting countries: Singapore, Malaysia, South America, Vietnam, Spain, Canada and so on.
Color: Various colors to choose from
Weight: 550 g / ㎡- 850 g / m
Delivery Time: received your deposit within one week after
Features: color clear, do not fade, light texture, super wear-resistant, flexible, environmentally safe.
Carpets Uses: Suitable for high-end hotels in major laying hotel rooms, banquet halls, conference rooms, corridors, lobby, public areas, as well as high-end clubs, luxury villas, cafes, fine dining establishments and other areas.
http://www.hengdecarpet.com/prodinfo.asp?pid=257

 Janet McCann Design
Freestanding bathtub - large traditional master mosaic tile floor and white floor freestanding bathtub idea in Chicago with recessed-panel cabinets, white cabinets, beige walls, an undermount sink, white countertops, marble countertops and a hinged shower door
54