
Search results for "Printer" in Home Design Ideas

 Design Theory Studio
Modern-glam full house design project.
Photography by: Jenny Siegwart
Mid-sized minimalist built-in desk limestone floor and gray floor study room photo in San Diego with gray walls
Mid-sized minimalist built-in desk limestone floor and gray floor study room photo in San Diego with gray walls
 Callahan Interiors
Design By FAD Member Callahan Interiors
Jenn Anibal Photography

Home office - small transitional home office idea in Detroit
Home office - small transitional home office idea in Detroit
 Besch Architecture
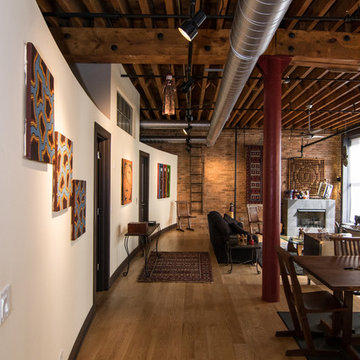
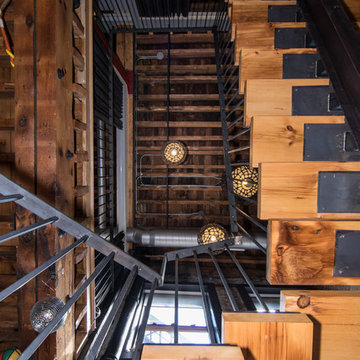
An open loft hallway defined by the columns and the curved wall on the one side that separates the public space from the private bedrooms. The curved wall is a nod to the history of the building when it was used to print books. It represents the flowing paper as it is run through a printing press.
Find the right local pro for your project
 Besch Architecture
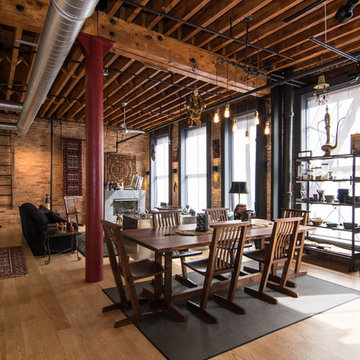
The dining area is defined by the furniture and lighting over the table. The wall unit next to the window is centered on the window and the dining table
 Marty Paoletta Photography
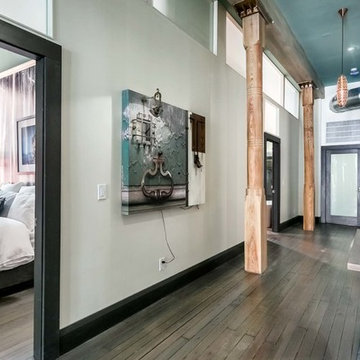
Example of a mid-sized trendy medium tone wood floor hallway design in Nashville with white walls
 Melinamade - Residential Design + Interiors

Home office off kitchen with 3 work stations, built-in outlets on top of counters, printer pull-outs, and file drawers.
Study room - mid-sized transitional built-in desk porcelain tile and gray floor study room idea in San Francisco with gray walls
Study room - mid-sized transitional built-in desk porcelain tile and gray floor study room idea in San Francisco with gray walls

 Besch Architecture

This photo shows the stairs from the floor looking up to the upper floors ceiling which are the exposed joist of the floor framing above.
Staircase - eclectic wooden floating open and metal railing staircase idea in Chicago
Staircase - eclectic wooden floating open and metal railing staircase idea in Chicago

 Ania Omski-Talwar Interior Design
Ania Omski-Talwar
Location: Lincoln Park, Chicago, IL, USA
At 166 sq ft, the size of the living/sleeping area in this studio apartment was quite challenging. We made it work by taking careful dimensions of the space as well as every piece of furniture before purchasing. Even the height of the printer mattered as it had to fit between the filing cabinet and the desk. The busy student who lives here had two primary needs: sleeping and studying. Upon completion we felt we met those needs quite well.
https://www.houzz.com/ideabooks/76468333/list/room-of-the-day-quick-turnaround-for-a-studio-apartment
Mike Kaskel Photo

 Studio Dearborn
INTERNATIONAL AWARD WINNER. 2018 NKBA Design Competition Best Overall Kitchen. 2018 TIDA International USA Kitchen of the Year. 2018 Best Traditional Kitchen - Westchester Home Magazine design awards. The designer's own kitchen was gutted and renovated in 2017, with a focus on classic materials and thoughtful storage. The 1920s craftsman home has been in the family since 1940, and every effort was made to keep finishes and details true to the original construction. For sources, please see the website at www.studiodearborn.com. Photography, Adam Kane Macchia

 Hendley & Co


Mid-sized transitional freestanding desk medium tone wood floor study room photo in Chicago with gray walls and no fireplace

 Paris Group Inc. Porcelain Printers Tile & Dishes
This is a close up of our huge 5 foot tall by 8 foot wide custom printed mural. These murals come with your picture on it (or you can purchase this one if you like). And we can make them almost any size from a small tiled mural behind your stove like a kitchen backsplash or shower wall or entire wall for a restaurant or business. They each come numbered and with a "map" to lay it all out and easy to install.

 Nicole Arnold Interiors
See this beautiful young family's home in Murphy come to life. Once grey and mostly monochromatic, we were hired to bring color, life and purposeful functionality to several spaces. A family study was created to include loads of color, workstations for four, and plenty of storage. The dining and family rooms were updated by infusing color, transitional wall decor and furnishings with beautiful, yet sustainable fabrics. The master bath was reinvented with new granite counter tops, art and accessories to give it some additional personality.
Our most recent update includes a multi-functional teen hang out space and a private loft that serves as an executive’s work-from-home office, mediation area and a place for this busy mom to escape and relax.
 Pierre Galant Photography
Pierre Galant Photography
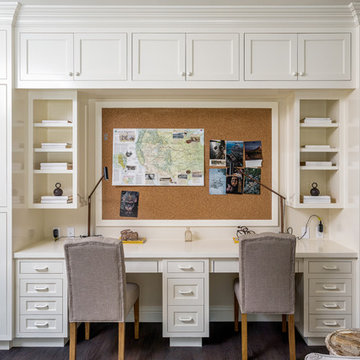
Example of a classic built-in desk dark wood floor study room design in Los Angeles
Example of a classic built-in desk dark wood floor study room design in Los Angeles

 Old Hillsboro Building Company

Inspiration for a mid-sized country freestanding desk medium tone wood floor and brown floor study room remodel in Nashville with gray walls and no fireplace

 User
UserPrivate home office with plenty of storage. Mirrored door fronts with cabinetry down to counter. Plenty of file storage found below mirrored door fronts. A matching wood top completes the built-in look.


 Besch Architecture

Staircase - eclectic wooden floating open and metal railing staircase idea in Chicago
20