
Search results for "Prioritize clean" in Home Design Ideas
 Karndean Designflooring
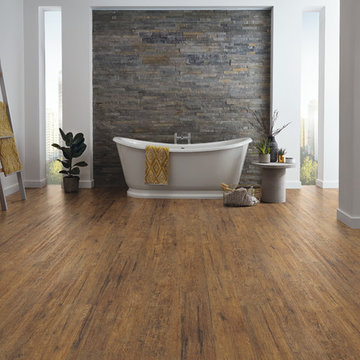
The neutral mid-browns of this Pacific Northwest wood make for a timeless design, while the rustic knot detailing and manmade markings add aged character and charm, creating the ideal backdrop for traditional and vintage interiors. Get this vintage look without the maintenance hassle that comes with rustic hardwood floors.

 Vision Interiors
The focal point of the kitchen is the blue subway tiles on the range wall. Having only one wall of backsplash allowed for a bit more fun with tile without any worry of getting too much color or becoming too busy. The shiplap on the window wall adds a nice texture and detail to the space. Shutters painted in the wall color rather stand out against the white trim.
Photographer: Ashley Avila Photography
Interior Design: Vision Interiors by Visbeen
Builder: Joel Peterson Homes
 CLB Architects

The design team prioritized sophisticated, clean lines with high-quality finishes and fabrics. Soft tones of blue, green, and neutral colors warm the bedrooms.
Architecture and Interior Design by CLB – Jackson, Wyoming – Bozeman, Montana.
Find the right local pro for your project
 Marnie Weir Interiors
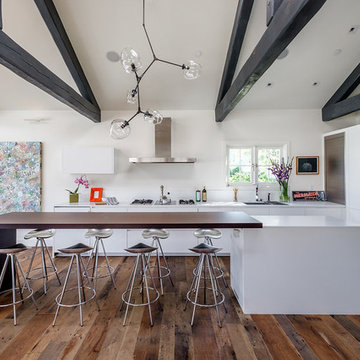
Open concept kitchen - contemporary dark wood floor and brown floor open concept kitchen idea in Orange County with an undermount sink, flat-panel cabinets, white cabinets, stainless steel appliances, an island and white countertops
 CLB Architects
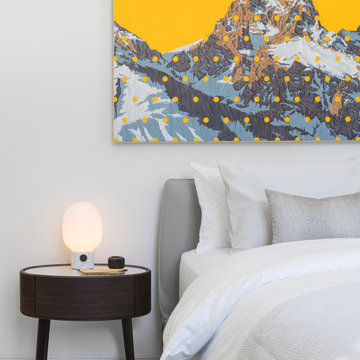
The design team prioritized sophisticated, clean lines with high-quality finishes and fabrics. Soft tones of blue, green, and neutral colors warm the bedrooms.
Architecture and Interior Design by CLB – Jackson, Wyoming – Bozeman, Montana.

 Vineuve Construction Inc.

This Deck was proudly designed and built by Vineuve. We spared no expense on its transformation and the result has been well worth the care and effort. We prioritized function, longevity, and a clean, bright aesthetic while preserving the existing character of the space

Sponsored
Columbus, OH

Hope Restoration & General Contracting
Columbus Design-Build, Kitchen & Bath Remodeling, Historic Renovations
 Lushov Construction Inc.
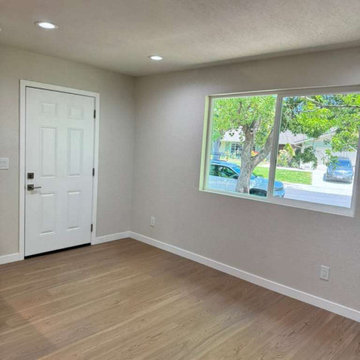
This complete bedroom suite remodel features durable wood-look flooring, crisp white trim, and freshly painted light gray walls for a bright, contemporary finish. The updated space includes a spacious double-door closet with integrated shelving and a modernized adjoining bathroom equipped with a sleek glass-enclosed walk-in shower. By prioritizing low-maintenance materials and clean lines, this refreshed suite provides a comfortable, highly functional retreat that maximizes everyday organization and overall home value.
 Lushov Construction Inc.
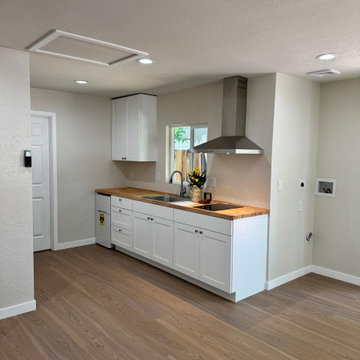
This compact contemporary kitchen remodel maximizes a smaller footprint with an efficient layout, clean white cabinetry, and warm natural butcher block countertops. The design features a striking stainless steel chimney range hood and durable light wood flooring, creating a bright, open, and inviting atmosphere without feeling cramped. By prioritizing smart space planning and modern finishes, this updated layout offers a highly functional, stylish cooking area perfectly tailored for everyday living.
 CLB Architects
The design team prioritized sophisticated, clean lines with high-quality finishes and fabrics. Soft tones of blue, green, and neutral colors warm the bedrooms.
Architecture and Interior Design by CLB – Jackson, Wyoming – Bozeman, Montana.
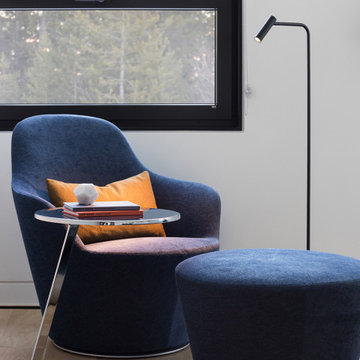 CLB Architects
The design team prioritized sophisticated, clean lines with high-quality finishes and fabrics. Soft tones of blue, green, and neutral colors warm the bedrooms.
Architecture and Interior Design by CLB – Jackson, Wyoming – Bozeman, Montana.
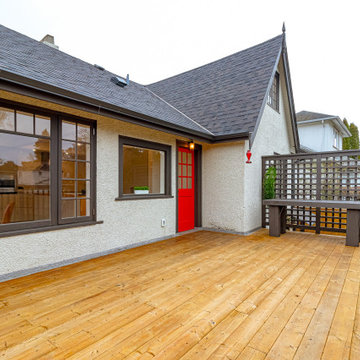 Vineuve Construction Inc.
This Deck was proudly designed and built by Vineuve. We spared no expense on its transformation and the result has been well worth the care and effort. We prioritized function, longevity, and a clean, bright aesthetic while preserving the existing character of the space
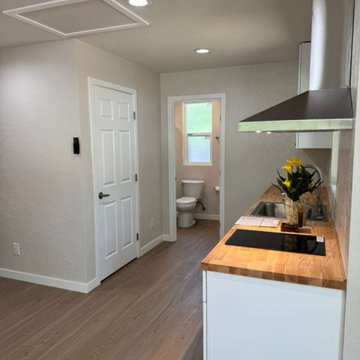 Lushov Construction Inc.
This compact contemporary kitchen remodel maximizes a smaller footprint with an efficient layout, clean white cabinetry, and warm natural butcher block countertops. The design features a striking stainless steel chimney range hood and durable light wood flooring, creating a bright, open, and inviting atmosphere without feeling cramped. By prioritizing smart space planning and modern finishes, this updated layout offers a highly functional, stylish cooking area perfectly tailored for everyday living.

Sponsored
Columbus, OH
Hope Restoration & General Contracting
Columbus Design-Build, Kitchen & Bath Remodeling, Historic Renovations
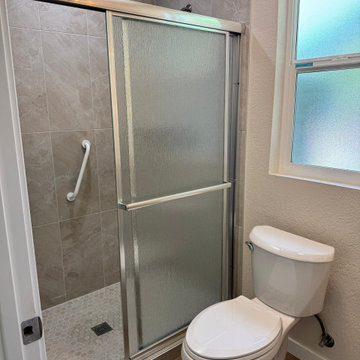 Lushov Construction Inc.
This complete bedroom suite remodel features durable wood-look flooring, crisp white trim, and freshly painted light gray walls for a bright, contemporary finish. The updated space includes a spacious double-door closet with integrated shelving and a modernized adjoining bathroom equipped with a sleek glass-enclosed walk-in shower. By prioritizing low-maintenance materials and clean lines, this refreshed suite provides a comfortable, highly functional retreat that maximizes everyday organization and overall home value.
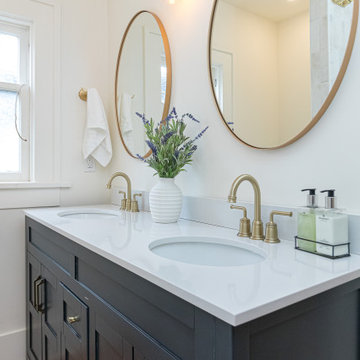 Vineuve Construction Inc.
This bathroom was proudly designed and built by Vineuve. We spared no expense on its transformation and the result has been well worth the care and effort. We prioritized function, longevity, and a clean, bright aesthetic while preserving the existing character of the space.
 Vineuve Construction Inc.
This basement suite was proudly designed and built by Vineuve. We spared no expense on its transformation and the result has been well worth the care and effort. We prioritized function, longevity, and a clean, bright aesthetic while preserving the existing character of the space
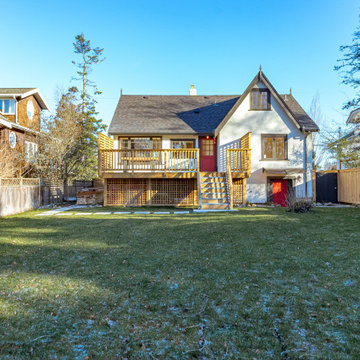 Vineuve Construction Inc.
This Deck was proudly designed and built by Vineuve. We spared no expense on its transformation and the result has been well worth the care and effort. We prioritized function, longevity, and a clean, bright aesthetic while preserving the existing character of the space
Sponsored
Columbus, OH
Hope Restoration & General Contracting
Columbus Design-Build, Kitchen & Bath Remodeling, Historic Renovations
 Vineuve Construction Inc.

This basement suite was proudly designed and built by Vineuve. We spared no expense on its transformation and the result has been well worth the care and effort. We prioritized function, longevity, and a clean, bright aesthetic while preserving the existing character of the space
 Lushov Construction Inc.
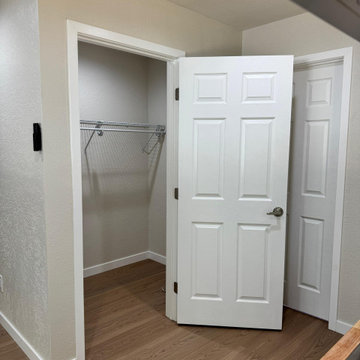
This complete bedroom suite remodel features durable wood-look flooring, crisp white trim, and freshly painted light gray walls for a bright, contemporary finish. The updated space includes a spacious double-door closet with integrated shelving and a modernized adjoining bathroom equipped with a sleek glass-enclosed walk-in shower. By prioritizing low-maintenance materials and clean lines, this refreshed suite provides a comfortable, highly functional retreat that maximizes everyday organization and overall home value.
 Construction by Meyer
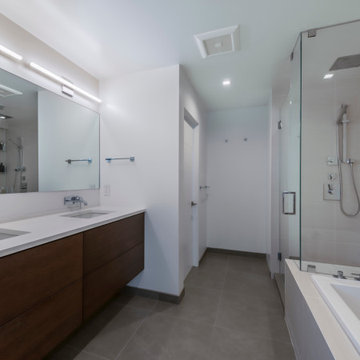
The principles of minimalism carried over into the master bathroom, where large tiles were utilized in the shower to reduce grout presence and enhance ease of cleaning. Wall-mounted faucets continued the clean and uncluttered aesthetic, minimizing items on the counters. The master bathroom design prioritized simplicity and functionality, creating a space that exuded a sense of calm and order.
6