
Search results for "Prioritize clean" in Home Design Ideas
 CLB Architects

Refined interiors are comprised of white oak, light stone, and white walls with steel accents. The design team prioritized sophisticated, clean lines with high-quality finishes and fabrics. They incorporated a neutral and grey palate with furnishings that feature pops of blues and gold throughout the home.
Architecture and Interior Design by CLB – Jackson, Wyoming – Bozeman, Montana.


 Janiczek Homes
Angle Eye Photography

Bedroom - contemporary master medium tone wood floor bedroom idea in Philadelphia with white walls
Bedroom - contemporary master medium tone wood floor bedroom idea in Philadelphia with white walls
Find the right local pro for your project
 Vineuve Construction Inc.
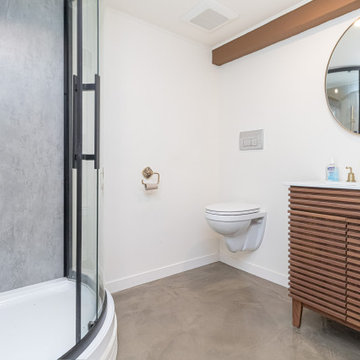
This basement suite bathroom was proudly designed and built by Vineuve. We spared no expense on its transformation and the result has been well worth the care and effort. We prioritized function, longevity, and a clean, bright aesthetic while preserving the existing character of the space
 Vineuve Construction Inc.
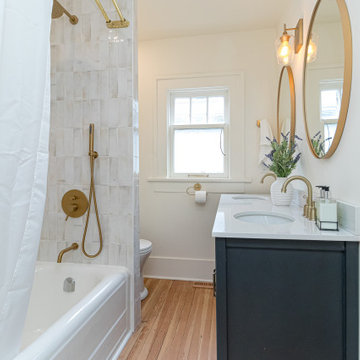
This bathroom was proudly designed and built by Vineuve. We spared no expense on its transformation and the result has been well worth the care and effort. We prioritized function, longevity, and a clean, bright aesthetic while preserving the existing character of the space.
 Vineuve Construction Inc.
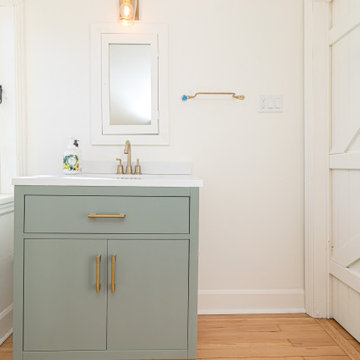
This bathroom was proudly designed and built by Vineuve. We spared no expense on its transformation and the result has been well worth the care and effort. We prioritized function, longevity, and a clean, bright aesthetic while preserving the existing character of the space.
 OC Architectural Woodwork
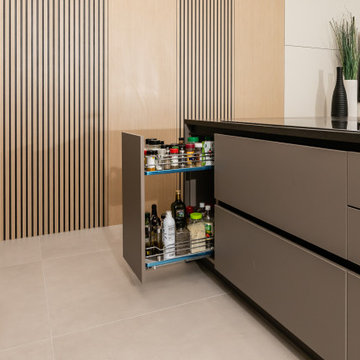
A Scandinavian kitchen pantry showcasing a pull-out spice rack for easy access to cooking essentials. The modern minimalist design incorporates light wood panels and neutral cabinetry, offering a clean and functional aesthetic. This clever pantry solution is perfect for homeowners who prioritize organization and style, blending seamlessly with the overall contemporary kitchen design.

Sponsored
Columbus, OH

Hope Restoration & General Contracting
Columbus Design-Build, Kitchen & Bath Remodeling, Historic Renovations
 Vineuve Construction Inc.
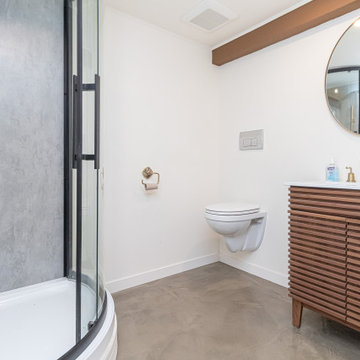
This basement suite bathroom was proudly designed and built by Vineuve. We spared no expense on its transformation and the result has been well worth the care and effort. We prioritized function, longevity, and a clean, bright aesthetic while preserving the existing character of the space
 J. Lawrence Design
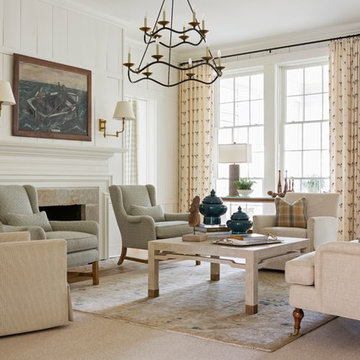
Living room - mid-sized traditional formal and enclosed carpeted and beige floor living room idea in Little Rock with white walls, a standard fireplace, a stone fireplace and no tv

 Marty Rhein, CKD, CBD - BAC Design Group
Williamson Photography
Inspiration for a coastal white tile and ceramic tile ceramic tile alcove shower remodel with blue walls
Inspiration for a coastal white tile and ceramic tile ceramic tile alcove shower remodel with blue walls
 CLB Architects
Refined interiors are comprised of white oak, light stone, and white walls with steel accents. The design team prioritized sophisticated, clean lines with high-quality finishes and fabrics. They incorporated a neutral and grey palate with furnishings that feature pops of blues and gold throughout the home.
Architecture and Interior Design by CLB – Jackson, Wyoming – Bozeman, Montana.
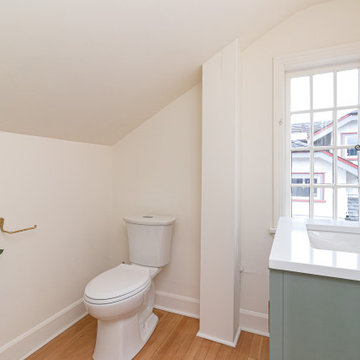 Vineuve Construction Inc.
This bathroom was proudly designed and built by Vineuve. We spared no expense on its transformation and the result has been well worth the care and effort. We prioritized function, longevity, and a clean, bright aesthetic while preserving the existing character of the space.
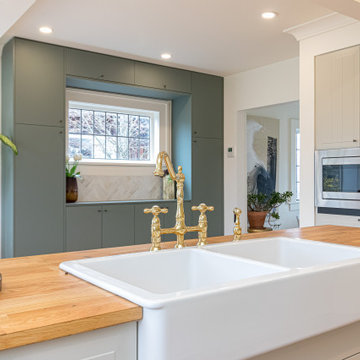 Vineuve Construction Inc.
This kitchen was proudly designed and built by Vineuve. We spared no expense on its transformation and the result has been well worth the care and effort. We prioritized function, longevity, and a clean, bright aesthetic while preserving the existing character of the space.


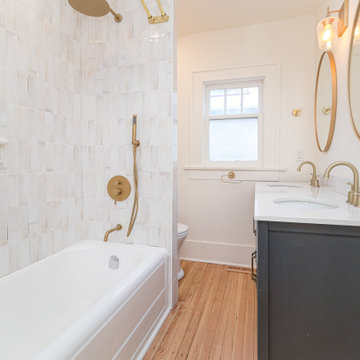 Vineuve Construction Inc.
This bathroom was proudly designed and built by Vineuve. We spared no expense on its transformation and the result has been well worth the care and effort. We prioritized function, longevity, and a clean, bright aesthetic while preserving the existing character of the space.



 MossCreek
High in the Blue Ridge Mountains of North Carolina, this majestic lodge was custom designed by MossCreek to provide rustic elegant living for the extended family of our clients. Featuring four spacious master suites, a massive great room with floor-to-ceiling windows, expansive porches, and a large family room with built-in bar, the home incorporates numerous spaces for sharing good times.
Unique to this design is a large wrap-around porch on the main level, and four large distinct and private balconies on the upper level. This provides outdoor living for each of the four master suites.
We hope you enjoy viewing the photos of this beautiful home custom designed by MossCreek.
Photo by Todd Bush
 Vineuve Construction Inc.
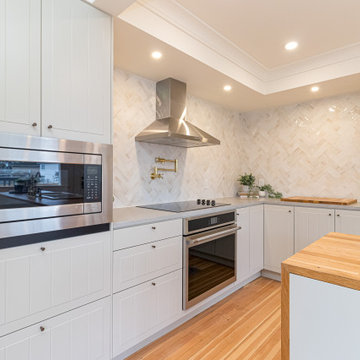
This kitchen was proudly designed and built by Vineuve. We spared no expense on its transformation and the result has been well worth the care and effort. We prioritized function, longevity, and a clean, bright aesthetic while preserving the existing character of the space.


 LBK Design Build
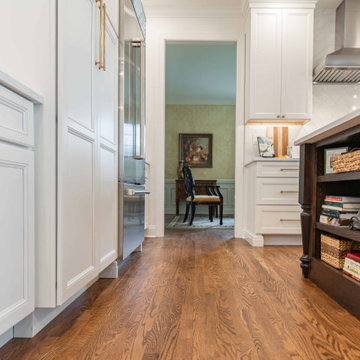
This kitchen renovation was designed to transform a previously segmented and dated space into a refined, highly functional centerpiece of the home. The concept balances classic architectural detailing with modern performance, creating a timeless aesthetic grounded in warmth and contrast. Perimeter cabinetry in a soft painted finish establishes a bright and elegant backdrop, while the richly stained island anchors the space with depth and visual weight. Layered lighting, warm metallic accents, and subtle stone movement introduce texture and sophistication. The overall design prioritizes symmetry, clean lines, and a seamless connection to adjacent living spaces, resulting in a kitchen that supports both everyday living and entertaining.
 LBK Design Build
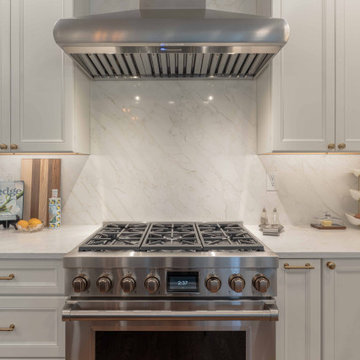
This kitchen renovation was designed to transform a previously segmented and dated space into a refined, highly functional centerpiece of the home. The concept balances classic architectural detailing with modern performance, creating a timeless aesthetic grounded in warmth and contrast. Perimeter cabinetry in a soft painted finish establishes a bright and elegant backdrop, while the richly stained island anchors the space with depth and visual weight. Layered lighting, warm metallic accents, and subtle stone movement introduce texture and sophistication. The overall design prioritizes symmetry, clean lines, and a seamless connection to adjacent living spaces, resulting in a kitchen that supports both everyday living and entertaining.
 LBK Design Build
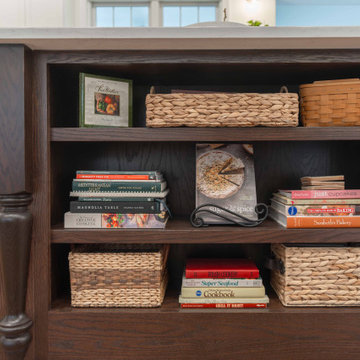
This kitchen renovation was designed to transform a previously segmented and dated space into a refined, highly functional centerpiece of the home. The concept balances classic architectural detailing with modern performance, creating a timeless aesthetic grounded in warmth and contrast. Perimeter cabinetry in a soft painted finish establishes a bright and elegant backdrop, while the richly stained island anchors the space with depth and visual weight. Layered lighting, warm metallic accents, and subtle stone movement introduce texture and sophistication. The overall design prioritizes symmetry, clean lines, and a seamless connection to adjacent living spaces, resulting in a kitchen that supports both everyday living and entertaining.
7