
Search results for "Prioritize clean" in Home Design Ideas

 You-Neek Designs
Example of a cottage l-shaped dark wood floor eat-in kitchen design with a farmhouse sink, quartzite countertops, white backsplash and an island

 North River Builders Inc
This is an example of a cottage porch design in Boston with decking and a roof extension.

Find the right local pro for your project
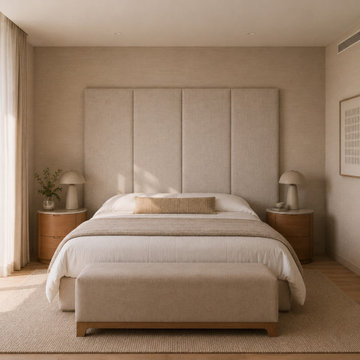




 Castle and Cabin Designs
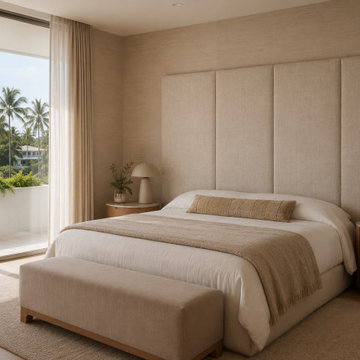

This bedroom was designed for a young professional who likes clean lines but wanted a pop of colour. This client prioritizes unique art and modern accents.
 Edmunds Studios Photography, Inc.
Photo: Edmunds Studios
Design: Angela Westmore, LLC

Kitchen - mid-sized traditional u-shaped brown floor kitchen idea in Milwaukee with a farmhouse sink, glass-front cabinets, white cabinets, marble countertops, ceramic backsplash, stainless steel appliances, an island and multicolored backsplash
Kitchen - mid-sized traditional u-shaped brown floor kitchen idea in Milwaukee with a farmhouse sink, glass-front cabinets, white cabinets, marble countertops, ceramic backsplash, stainless steel appliances, an island and multicolored backsplash

Sponsored
Columbus, OH

Hope Restoration & General Contracting
Columbus Design-Build, Kitchen & Bath Remodeling, Historic Renovations
 Maidwell Cleaning
Maidwell provides house cleaning, deep cleaning, move-in/out cleaning, office cleaning, post-construction cleaning, and short-term rental cleaning services in Asheville, NC. Their team prioritizes quality and customer satisfaction, using eco-friendly products to ensure thorough cleaning. They offer flexible scheduling and customizable packages to suit individual needs.

 Drewett Works
The unique opportunity and challenge for the Joshua Tree project was to enable the architecture to prioritize views. Set in the valley between Mummy and Camelback mountains, two iconic landforms located in Paradise Valley, Arizona, this lot “has it all” regarding views. The challenge was answered with what we refer to as the desert pavilion.
This highly penetrated piece of architecture carefully maintains a one-room deep composition. This allows each space to leverage the majestic mountain views. The material palette is executed in a panelized massing composition. The home, spawned from mid-century modern DNA, opens seamlessly to exterior living spaces providing for the ultimate in indoor/outdoor living.
Project Details:
Architecture: Drewett Works, Scottsdale, AZ // C.P. Drewett, AIA, NCARB // www.drewettworks.com
Builder: Bedbrock Developers, Paradise Valley, AZ // http://www.bedbrock.com
Interior Designer: Est Est, Scottsdale, AZ // http://www.estestinc.com
Photographer: Michael Duerinckx, Phoenix, AZ // www.inckx.com
 Maidwell Cleaning
Maidwell provides house cleaning, deep cleaning, move-in/out cleaning, office cleaning, post-construction cleaning, and short-term rental cleaning services in Asheville, NC. Their team prioritizes quality and customer satisfaction, using eco-friendly products to ensure thorough cleaning. They offer flexible scheduling and customizable packages to suit individual needs.
3