
Search results for "Prioritize clean" in Home Design Ideas
 Maidwell Cleaning
Maidwell provides house cleaning, deep cleaning, move-in/out cleaning, office cleaning, post-construction cleaning, and short-term rental cleaning services in Asheville, NC. Their team prioritizes quality and customer satisfaction, using eco-friendly products to ensure thorough cleaning. They offer flexible scheduling and customizable packages to suit individual needs.

 Paper Moon Painting
We painted the cabinets in this luxurious master bath in a high-gloss black lacquer tinted to Sherwin Williams "Tricorn Black".
Inspiration for a large transitional master porcelain tile and double-sink bathroom remodel with recessed-panel cabinets, black cabinets, an undermount tub, white walls, an undermount sink, marble countertops and a built-in vanity
Inspiration for a large transitional master porcelain tile and double-sink bathroom remodel with recessed-panel cabinets, black cabinets, an undermount tub, white walls, an undermount sink, marble countertops and a built-in vanity

 Stanley Martin Homes
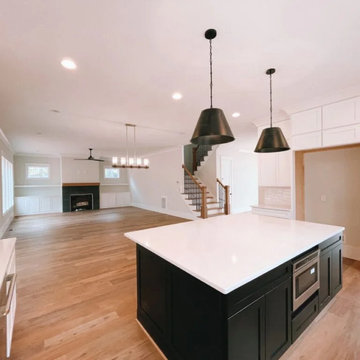
Transitional freestanding desk medium tone wood floor and brown floor study room photo in DC Metro with black walls
Find the right local pro for your project
 Redwood Builders

Redwood Builders had the pleasure of working with leading SF based architects Seth and Melissa Hanley of Design Blitz to create a sleek and modern backyard "Shudio" structure. Located in their backyard in Sebastopol, the Shudio replaced a falling-down potting shed and brings the best of his-and-hers space planning: a painting studio for her and a beer brewing shed for him. During their frequent backyard parties (which often host more than 90 guests) the Shudio transforms into a bar with easy through traffic and a built in keg-orator. The finishes are simple with the primary surface being charcoal painted T111 with accents of western red cedar and a white washed ash plywood interior. The sliding barn doors and trim are constructed of California redwood. The trellis with its varied pattern creates a shadow pattern that changes throughout the day. The trellis helps to enclose the informal patio (decomposed granite) and provide privacy from neighboring properties. Existing mature rhododendrons were prioritized in the design and protected in place where possible.

 Pool Environments, Inc.
Pool and spa with outdoor living area and golf green.
Example of a large trendy pool design in Dallas
Example of a large trendy pool design in Dallas
 Tina Ramchandani Creative


This primary suite bath is a masterclass in architectural serenity, defined by an expansive use of horizontal-veined stone that creates a seamless, wrap-around effect. The massive glass-enclosed wet room, featuring a deep soaking tub and a built-in stone bench, prioritizes a clean-lined, spa-level experience.

 AIBD - American Institute of Building Design
The appeal of this Spanish Colonial home starts at the front elevation with clean lines and elegant simplicity and continues to the interior with white-washed walls adorned in old world decor. In true hacienda form, the central focus of this home is the 2-story volume of the Kitchen-Dining-Living rooms. From the moment of arrival, we are treated with an expansive view past the catwalk to the large entertaining space with expansive full height windows at the rear. The wood ceiling beams, hardwood floors, and swooped fireplace walls are reminiscent of old world Spanish or Andalusian architecture.
An ARDA for Model Home Design goes to
Southwest Design Studio, Inc.
Designers: Stephen Shively with partners in building
From: Bee Cave, Texas


 Studio Couture
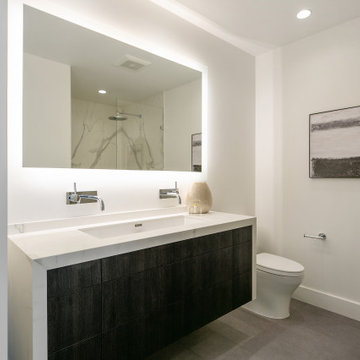
Bathroom with clean detailing and durable finishes selected for long-term performance. The layout prioritizes clarity, efficient use of space, and ease of maintenance.
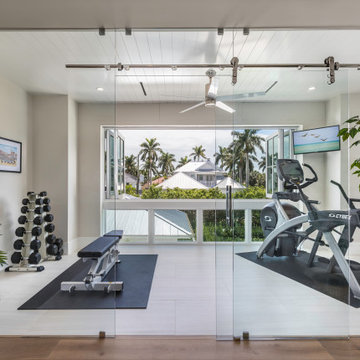

 Design Platform

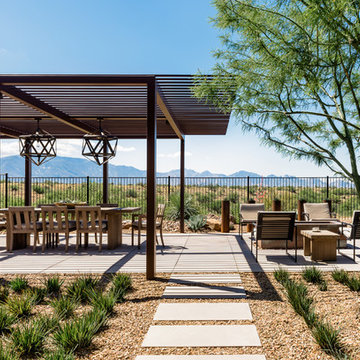
Modern outdoor patio expansion. Indoor-Outdoor Living and Dining. Poured concrete walls, steel posts, bluestain pine ceilings, skylights, standing seam metal roof, firepit, and modern landscaping. Photo by Jess Blackwell
 Interior Marketing Group
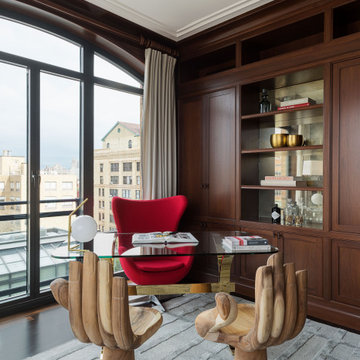
Example of a trendy freestanding desk study room design in New York with no fireplace
 Vineuve Construction Inc.
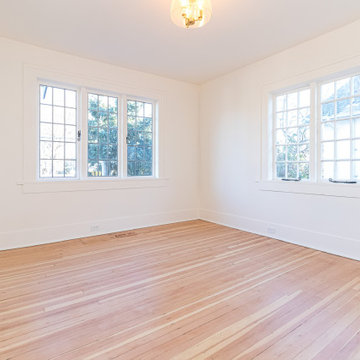
 We prioritized function, longevity, and a clean, bright aesthetic while preserving the existing character of the space.
Example of a mid-sized transitional guest light wood floor and brown floor bedroom design with beige walls
Example of a mid-sized transitional guest light wood floor and brown floor bedroom design with beige walls
 In N Out Remodeling
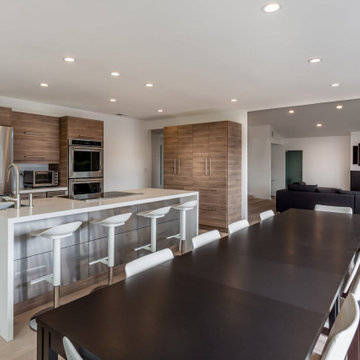
The design prioritizes functionality, with an efficient layout that makes cooking, cleaning, and hosting as seamless as possible.
Example of a beach style home design design in San Diego
Example of a beach style home design design in San Diego



 CLB Architects

Refined interiors are comprised of white oak, light stone, and white walls with steel accents. The design team prioritized sophisticated, clean lines with high-quality finishes and fabrics.
Architecture and Interior Design by CLB – Jackson, Wyoming – Bozeman, Montana.
 Island Architects
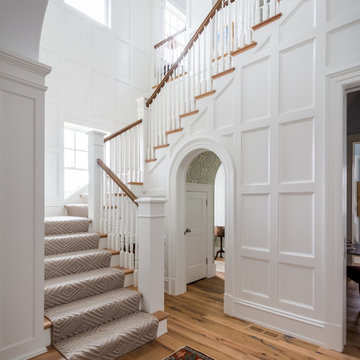
Staircase - traditional wooden l-shaped wood railing staircase idea in Richmond with wooden risers
 Vanillawood

Example of a trendy medium tone wood floor, brown floor, vaulted ceiling and wallpaper bedroom design in Portland with gray walls


 Kipnis Architecture + Planning
This is the renovated design which highlights the vaulted ceiling that projects through to the exterior.
Small 1960s gray one-story concrete fiberboard and clapboard house exterior photo in Chicago with a hip roof, a shingle roof and a gray roof
Small 1960s gray one-story concrete fiberboard and clapboard house exterior photo in Chicago with a hip roof, a shingle roof and a gray roof


4