
Search results for "Prioritize clean" in Home Design Ideas
 LBK Design Build
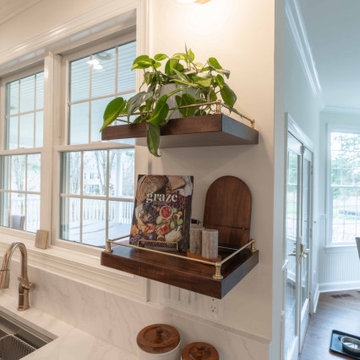
This kitchen renovation was designed to transform a previously segmented and dated space into a refined, highly functional centerpiece of the home. The concept balances classic architectural detailing with modern performance, creating a timeless aesthetic grounded in warmth and contrast. Perimeter cabinetry in a soft painted finish establishes a bright and elegant backdrop, while the richly stained island anchors the space with depth and visual weight. Layered lighting, warm metallic accents, and subtle stone movement introduce texture and sophistication. The overall design prioritizes symmetry, clean lines, and a seamless connection to adjacent living spaces, resulting in a kitchen that supports both everyday living and entertaining.
 LBK Design Build
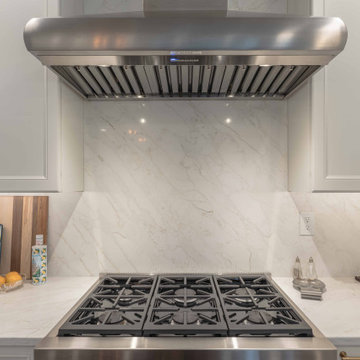
This kitchen renovation was designed to transform a previously segmented and dated space into a refined, highly functional centerpiece of the home. The concept balances classic architectural detailing with modern performance, creating a timeless aesthetic grounded in warmth and contrast. Perimeter cabinetry in a soft painted finish establishes a bright and elegant backdrop, while the richly stained island anchors the space with depth and visual weight. Layered lighting, warm metallic accents, and subtle stone movement introduce texture and sophistication. The overall design prioritizes symmetry, clean lines, and a seamless connection to adjacent living spaces, resulting in a kitchen that supports both everyday living and entertaining.
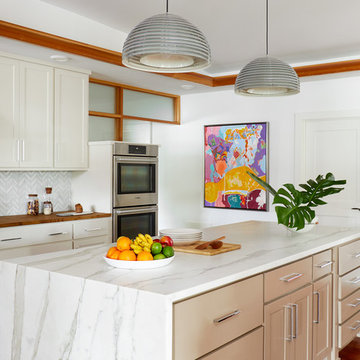
Example of a large transitional l-shaped medium tone wood floor and brown floor open concept kitchen design in Austin with a drop-in sink, white cabinets, marble countertops, marble backsplash, stainless steel appliances, an island, gray backsplash and shaker cabinets
Find the right local pro for your project
 LBK Design Build
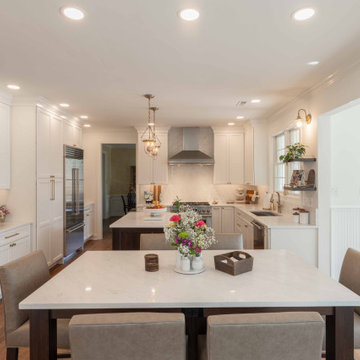
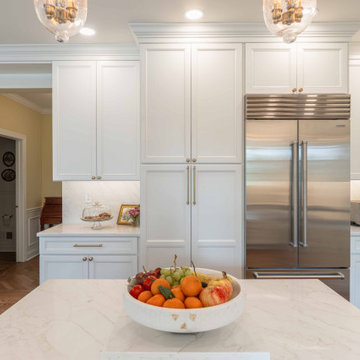
This kitchen renovation was designed to transform a previously segmented and dated space into a refined, highly functional centerpiece of the home. The concept balances classic architectural detailing with modern performance, creating a timeless aesthetic grounded in warmth and contrast. Perimeter cabinetry in a soft painted finish establishes a bright and elegant backdrop, while the richly stained island anchors the space with depth and visual weight. Layered lighting, warm metallic accents, and subtle stone movement introduce texture and sophistication. The overall design prioritizes symmetry, clean lines, and a seamless connection to adjacent living spaces, resulting in a kitchen that supports both everyday living and entertaining.
 LBK Design Build
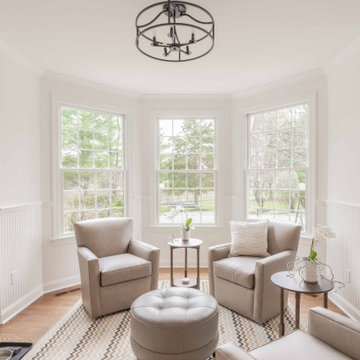
This kitchen renovation was designed to transform a previously segmented and dated space into a refined, highly functional centerpiece of the home. The concept balances classic architectural detailing with modern performance, creating a timeless aesthetic grounded in warmth and contrast. Perimeter cabinetry in a soft painted finish establishes a bright and elegant backdrop, while the richly stained island anchors the space with depth and visual weight. Layered lighting, warm metallic accents, and subtle stone movement introduce texture and sophistication. The overall design prioritizes symmetry, clean lines, and a seamless connection to adjacent living spaces, resulting in a kitchen that supports both everyday living and entertaining.
 LBK Design Build
This kitchen renovation was designed to transform a previously segmented and dated space into a refined, highly functional centerpiece of the home. The concept balances classic architectural detailing with modern performance, creating a timeless aesthetic grounded in warmth and contrast. Perimeter cabinetry in a soft painted finish establishes a bright and elegant backdrop, while the richly stained island anchors the space with depth and visual weight. Layered lighting, warm metallic accents, and subtle stone movement introduce texture and sophistication. The overall design prioritizes symmetry, clean lines, and a seamless connection to adjacent living spaces, resulting in a kitchen that supports both everyday living and entertaining.
 Sunday Morning Kitchen and Bath
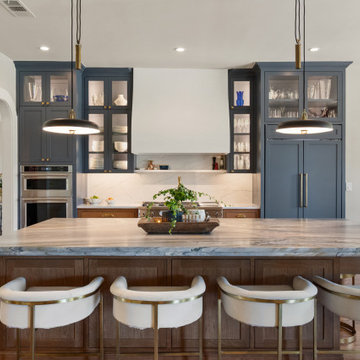
A symmetrical design that prioritizes clean lines. The deep blue cabinetry houses a built-in refrigerator and wall ovens, framing the cooking zone where a minimalist white hood serves as a focal point.

Sponsored
Columbus, OH

Hope Restoration & General Contracting
Columbus Design-Build, Kitchen & Bath Remodeling, Historic Renovations
 LBK Design Build
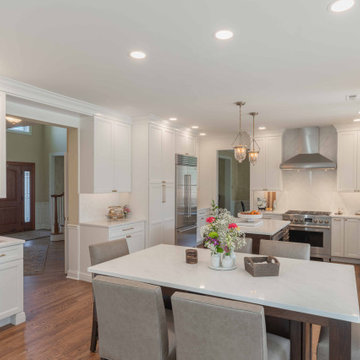
This kitchen renovation was designed to transform a previously segmented and dated space into a refined, highly functional centerpiece of the home. The concept balances classic architectural detailing with modern performance, creating a timeless aesthetic grounded in warmth and contrast. Perimeter cabinetry in a soft painted finish establishes a bright and elegant backdrop, while the richly stained island anchors the space with depth and visual weight. Layered lighting, warm metallic accents, and subtle stone movement introduce texture and sophistication. The overall design prioritizes symmetry, clean lines, and a seamless connection to adjacent living spaces, resulting in a kitchen that supports both everyday living and entertaining.
 LBK Design Build
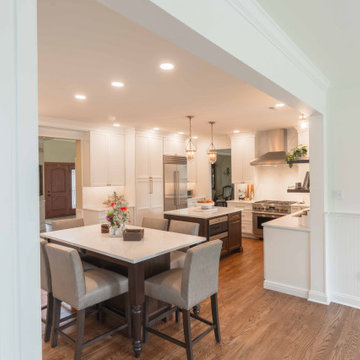
This kitchen renovation was designed to transform a previously segmented and dated space into a refined, highly functional centerpiece of the home. The concept balances classic architectural detailing with modern performance, creating a timeless aesthetic grounded in warmth and contrast. Perimeter cabinetry in a soft painted finish establishes a bright and elegant backdrop, while the richly stained island anchors the space with depth and visual weight. Layered lighting, warm metallic accents, and subtle stone movement introduce texture and sophistication. The overall design prioritizes symmetry, clean lines, and a seamless connection to adjacent living spaces, resulting in a kitchen that supports both everyday living and entertaining.
 El Dorado Furniture
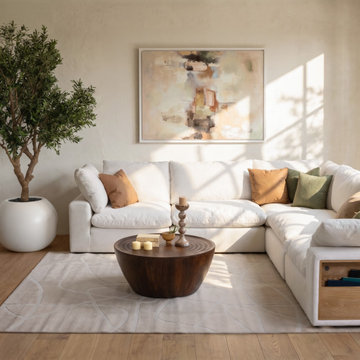
If you don't have a ton of space but you want to prioritize style and functionality, you can't go wrong with the Reeff Corner Sofa. This flat woven couch will maximize the real estate of any room with its side bookcase and built-in USB-A and C ports. Made with an easy-to-clean material, the Crypton® performance fabric is also stain-resistant to help preserve your couch's white color for a long time. Its deep, wide seating is perfect for lounging, and its modular design means you can configure pieces however you need to work for your area.
 ENE BUILDERS
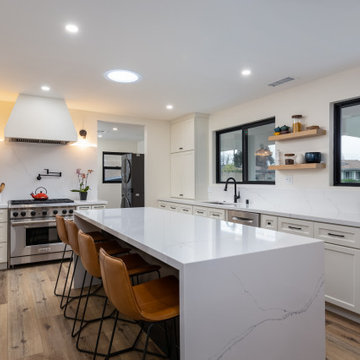
Modern kitchens embrace a clutter-free and minimalist approach. Countertops are often kept clear and uncluttered, with essential appliances and items neatly stored away in cabinets or drawers. Ample storage solutions are integrated into the design to maintain a clean and organized appearance.
Open Concept: Modern kitchens often flow seamlessly into the surrounding living or dining areas, emphasizing an open concept layout. This promotes a sense of spaciousness, connectivity, and easy movement between different areas of the home.
Overall, a modern-style kitchen embraces simplicity, clean lines, and a focus on functionality. It eliminates unnecessary ornamentation and prioritizes sleek surfaces, efficient storage, and a streamlined design aesthetic.
Here we have modern-style kitchen with custom cabinet, quartz countertop that are durable, easy to clean, and have a sleek, contemporary appearance that also continue to the backsplash area.
 dRemodeling Design-Build
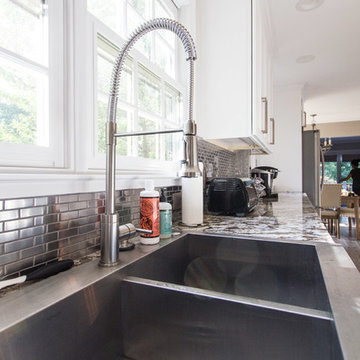
With the client being a large and active family household, the design was prioritized to be primarily functional, aesthetically pleasing, and most importantly, easy to clean. By including a multi-use Danze Foodie Pre-Rinse High-Arc Kitchen Faucet and large double bowl stainless steel drop in sink, it provides the space the appropriate cleaning options for large gatherings, as well as every day use.
 Sunday Morning Kitchen and Bath
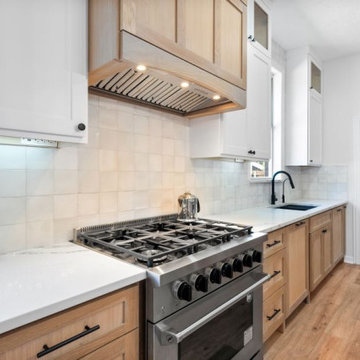
This contemporary kitchen renovation showcases a high-end stainless steel stove, framed by sleek cabinetry and white countertops. The modern design prioritizes functionality while maintaining a clean, bright aesthetic, perfect for cooking and entertaining.


 LBK Design Build
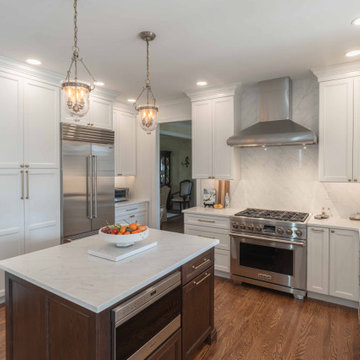
This kitchen renovation was designed to transform a previously segmented and dated space into a refined, highly functional centerpiece of the home. The concept balances classic architectural detailing with modern performance, creating a timeless aesthetic grounded in warmth and contrast. Perimeter cabinetry in a soft painted finish establishes a bright and elegant backdrop, while the richly stained island anchors the space with depth and visual weight. Layered lighting, warm metallic accents, and subtle stone movement introduce texture and sophistication. The overall design prioritizes symmetry, clean lines, and a seamless connection to adjacent living spaces, resulting in a kitchen that supports both everyday living and entertaining.
 LBK Design Build
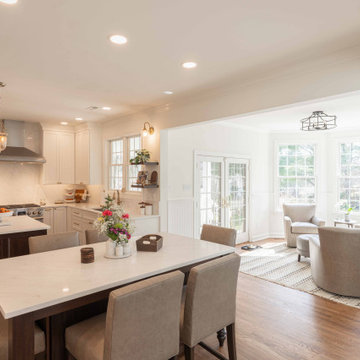
This kitchen renovation was designed to transform a previously segmented and dated space into a refined, highly functional centerpiece of the home. The concept balances classic architectural detailing with modern performance, creating a timeless aesthetic grounded in warmth and contrast. Perimeter cabinetry in a soft painted finish establishes a bright and elegant backdrop, while the richly stained island anchors the space with depth and visual weight. Layered lighting, warm metallic accents, and subtle stone movement introduce texture and sophistication. The overall design prioritizes symmetry, clean lines, and a seamless connection to adjacent living spaces, resulting in a kitchen that supports both everyday living and entertaining.
 LBK Design Build
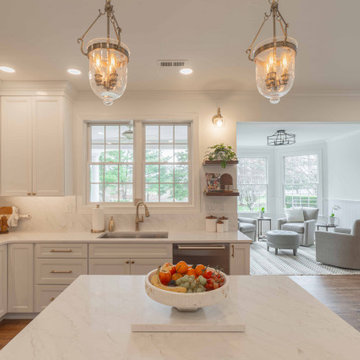
This kitchen renovation was designed to transform a previously segmented and dated space into a refined, highly functional centerpiece of the home. The concept balances classic architectural detailing with modern performance, creating a timeless aesthetic grounded in warmth and contrast. Perimeter cabinetry in a soft painted finish establishes a bright and elegant backdrop, while the richly stained island anchors the space with depth and visual weight. Layered lighting, warm metallic accents, and subtle stone movement introduce texture and sophistication. The overall design prioritizes symmetry, clean lines, and a seamless connection to adjacent living spaces, resulting in a kitchen that supports both everyday living and entertaining.
 LBK Design Build
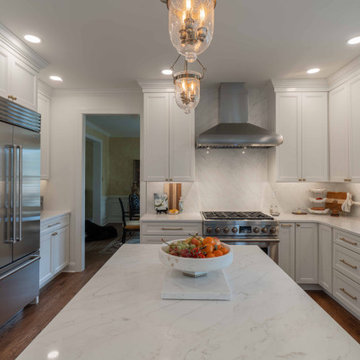
This kitchen renovation was designed to transform a previously segmented and dated space into a refined, highly functional centerpiece of the home. The concept balances classic architectural detailing with modern performance, creating a timeless aesthetic grounded in warmth and contrast. Perimeter cabinetry in a soft painted finish establishes a bright and elegant backdrop, while the richly stained island anchors the space with depth and visual weight. Layered lighting, warm metallic accents, and subtle stone movement introduce texture and sophistication. The overall design prioritizes symmetry, clean lines, and a seamless connection to adjacent living spaces, resulting in a kitchen that supports both everyday living and entertaining.


 MAKHNO studio
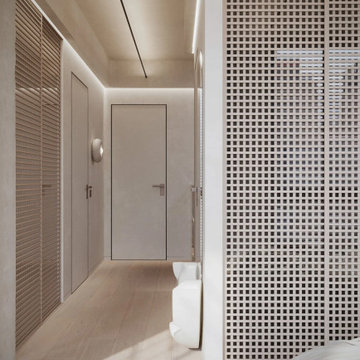
This hallway embodies a minimalist aesthetic that prioritizes clean lines and functional design. The use of light wood floors and muted walls enhances the feeling of space and continuity, while integrated lighting in the ceiling adds a modern touch. The juxtaposition of the slatted wooden doors against the patterned screens creates a dynamic visual interest, balancing privacy with the flow of natural light.
 DD Ford Construction
Lepere Studio

Inspiration for a mid-sized mediterranean terra-cotta tile great room remodel in Santa Barbara with white walls
Inspiration for a mid-sized mediterranean terra-cotta tile great room remodel in Santa Barbara with white walls

 kds design group
Alcove shower - modern beige floor, double-sink and vaulted ceiling alcove shower idea in San Francisco with flat-panel cabinets, medium tone wood cabinets, white walls, an undermount sink, white countertops and a floating vanity
8