
Search results for "Prioritizing" in Home Design Ideas
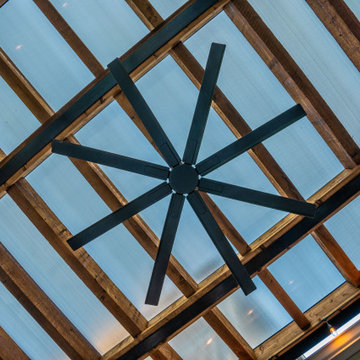
 Alterra Landscape Design
This Dallas backyard prioritizes comfortable outdoor living with a focus on architectural details. The striking pergola, with its exposed wood beams and transparent roofing, creates a warm and inviting space. The prominent ceiling fan adds both function and a focal point, enhancing the design's aesthetic. The contrasting textures of the wood, metal, and translucent roofing material create visual interest. Subtle lighting enhances the ambiance, perfect for evening enjoyment. This backyard design seamlessly blends practicality and style, crafting a relaxing retreat for gatherings and leisure.
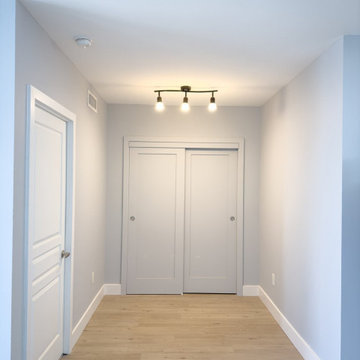
 Level Custom Build
In 2023 Level Custom Build completed the renovation of this junction condo. Our client wanted new vinyl floors, a new kitchen, more closet storage space and a bathroom remodel. We framed a new closet in the den area and installed wide double sliding doors for ease of access. The shaker style kitchen cabinetry prioritized space optimization and modernizing the overall aesthetic of the condo unit. We also converted the bathtub area into a standing shower.
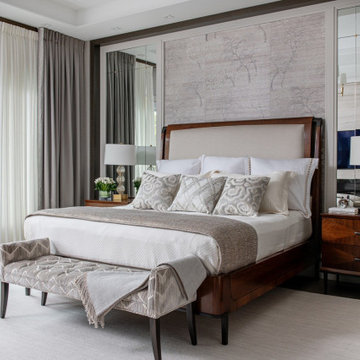
 Lumar Interiors
This stunning custom build home is nestled on a picturesque tree-lined street in Oakville. We met the clients at the beginning stages of designing their dream home. Their objective was to design and furnish a home that would suit their lifestyle and family needs. They love to entertain and often host large family gatherings.
Clients wanted a more transitional look and feel for this house. Their previous house was very traditional in style and décor. They wanted to move away from that to a much more transitional style, and they wanted a different colour palette from the previous house. They wanted a lighter and fresher colour scheme for this new house.
Collaborating with Dina Mati, we crafted spaces that prioritize both functionality and timeless aesthetics.
For more about Lumar Interiors, see here: https://www.lumarinteriors.com/
To learn more about this project, see here: https://www.lumarinteriors.com/portfolio/oakville-transitional-home-design
Find the right local pro for your project

 Caspi Construction Inc
Glass Gate and Fence for Panoramic View in Monterey Park, CA:
Elevate the aesthetics and safety of your Monterey Park property with our breathtaking glass gate and fence project designed to showcase the stunning panoramic views that define the beauty of this picturesque city. Nestled in the heart of Monterey Park, our team specializes in crafting modern, transparent fencing solutions that provide unobstructed vistas while maintaining the security and privacy of your home.
Our Services:
Glass Fence Installation: We offer expert glass fence installation services that seamlessly merge with the surrounding landscape, allowing you to fully appreciate the awe-inspiring vistas that Monterey Park has to offer. Our frameless glass fencing and transparent railing systems are designed to frame your view, not obstruct it.
Modern Glass Gate: Complement your glass fence with a modern and stylish glass gate that provides secure access to your property without compromising the panoramic view. Our custom glass gates are not only functional but also add a touch of sophistication to your outdoor space.
Safety and Privacy: While we prioritize preserving the panoramic view, we understand the importance of safety and privacy. Our tempered glass panels offer the best of both worlds, ensuring a secure environment while still allowing you to immerse yourself in the breathtaking surroundings.
Custom Design: Our team specializes in custom glass gate and fence design, tailoring every aspect to your specific preferences and the unique characteristics of your Monterey Park property.
 INFORMALL
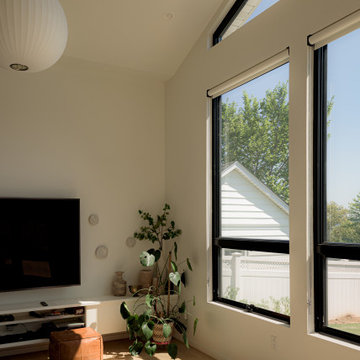
we transformed a 1950s two-family dwelling into a serene single-family retreat, prioritizing functionality and timeless design. Finishes were carefully selected to balance warmth and modernity, with light-toned wood flooring and custom cabinetry that integrates seamlessly into the architecture. Rich stone countertops and textured backsplashes bring subtle sophistication to the spaces. The open swing at the entry creates a playful yet elegant transition to the heart of the home, while tall windows draw in natural light and frame outdoor views. Custom lighting highlights these finishes, enhancing the ambiance throughout. By managing the entire process—from concept to implementation—and coordinating multiple consultants, we ensured a cohesive design that reflects the client’s vision for contemporary, comfortable living.
 Better Builders
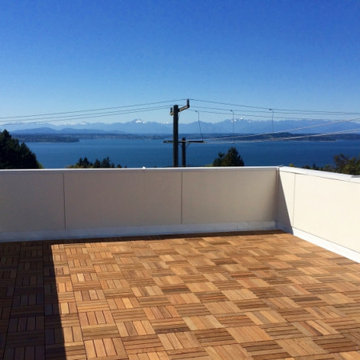
Completed in 2015, the Othello House was designed by PRDG Architecture + Design and built by Better Builders as a striking example of modern living in West Seattle. Though the homeowners chose not to pursue formal certification, the project was built to meet the rigorous standards of a Five-Star Built Green™ home.
From the ground up, sustainability and style were equally prioritized. The build preserved native vegetation, retained mature trees on-site, exceeded Washington State Energy Code requirements, and recycled over 70% of construction waste by weight. Recycled-content materials were thoughtfully incorporated throughout, reinforcing the home’s eco-conscious foundation.
Large windows on all sides flood the interiors with natural light, while the surrounding landscaping is designed to highlight lush greenery and native plantings. The result is a home that combines premium modern design with environmental responsibility—proving that sustainable construction can also deliver the ultimate in comfort and function.
 Makelite Architecture and Design Studio, PLLC
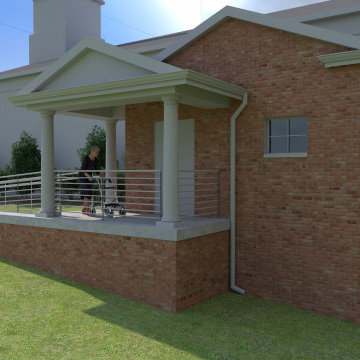
The entry to this accessible bathroom is designed to ensure easy access for all users, with a wide, smooth-opening door and a clear, unobstructed path. The spacious entryway allows for a seamless transition into the bathroom, making it user-friendly for those with mobility challenges. The design prioritizes both safety and style, ensuring that all visitors feel welcome in the church’s newly accessible space.
 Living with Lolo
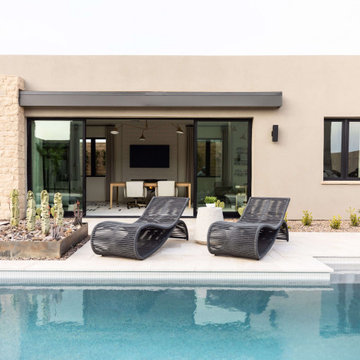
Pool House in Bronco | Key Feature: A Scottsdale new-build rooted in sculptural modernism, Bronco Revival balances bold black-and-white contrast with organic textures, natural wood elements, and statement lighting. As a groundbreaking “Live Lab” designer residence, it’s a first-of-its-kind space where luxury furnishings are tested in real-world conditions before being introduced into high-profile client homes.
Challenge: Because Bronco Revival was the designer’s personal residence, the project carried a unique level of pressure and intention. The challenge was creating a Scottsdale new-build that felt elevated and editorial while still functioning as a true family home. Every selection had to balance bold sculptural modernism (high contrast, statement lighting, architectural furnishings) with durability, comfort, and day-to-day livability. In addition, the home served as a “Live Lab,” meaning new vendors, materials, and luxury furnishings needed to be tested in real-life conditions before being trusted for future high-profile client projects.
Solution: We approached the project with a highly curated, test-and-refine design strategy, treating each space as both a finished interior and a real-world evaluation environment. Key furnishings, textiles, and materials were selected to support the modern organic vision while also standing up to the demands of everyday family life. We worked through selections intentionally, layering in bold contrast, natural woods, and sculptural statement pieces, while prioritizing performance materials, pet-friendly durability, and timeless foundational elements. By using the home as a lived-in showroom, we were able to validate what truly performs beautifully, refine our vendor relationships, and confidently carry those proven selections into future client designs.
Materials: MadeGoods: Sculptural Davion coffee tables |
Loloi: Custom performance rug collection |
Schumacher: Bespoke drapery fabrication |
Aesthetic Wall Coverings: Pioneering wallpaper application on ceiling beams |
Zac + Fox: Exclusive textile collaboration via Made Resource Group |
Budget ($ Range): $300K |
Timeline (Duration): 4 MONTHS
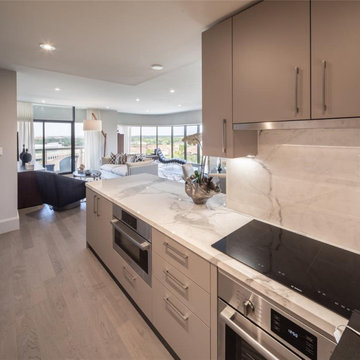
 The Parklane
The future of housing is not about owning the biggest home on the block.
It’s about finding a home—and a community—that aligns with how people actually want to live.
Buyers today are prioritizing:
Smart, efficient spaces
Wellness-focused environments
Outdoor living and connection
Community-centered neighborhoods
And as these priorities continue to shape the housing market, communities like Houston High Rise Condos at The Parklane represent a new model of modern living—one that places lifestyle, balance, and thoughtful design at the center of the homebuying experience.
 Boca do Lobo
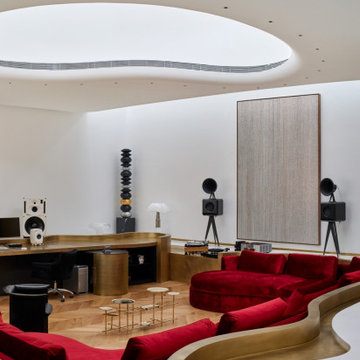
“My home cannot be copied” - this is what best describes Yang Kun’s house. Considered one of the most talented artists in China, his home is a project by Meng Ye, director Meng Ye Space Creative Design Office. His studio dedicates itself to customizing unique high-end residential spaces for the Chinese elite, prioritizing innovation and boldness. A project full of great names, great pieces and great artists and of course Boca do Lobo couldn’t be out of it.
 Schumacher Homes
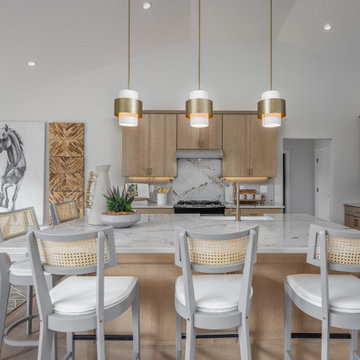
Built by Schumacher Homes, America's Largest Custom Home Builder, this stunning Santa Barbara Coastal in Ravenna, Ohio, effortlessly balances classic-inspired architectural details with modern design elements. It is no wonder the Santa Barbara floor plan is a homeowner favorite, engineered with an open-concept layout that naturally keeps the entire family connected. The main living zone features a dramatic flat-peak cathedral ceiling stretching across both the great room and kitchen, adding an incredibly spacious, light-filled, and airy volume to the home's core. Designed for culinary efficiency, the kitchen boasts a massive walk-in pantry with a window, flooding the storage space with natural light so checking inventory before making a grocery list is completely effortless. Just off the main living area, an adaptive flex room stands open to your interpretation—easily functioning as a sophisticated formal dining room, private flexible home office, music room, or children's playroom depending on your lifestyle needs.
The thoughtful architecture acts as a private sanctuary when it is time to unwind, showcasing a secluded owner's retreat that shines with premium interior lighting and its own elegant cathedral ceilings. Prioritizing ultimate convenience and daily flow, the suite features a highly innovative layout: a direct laundry room pass-through door connecting the main laundry room straight into the owner's expansive walk-in closet. Completing this primary oasis, the deluxe owner's bath is beautifully appointed with a custom tile shower and dual vanities, creating a spa-like, get-away-from-it-all retreat right at home.
 Wiles Design Group
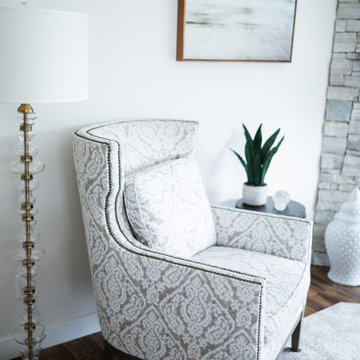
This beautiful, light-filled home radiates timeless elegance with a neutral palette and subtle blue accents. Thoughtful interior layouts optimize flow and visibility, prioritizing guest comfort for entertaining.
The living room exudes modern coziness with plush furnishings, a stunning stone-clad fireplace, and ample comfortable seating. The sleek center table adds a touch of elegance, creating the perfect space for relaxation and social gatherings.
 Puzzle Construction
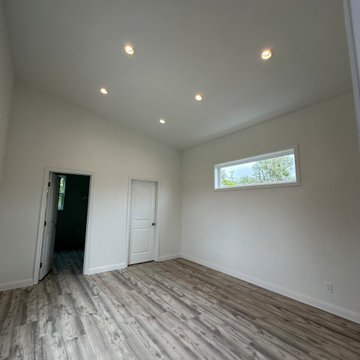
This project consists of a 361 sq. ft. addition to a residential property in South San Francisco. The addition includes a spacious one-bedroom layout with an en-suite bathroom and a walk-in closet, designed to maximize functionality and comfort. A key architectural feature of this project is the vaulted ceiling, which enhances the openness and natural light within the space.
The estimated construction timeline for this project is approximately five to six months, accounting for site preparation, foundation work, framing, interior finishes, and final inspections. The design and construction process will prioritize high-quality materials and efficient space utilization to ensure a seamless integration with the existing structure.
 Nest Interior Design Studio
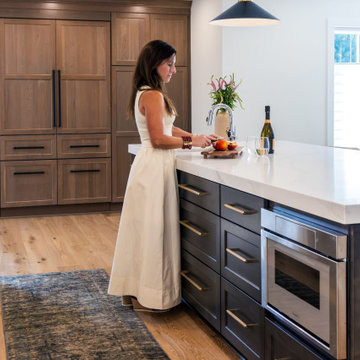
A full reimagination of the main level designed to improve flow and prioritize the spaces used most: the kitchen and family room. Walls were removed, new openings were added, and key zones were connected to maximize the existing footprint, bring in natural light, and create clear sightlines throughout the home.
 Paterson of Oldmeldrum
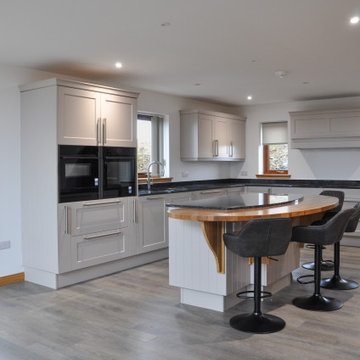
This project features a beautifully designed, open plan shaker kitchen, creating a bright and inviting space perfect for modern living. The kitchen's aesthetic is defined by its elegant cream and grey colour palette, providing a sophisticated and timeless appeal.
The worktops are crafted from stunning 'Grey Steel' granite, adding a touch of contemporary luxury and durability. A key feature is the spacious, curved oak breakfast bar, designed to comfortably seat six people, making it ideal for both family meals and social gatherings.
Equipped with top-of-the-line appliances, this kitchen prioritises both style and functionality. The integrated oven, combi oven, hob, and dishwasher are all from Neff, renowned for their quality and performance. A sleek Bora fridge further enhances the kitchen's modern appeal, and a Quooker tap provides instant hot water for added convenience.
 Wiles Design Group
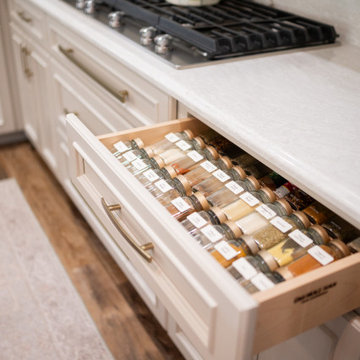
This beautiful, light-filled home radiates timeless elegance with a neutral palette and subtle blue accents. Thoughtful interior layouts optimize flow and visibility, prioritizing guest comfort for entertaining.
The kitchen seamlessly integrates with the open-concept living area, featuring a thoughtful layout that accommodates dining, entertaining, and abundant functional features.
 Interiors by Maite Granda
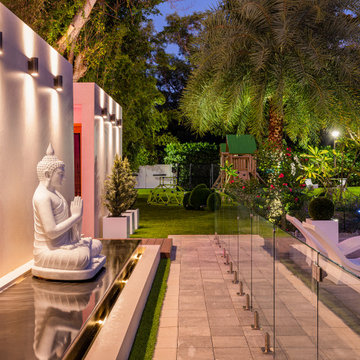
This home remodel for a young family with toddlers focused on creating a modern, open-concept design with a neutral color palette. The interior features a spacious layout for easy movement, ample natural light, and sleek, minimalist finishes. Outside, we designed a safe, engaging space with a play area, garden, and comfortable seating, all tailored to support an active family lifestyle. Safety and functionality were prioritized with child-proofing, eco-friendly materials, and smart storage solutions, creating a beautiful, family-friendly environment that grows with the family.
 Living with Lolo
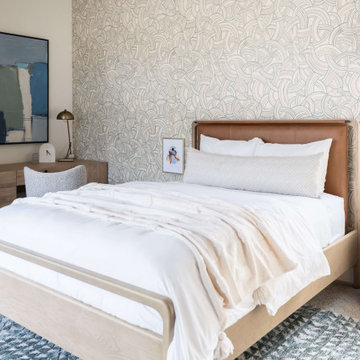
Bedroom in Bronco | Key Feature: A Scottsdale new-build rooted in sculptural modernism, Bronco Revival balances bold black-and-white contrast with organic textures, natural wood elements, and statement lighting. As a groundbreaking “Live Lab” designer residence, it’s a first-of-its-kind space where luxury furnishings are tested in real-world conditions before being introduced into high-profile client homes.
Challenge: Because Bronco Revival was the designer’s personal residence, the project carried a unique level of pressure and intention. The challenge was creating a Scottsdale new-build that felt elevated and editorial while still functioning as a true family home. Every selection had to balance bold sculptural modernism (high contrast, statement lighting, architectural furnishings) with durability, comfort, and day-to-day livability. In addition, the home served as a “Live Lab,” meaning new vendors, materials, and luxury furnishings needed to be tested in real-life conditions before being trusted for future high-profile client projects.
Solution: We approached the project with a highly curated, test-and-refine design strategy, treating each space as both a finished interior and a real-world evaluation environment. Key furnishings, textiles, and materials were selected to support the modern organic vision while also standing up to the demands of everyday family life. We worked through selections intentionally, layering in bold contrast, natural woods, and sculptural statement pieces, while prioritizing performance materials, pet-friendly durability, and timeless foundational elements. By using the home as a lived-in showroom, we were able to validate what truly performs beautifully, refine our vendor relationships, and confidently carry those proven selections into future client designs.
Materials: MadeGoods: Sculptural Davion coffee tables |
Loloi: Custom performance rug collection |
Schumacher: Bespoke drapery fabrication |
Aesthetic Wall Coverings: Pioneering wallpaper application on ceiling beams |
Zac + Fox: Exclusive textile collaboration via Made Resource Group |
Budget ($ Range): $300K |
Timeline (Duration): 4 MONTHS
 Curtain Call
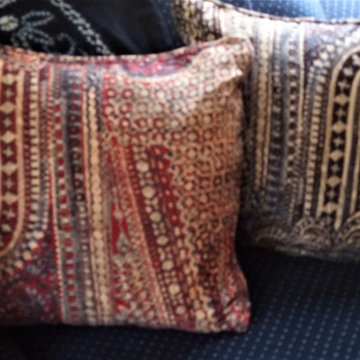
Our home decor refresh is going to take some time and we need to prioritize. Our living room furniture is 36 years old and I still love it though it certainly shows signs of wear. I love my living room and dining room; they're a bit dated but I still love them. After making pillows for the family room I decided to freshen up the living room with pillowscapes. I love these Vervain fabrics in two different color ways.
 Danielle Rose Design Co.
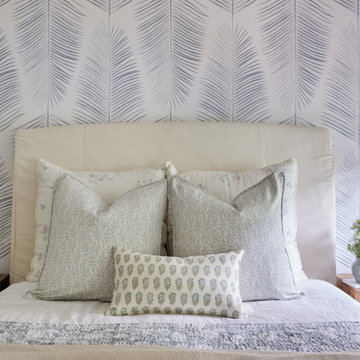
We were hired to turn a 1950s split-level into a forever home for our clients, a growing family who fell in love with their home for the location. Over the course of two years, we transformed the space, adding an extensive amount of square footage to the home’s footprint, raising ceilings, and adding a third floor. We prioritized stylish and enduring materials like handmade tiles and natural stone to create a warm and livable aesthetic for family living.
49