
Search results for "Prioritizing" in Home Design Ideas
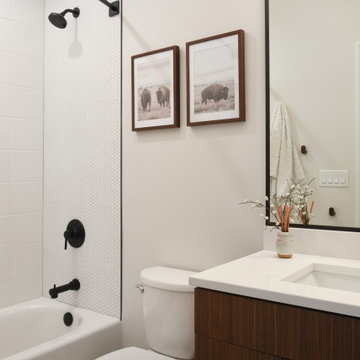
 ADINA HALL DESIGN
Claremont Dream Home
A Single Family New Construction
Chicago, Illinois
Type: New Construction
Location: Ravenswood Neighborhood, Chicago, IL
We had the pleasure of collaborating with a young family to shape their vision of a welcoming, laid-back home in this new construction home. AHD was hired at the early stages of construction to create a cohesive environment from the architectural finishes, lighting design to the furnishings and decor.
This project is a testament to the couple's diverse cultural influences, blending their English heritage with the rich tapestry of their travels through India. Through thoughtful design choices, we've sought to create an environment that not only reflects their personal style but also accommodates their evolving family needs.
Our focus has been on crafting a contemporary interior that prioritizes both comfort and durability, ensuring that every aspect of the space is not only inviting but also functional for their growing family. We selected bespoke furnishings, where craftsmanship takes center stage. Each piece was carefully curated to embody an organic biophilic aesthetic, creating a refreshing haven using earthy colors and genuine materials.
Our ultimate design intent was to create a space that is healthy, practical as well as aesthetically pleasing, tailored to the lifestyle and preferences of our clients.

 Monarch & Maker
In crafting this guest house, our team prioritized a vibrant and welcoming atmosphere, ensuring a cozy and inviting retreat for the guests to truly escape and unwind.
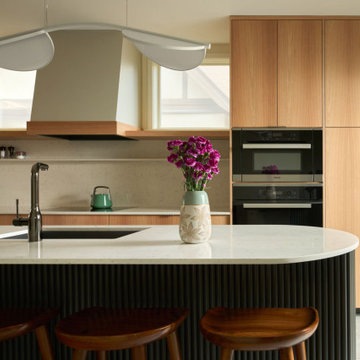
 fuse57 llc architecture
This small addition and kitchen remodel reimagines a classic St. Paul home for a growing family—prioritizing natural light, smart function, and modern warmth.
A modest side-yard addition creates space for a mudroom and ¾ bath, carefully positioned to preserve the dining room’s original piano windows. New windows throughout balance light, privacy, and flow.
Inside, custom bleached butternut cabinets and a curved enameled tambour island bring warmth and sculptural contrast. Heated porcelain tile floors extend to a new deck, blending indoors and out. The exterior pairs vertical cedar with dark cement board for a subtle, modern update.
Small in size, big in intention—this project honors the past while supporting the way this family lives now
Find the right local pro for your project
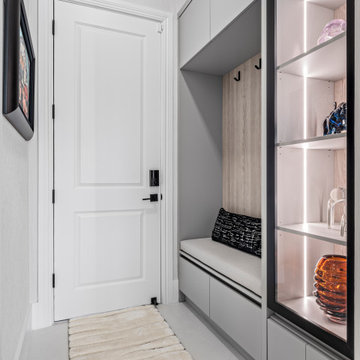
 Patricia Borja Interiors
This mudroom is designed with a clean, contemporary approach that prioritizes simplicity and everyday function. Built-in storage keeps everything organized and visually seamless, while durable, refined finishes ensure the space feels both practical and elevated. A restrained palette and crisp lines create a calm, uncluttered entry point that transitions effortlessly into the rest of the home.
 Wiles Design Group

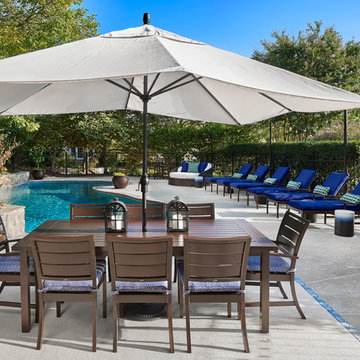
This beautiful, light-filled home radiates timeless elegance with a neutral palette and subtle blue accents. Thoughtful interior layouts optimize flow and visibility, prioritizing guest comfort for entertaining.
The outdoor living area design is all about relaxation and style. Soft furnishings in soothing neutrals, accented with vibrant blues, create an inviting oasis. Thoughtfully placed plants enhance the outdoor beauty, ensuring a harmonious connection with nature.
 DENALI BUILDERS & Design
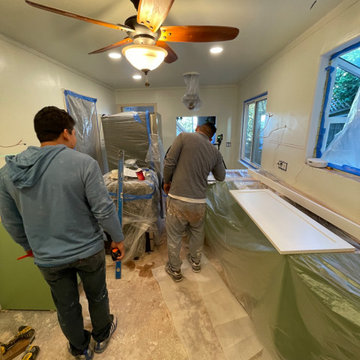
This kitchen is a perfect example of how thoughtful design can transform the heart of a home into a warm, inviting sanctuary. By pairing custom sage green lower cabinetry with crisp white shaker uppers, we created a sophisticated two-tone look that feels both modern and timeless. The star of the space is the stunning veined quartzite countertops, which seamlessly tie together the organic tones of the cabinetry with the high-end brass hardware and professional-grade stainless steel appliances.
Every detail was curated for both beauty and functionality—from the charming garden window that floods the space with natural light to the intricate hand-carved wood valance that adds a touch of artisanal character. Whether it’s the convenience of the pot filler over the range or the glow of the under-cabinet lighting, this remodel proves that you don't have to choose between "magazine-ready" style and everyday livability. If you’re looking for a contractor who prioritizes meticulous craftsmanship and personalized design, I’m ready to help you bring your dream kitchen to life.
 Ultimate Outdoor Design
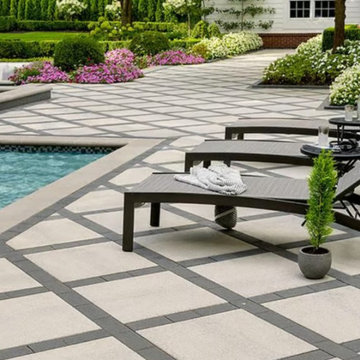
Poolside luxury meets architectural precision with Techo-Bloc's Industria Smooth Slabs. Designed for bold lines, crisp geometry, and effortless sophistication, this material is a top choice for clients who want to make a design statement while prioritizing safety, longevity, and low maintenance.
Each slab features a smooth, ultra-modern surface that is barefoot-friendly, slip-resistant, and available in a wide palette of neutral tones. When paired with darker linear accents; As seen in this grid pattern the visual contrast elevates the space to resort-quality refinement.
Industria Smooth is more than just style. It's built from premium, high-density concrete that resists salt, chlorine, and freeze-thaw cycles making it ideal for pool decks and coastal properties. The large-format slabs reduce joint lines, creating a clean look and a smoother walking surface, while still allowing for proper drainage and permeability when installed with the right base system.
Whether you’re creating a high-end residential escape or a hospitality-grade landscape, Industria Smooth delivers performance, polish, and peace of mind.
Let’s build your outdoor masterpiece call 516-522-8249 for a consultation.
 LBK Design Build
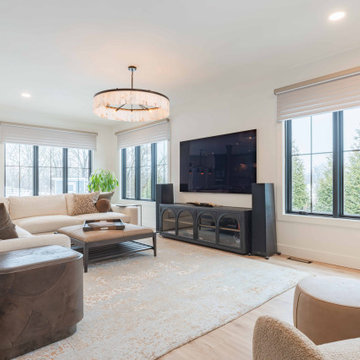
This project focused on creating a more functional and connected first floor while introducing a refined, modern aesthetic. The design prioritizes open sightlines, improved circulation, and purposeful zones for daily living. The kitchen, dining, and living spaces were reworked to feel cohesive and expansive, while private areas such as the primary suite were enhanced for comfort and usability. Material selections balance warmth and contrast, combining darker cabinetry, natural wood tones, and light stone surfaces to create a grounded and livable environment. Storage was a key driver throughout the design, with added pantry space, built-ins, and a fully customized closet.
 Clifton Leung Design Workshop - CLDW.com.hk
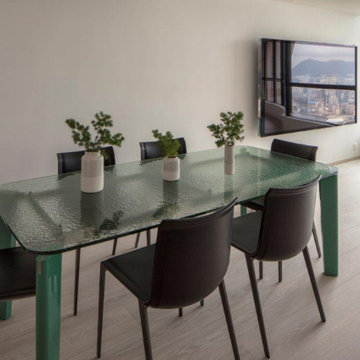
Scandi-crafted Home Interiors in Dynasty Court
Tucked away atop of the Victoria Peak behind Hong Kong's unrelenting hustle and bustle, the residences found along Old Peak Road have been known to offer an oasis just within reach of the city. Set at the western point of Hong Kong Island, this panoramic neighbourhood boasts beautiful views over the town, hiking trails galore, and some of the city's priciest homes. Given its regarded status, it's of little surprise that those who live atop of The Peak chose to renovate rather than relocate as the years go by.
Having worked with Clifton, ten years prior, the homeowner of the Dynasty Court Residence believed it to be time for his 1,794sq.ft three-bedroom apartment to be given a complete and total facelift. Built back in the '90s, the residence had been updated once before through Clifton's services, but with a new chapter of retirement drawing nearer, the desire for a modern touch presented itself once again – this time with inspiration from Scandinavian interiors.
Given the instructions to keep the prior design of architectural and office feel but update everything, CLDW took on the role of refurbisher to their repeat client, this time however with a more curved and coloured approach than the boxey one before it.
With the brief of out with the old, in with the new underway, Clifton and his team set out to deploy a modern feel to the apartment with updates to everything from the floors, walls, doors and even the appliances – prioritizing functionality and simplicity. As the kitchen had been left out of the past retouch, this time around with retirement underway in was more important to give the couple a contemporary space to explore their culinary skills. Rounded chairs and tables complement the more square-like feel of the room, with washed grey tiles and soft tan cabinets.
Meanwhile, the living room and dining room were under the instructions to be void of paintings and wall decorations – with the exception of the past CD changer – as the focal point of the rooms was to remain the spectacular view which looks down upon Hong Kong's Central district all the way to the Kowloon harbourside. Again, curvey furniture can be seen among the interiors, with rounded sofas, chairs and even the coffee table. The furniture – much like the interiors – remains minimalist, as the homeowners require little to no storage space, a rare thing indeed for Hong Kong.
Inside the master bedroom, the updated lighting remains concealed within the walls as another finely executed play on curves from Clifton, which ensures minimalism. Over to the guest bedroom/study, more brown tones can be seen for an Earthy feel for guests, and the Mrs of the house to do her exercises.
With Scandinavian design and minimalism being one of the most popular trends of modern interior design, it takes a true professional to understand its principals of warm and natural palettes, while not too overpowering and bright. Ever present in the Dynasty Court home is the maximization of natural light, which gives it an airy environment a house at the Peak most certainly deserves.

 Mike Hughes Fitted Interiors
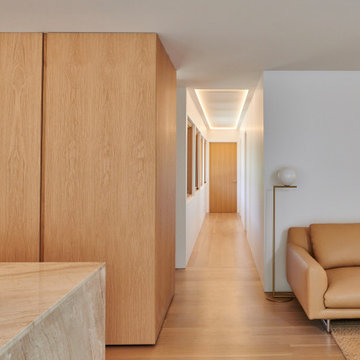
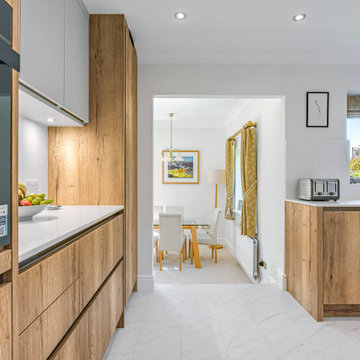
A couple retiring early to a Lake District property asked us to modernise their kitchen and utility space.
They wanted to keep the areas separate, with the utility serving as their working space for laundry and for storing their walking boots after long walks in the fells.
For their kitchen, they chose a handleless Keller Bronx Kitchen in Wild Oak, finished in an Ultra Matt Mist light grey colour. This was beautifully paired with 20mm quartz worktops, featuring an undermounted sink and matching splashback panels. We aimed to give the room character while maintaining a modern appeal. The clients love the new drawer systems, finding everything easily accessible. The kitchen is visually pleasing and simple to keep clean.
The clean design created plenty of clear worktop space, complemented by a Quooker tap for instant boiling water, adding a touch of luxury. Modern Siemens appliances, including an inductAir vented hob, were seamlessly integrated into the layout to ensure an efficient kitchen workflow.
Through the door, the utility room features matching furniture but with handled doors, prioritising practicality. It includes a stainless steel sink with a pull-down spray tap, while compact laminate worktops and splashbacks proved an excellent choice for this space.
An integrated utility unit for cleaning products and laundry was a useful addition, with the washer and tumble dryer built-in to keep the room organised. A small boot unit made from the same Keller furniture was designed to sit on when putting boots on, alongside coat hooks for outdoor wear.
Both rooms were finished with LVT tile-effect flooring installed by our trusted partner tradesmen. The flooring creating a seamless flow between the rooms. We also added under-wall unit LED lighting in both rooms, complementing the recently updated ceiling lights.
 Mike Hughes Fitted Interiors
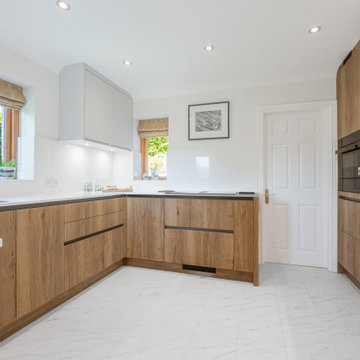
A couple retiring early to a Lake District property asked us to modernise their kitchen and utility space.
They wanted to keep the areas separate, with the utility serving as their working space for laundry and for storing their walking boots after long walks in the fells.
For their kitchen, they chose a handleless Keller Bronx Kitchen in Wild Oak, finished in an Ultra Matt Mist light grey colour. This was beautifully paired with 20mm quartz worktops, featuring an undermounted sink and matching splashback panels. We aimed to give the room character while maintaining a modern appeal. The clients love the new drawer systems, finding everything easily accessible. The kitchen is visually pleasing and simple to keep clean.
The clean design created plenty of clear worktop space, complemented by a Quooker tap for instant boiling water, adding a touch of luxury. Modern Siemens appliances, including an inductAir vented hob, were seamlessly integrated into the layout to ensure an efficient kitchen workflow.
Through the door, the utility room features matching furniture but with handled doors, prioritising practicality. It includes a stainless steel sink with a pull-down spray tap, while compact laminate worktops and splashbacks proved an excellent choice for this space.
An integrated utility unit for cleaning products and laundry was a useful addition, with the washer and tumble dryer built-in to keep the room organised. A small boot unit made from the same Keller furniture was designed to sit on when putting boots on, alongside coat hooks for outdoor wear.
Both rooms were finished with LVT tile-effect flooring installed by our trusted partner tradesmen. The flooring creating a seamless flow between the rooms. We also added under-wall unit LED lighting in both rooms, complementing the recently updated ceiling lights.

 Bhupinder Singh
Elevate Your Bathing Experience with Kohler Shower Accessories
Showerheads and Rain Showers
BRAQ brings you “Kohler's Shower accessories designed” to turn your bathroom into a spa-like retreat. From rainfall showerheads to body jets, the options are endless.
Features of Kohler Shower Accessories:
Multiple spray settings
Thermostatic temperature control
Easy-clean nozzles
Chrome, matte black, and gold finishes
Whether it’s a luxury suite or a compact space, BRAQ helps you configure your Shower accessories for the ultimate relaxation.
Hand Showers and Slide Bars
Adjustable and ergonomic, Kohler’s hand showers with slide bars are ideal for family use. They are:
Easy to install
Water-efficient
Sleek in design
Complementary to various décor themes
Why BRAQ by BRCeramics Is the Best Tile Shop and Tiles Showroom
BRAQ isn’t just a destination for bath fittings. As a “premium Tile Store”, we house an expansive collection of floor tiles, wall tiles, and designer tiles that perfectly complement Kohler’s bathware. Our displays help you visualize the full setup – from Toilet Sets and Vanities to Tiles and Faucets – all in one place.
Benefits of visiting our Tile Shop:
One-stop-shop for complete bathroom solutions
Expert assistance on product combinations
Interactive displays with real-life mockups
Access to exclusive Kohler designs
Tiles and Bathroom Aesthetics – Harmonizing Space
BRAQ goes beyond being a Tiles Showroom. We believe in curating spaces that are both functional and artistic. Our tile collection is chosen to match Kohler’s elite fittings in color, design, and texture.
Tiles available at BRAQ include:
Matte and glossy ceramic tiles
Large-format vitrified tiles
Anti-skid bathroom floor tiles
Decorative wall cladding
By visiting our “Tile Store”, you can see how Kohler fittings blend seamlessly with our tile solutions for a completely styled bathroom.
Client Experience at BRAQ BRCeramics
At BRAQ, we prioritize customer satisfaction and experience. Our trained staff takes the time to understand your needs, preferences, and design goals.
Our Process:
Consultation and product education
On-site demo and layout planning
Finalization of fittings and tiles
Delivery and installation coordination
Post-installation service support
We ensure that you leave with not just products but with complete peace of mind.
Sustainability and Innovation
Kohler is globally recognized for sustainable practices. All Kohler bath fittings available at BRAQ are engineered for:
Reduced water consumption
Long lifecycle
Minimal maintenance
Recyclable packaging
Choose “eco-friendly Toilet Sets” and Water Sense-certified Faucets without compromising on style or performance.
Project Applications – From Homes to Hotels
BRAQ supplies Kohler fittings and tiles for:
Residential apartments
Bungalows and villas
Boutique hotels
Corporate offices
Hospitality spaces
Our Tile Showroom features actual-size mockups, allowing builders and architects to make confident choices for large-scale projects.
Visit BRAQ Today – The Best Tiles Shop in Delhi NCR
Looking for the “best bath fittings” and “designer tiles in Delhi NCR”? BRAQ by BRCeramics is your ultimate destination. From premium Kohler Toilet Sets to eye-catching Vessel Wash Basins and Mirrors, we offer the full spectrum of products under one roof.
Find us easily by searching "Tile Shop near me" or "Tiles showroom Delhi NCR" and explore why BRAQ is the most trusted name in the business.
Frequently Asked Questions (FAQs)
Q1: Are Kohler bath fittings at BRAQ covered under warranty?
Yes, all Kohler products sold at BRAQ come with official manufacturer warranties and service support.
Q2: Can I see full bathroom setups at the Tiles Showroom?
Absolutely. BRAQ features real-size mockups that showcase Kohler Toilet Sets, Vanities, Faucets, and Tiles in functional layouts.
Q3: Do you offer home delivery and installation?
Yes, we offer both delivery and installation support across Delhi NCR.
Q4: What makes Kohler Faucets better than others?
Kohler Faucets are known for superior build quality, water efficiency, and design innovation.
Q5: Can I consult with a designer at BRAQ?
Yes, we offer in-store and virtual consultation with our design experts to help you plan your bathroom.
Visit BRAQ by BRCeramics Today
Explore the best of Kohler bath fittings—from “Toilet Sets” to Shower accessories—and transform your bathroom into a luxury space. BRAQ’s Tile Shop and Tiles Showroom in Delhi NCR is ready to welcome you with expert guidance, premium products, and an unparalleled experience.
Come visit BRAQ BRCeramics — Your “Luxury Bathroom Destination in Delhi NCR”.
Contact us for personalized consultations or to schedule a showroom tour!
Let me know if you'd like this content in a downloadable format or want to include images or product links.
Visiting our website and Showroom : - https://brceramics.com/braq | https://g.co/kgs/zmGNejy
#Besttoiletforbathroomindelhi | #Tileshowroominrajourigarden | #Tilesshopindelhi | #Tilesshopinrajagarden | #bestvanitiesforbathroomsindelhi | #bestwashbasinforbathroomindelhi | #bestmirrorforbathroomindelhi | #Bestwashbasinsforbathroomindelhi | #Bestvesselswashbasinindelhi | #Bestfaucetforbathroomsindelhi | #Bestparallelbathroomindelhi | #Bestvivetallbasinfaucetforbathroomindelhi | #Bestbathtubforbathroomindelhi | #Bestbathfillersforbathroomindelhi | #Bestshowerforbathroomindelhi | #bestshowerheadforbathroomindelhi |
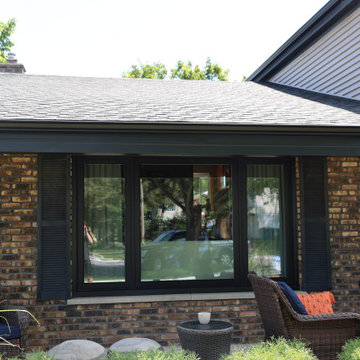
 Perfect Windows and Siding
Transform your home’s exterior with the experts at Perfect Windows & Siding! Proudly serving Des Plaines, IL, 60016, since 2025, we specialize in premium window replacement and installation services. As a trusted window replacement company, we are committed to delivering exceptional craftsmanship, top-tier products, and competitive pricing to our Chicagoland neighbors.
Are you searching for "window replacement near me" or "window installation near me"? Look no further! Our skilled team is dedicated to enhancing your home with energy-efficient windows that boost curb appeal and elevate comfort. Whether you need to replace old windows or commence a brand-new window installation project, we have the expertise and local knowledge to bring your vision to life.
Leveraging years of experience in exterior improvements, we ensure every aspect of your window installation project is handled with precision. Our commitment to quality has made us a go-to choice for Des Plaines homeowners who prioritize both aesthetics and functionality.
Experience the difference with Perfect Windows & Siding—where community ties and unrivaled service meet. Contact us today to discover how we can transform your home with expert window solutions perfectly tailored to your needs. From consultation to installation, trust us to provide a seamless, stress-free experience for all your window replacement needs in Des Plaines, Illinois.
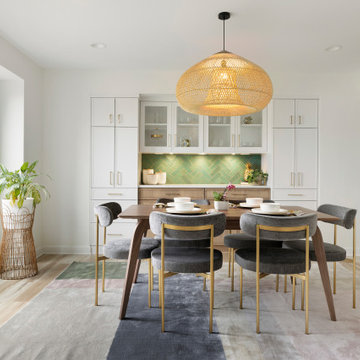
 Crystal Kitchen + Bath
The Plymouth clients faced a dilemma with a non-functioning dishwasher, ovens, and cooktop, an awkward layout, and dated arches straight from the ’80s. Despite the challenges, their love for the school district, neighborhood, and home prevailed.
We undertook a transformative journey, turning their first floor into an entertainer’s haven with a stunning kitchen, a chic dining room, an enchanting powder bath, and a practical mudroom.
Breaking down barriers, we removed the wall between the kitchen and living room, widening entrances to the dining room. Faux beams and a window in the family room were eliminated, and the old Chicago fireplace brick received a sleek black makeover crowned with a live edge mantel. A pop of terracotta paint and floating shelves in the new record player niche set the stage for nostalgic LPs.
Considering the family’s love for baking and grilling, we prioritized ample storage. Pull-out spice racks, a charging drawer, built-in knife block, trash & recycle pull-out, built-in tray dividers, corner storage, large drawers, and roll-out shelves now keep everything organized and easily accessible.
Embracing a Scandifornian design style, favored by the clients, infused the space with color and natural materials. A woven grass light fixture in the dining room, light wood-look luxury vinyl floors, and a vibrant green herringbone tile backsplash all contributed to the refreshing aesthetic. Throughout the home, terracotta and green hues with accents of black added depth and interest, while the redesigned layout now bathes the entire space in natural light.
In addressing practical needs, we removed an exterior door from the mudroom to create a closet and a built-in bench with hooks. The main entry and powder bath now share playful floral wallpaper, complemented by a walnut vanity and gold fixtures in the powder room, offering a sophisticated touch amidst vibrant botanicals.
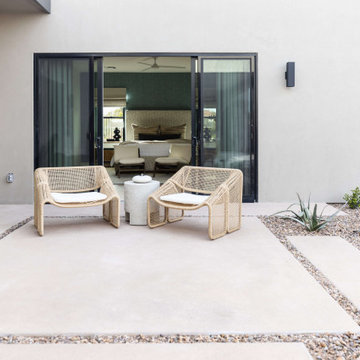
 Living with Lolo
Patio in Bronco | Key Feature: A Scottsdale new-build rooted in sculptural modernism, Bronco Revival balances bold black-and-white contrast with organic textures, natural wood elements, and statement lighting. As a groundbreaking “Live Lab” designer residence, it’s a first-of-its-kind space where luxury furnishings are tested in real-world conditions before being introduced into high-profile client homes.
Challenge: Because Bronco Revival was the designer’s personal residence, the project carried a unique level of pressure and intention. The challenge was creating a Scottsdale new-build that felt elevated and editorial while still functioning as a true family home. Every selection had to balance bold sculptural modernism (high contrast, statement lighting, architectural furnishings) with durability, comfort, and day-to-day livability. In addition, the home served as a “Live Lab,” meaning new vendors, materials, and luxury furnishings needed to be tested in real-life conditions before being trusted for future high-profile client projects.
Solution: We approached the project with a highly curated, test-and-refine design strategy, treating each space as both a finished interior and a real-world evaluation environment. Key furnishings, textiles, and materials were selected to support the modern organic vision while also standing up to the demands of everyday family life. We worked through selections intentionally, layering in bold contrast, natural woods, and sculptural statement pieces, while prioritizing performance materials, pet-friendly durability, and timeless foundational elements. By using the home as a lived-in showroom, we were able to validate what truly performs beautifully, refine our vendor relationships, and confidently carry those proven selections into future client designs.
Materials: MadeGoods: Sculptural Davion coffee tables |
Loloi: Custom performance rug collection |
Schumacher: Bespoke drapery fabrication |
Aesthetic Wall Coverings: Pioneering wallpaper application on ceiling beams |
Zac + Fox: Exclusive textile collaboration via Made Resource Group |
Budget ($ Range): $300K |
Timeline (Duration): 4 MONTHS
 Monarch & Maker
The Monarch & Maker team prioritized the indoor-outdoor lifestyle, seamlessly integrating the backyard as an extension of the home. With ample seating, multiple fireplaces, a pool, and a covered patio, this residence is ideal for year-round entertaining.
 Tile Club
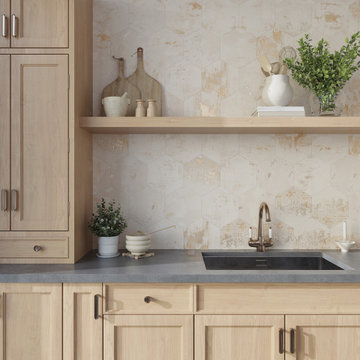
Welcome to the Gilded Age Ivory Hexagon from Tile Club – an exquisite porcelain tile collection inspired by impressionist artwork. With each box, youll get 9 9.84" x 11.42"' hexagon tiles that add a romantic, vintage detail no matter where you place them. Every tile boasts a dreamy ivory background with gold accents for a luxurious look and feel.
Whether youre shopping for your home, interior designer, or contractor, this tile will bring a fresh, exquisite style to your space. Crafted from high-quality porcelain and approved for both residential and commercial surfaces such as walls, floors, shower walls, and more – these tiles are guaranteed to last for years to come! At Tile Club, we always prioritize quality materials that are built to stand the test of time.
If youre looking to give any space in your home or business a touch of luxury – step into the Gilded Age Ivory Hexagon Collection with confidence. With its watercolor ivory background and dreamy golden accents, this tile brings old-world charm while keeping up with modern trends! Get ready to experience high-end style without compromising on comfort or durability.
 Grace Thomas Designs
david meaux
Inspiration for a large transitional backyard custom-shaped and concrete pool remodel in DC Metro
Inspiration for a large transitional backyard custom-shaped and concrete pool remodel in DC Metro
 COLUMBINE LANDSCAPES
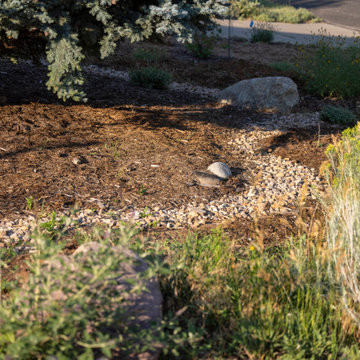
We love a project that prioritizes lawn reduction! We were able to reduce most of the lawn on this property and replace it with xeric plants and an earthworks system- both wonderful paths to creating a more biodiverse and sustainable landscape.
51