
Search results for "Problem" in Home Design Ideas


 Clairmont∙Design∙Remodeling
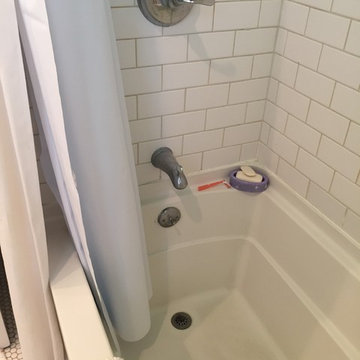
This old tub could not be cleaned well enough for the homeowners very young children, so a new tub was purchased. This area was brought down to studs to replace plumbing, reinforce floor if needed, etc. to ensure that the remodeled bathroom would not have any problems for the new family.

 Art & Architecture Inc
Close up of same front yard bed - different year when a Oakleaf Hydrangea starts to dominate (relocated it in 2014). Catnip and Liriope line the front and have no problem with road salt and dog urine. The Catnip blooms from June to November since this bed becomes full sun as the season turns to winter.
Find the right local pro for your project
 Dolphin Mechanical Services Inc.
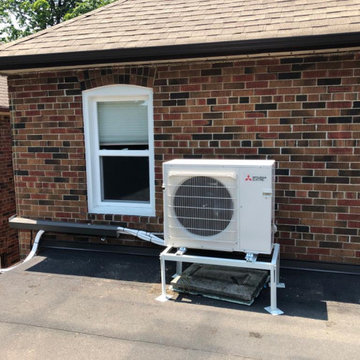
Dolphin Mechanical HVAC contractors Mississauga are professional and leave no mess behind. You will not have to deal with leftovers and messy rooms after we install or repair your appliance. Also, we will kindly explain the issue of your heating and cooling problem in simple terms. You will know exactly what the problem was and how we fixed it!

 Gelotte Architecture
• Before - 2,300 square feet
• After – 3,800 square feet
• Remodel of a 1930’s vacation cabin on a steep, lakeside lot
• Asian-influenced Arts and Crafts style architecture compliments the owner’s art and furniture collection
• A harmonious design blending stained wood, rich stone and natural fibers
• The creation of an upper floor solved access problems while adding space for a grand entry, office and media room
• The new staircase, with its Japanese tansu-style cabinet and widened lower sculpture display steps, forms a partitioning wall for the two-story library
 User
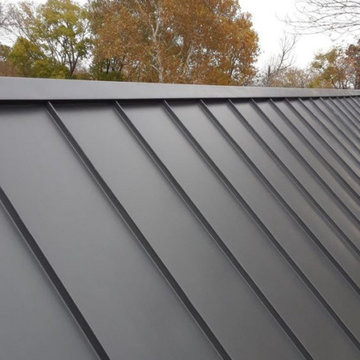
Is your roof leaking? Do you require a roofing inspection? Whatever your needs may be, Firestone Roofing’s roofing repair in San Diego is here to deliver and solves all your roofing problems! Contact us to learn more about our services, designed to remedy your situation.
Roofing Repair in San Diego, CA - https://firestoneroofingca.com/
 Ogle Construction & Maintenance Service, Inc.
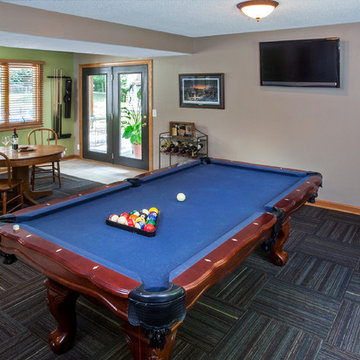
Problem: After we solved this client’s first problem of adding new doors and trim, he decided he wanted do renovate his lower level walkout family room to accommodate his pool table.
Solution: Our designer suggested removing the existing fake brick wall to open up the space. We added new carpet and updated the look with fresh paint and new colors. By using the customer’s existing furniture and wall art (some rescued from long term storage), we created this great pool room. There’s plenty of space for entertaining, playing pool, games or watching the game on TV.

 Peggy Smith
Small space? No problem. At 32" wide and 32" tall by 9" deep, this console is a perfect landing spot for keys and mail. Ambella Home
Example of an eclectic entryway design in New Orleans
Example of an eclectic entryway design in New Orleans

 Kountry Kraft
Inspiration for a mid-sized timeless l-shaped medium tone wood floor kitchen remodel with a farmhouse sink, white cabinets, marble countertops, white backsplash, subway tile backsplash, stainless steel appliances, two islands and shaker cabinets

 Provanti Designs, Inc
John G Wilbanks Photography
Example of a classic u-shaped eat-in kitchen design in Seattle with an undermount sink, recessed-panel cabinets, dark wood cabinets, granite countertops, green backsplash, subway tile backsplash and paneled appliances
Example of a classic u-shaped eat-in kitchen design in Seattle with an undermount sink, recessed-panel cabinets, dark wood cabinets, granite countertops, green backsplash, subway tile backsplash and paneled appliances

 Brombal USA
Architect: Studio H. Design. Photographer: Gibeon Photography. For custom steel windows and doors, contact sales@brombalusa.com
Example of a trendy light wood floor and beige floor dining room design with white walls
Example of a trendy light wood floor and beige floor dining room design with white walls
 User
Now the space is a well organized highly productive organic vegetable garden. The deer no longer can get in and the heavy clay soil is no longer a problem.

 Vanillawood
These days it’s all about the kitchen and the best views in this house were on the top floor. Problem was, the kitchen was on the lower floor. So we flipped the two floors! We opened up the walls and added custom glass railings to allow natural light and the stunning cityscape to shine for every meal, dinner party and cup of coffee.
 Built Custom Carpentry
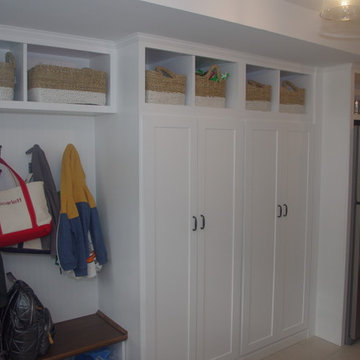
CUstom designed and built mudroom project. This project solved a variety of problems for the client- no operating room for laundry, no coat or shoe storage in mudroom, and no organization or storage for large bulk items

 PlushGrass Custom Synthetic Turf
PlushGrass installs personal putting greens of all shapes, sizes, and skill levels. We will bring your design to life or simulate a particular green that has been giving you problems over the years. We also install water hazards/water features and sand traps. PlushGrass Putting Greens are constructed with chipping practice in mind, they accept shots like a natural grass putting green. Improve your short game by practicing anytime you like with a custom artificial putting green by PlushGrass.

 Landscape Projects, Inc.
The house was built out to the lot line, a common problem with new construction on urban sites, but we managed to create a path between the front and back yards that provoides an especially lovely view in spring. © Melissa Clark Photography


 Dan Nelson, Designs Northwest Architects
Second level family room overlooking Skagit Bay.
Inspiration for a large coastal open concept light wood floor, brown floor and vaulted ceiling family room library remodel in Seattle with white walls and no tv
Inspiration for a large coastal open concept light wood floor, brown floor and vaulted ceiling family room library remodel in Seattle with white walls and no tv

 Janet Paik
Photo: Janet Paik © 2014 Houzz
Living room - contemporary living room idea in San Francisco
Living room - contemporary living room idea in San Francisco

 Kitchens Made Simple
Mid-sized transitional galley ceramic tile enclosed kitchen photo in Minneapolis with a farmhouse sink, shaker cabinets, gray cabinets, quartzite countertops, white backsplash, ceramic backsplash, stainless steel appliances and no island
123