
Search results for "Problem" in Home Design Ideas

 East Spruce design / build
Our client asked for a more functional and visually pleasing backdrop to his outdoor patio space. The result incorporates lighting, fresh paint, and touches of aged wood trim, to give an old-world European feel. The feature of the design solves a problem our client did not realize he had. A broken and leaking downspout led to deterioration of the home’s stucco finish. To solve this problem and route the water away from the outdoor entertaining space, we constructed a large scupper which also serves as a gateway/arbor. Rainwater harvesting and use of thermally modified wood add points for sustainability.
 East Spruce design / build
Our client asked for a more functional and visually pleasing backdrop to his outdoor patio space. The result incorporates lighting, fresh paint, and touches of aged wood trim, to give an old-world European feel. The feature of the design solves a problem our client did not realize he had. A broken and leaking downspout led to deterioration of the home’s stucco finish. To solve this problem and route the water away from the outdoor entertaining space, we constructed a large scupper which also serves as a gateway/arbor. Rainwater harvesting and use of thermally modified wood add points for sustainability.

 Core Outdoor Living
Enjoy the outdoors no matter what the weather with the flexibility of the Equinox Adjustable Louvered Roof. Expecting afternoon thundershowers? No problem. Just close the louvers for a watertight seal and watch the storm blow through!
Find the right local pro for your project
 KG Landscape Management
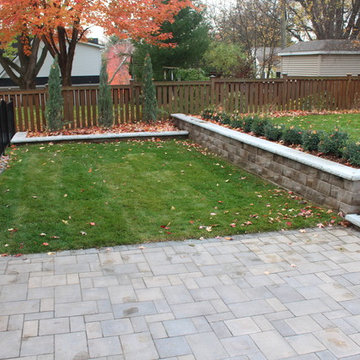
This backyard used to have a hill, causing drainage problems. We removed the hill and installed this tiered format.
Design ideas for a contemporary landscaping in Minneapolis.
Design ideas for a contemporary landscaping in Minneapolis.

 Closets For Life
Custom reach-in closet storage by Closets For Life. No walk-in closets? No problem. Triple your storage space smartly designed custom storage from Closets For Life.


 Next Step Transitions Inc.
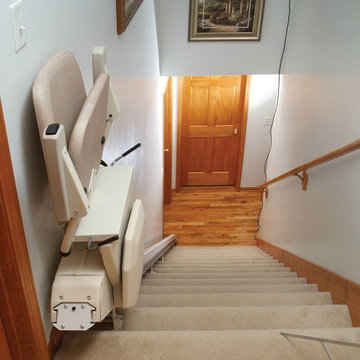
Safely access your entire home again. Narrow stair case? No problem. We offer the slimmest lift in North America - folding to only 11" off the wall!

 Auto Pro Locksmith
at Auto Pro Locksmith we help people with there doors and locks problems. our services are for commercial residential & automotive locksmith. we are based in London with mobile equipped car that working 24 hours for any emergency call.

 Tom O'Shea Landscaping- The Art of Natural Design
This sloped side yard was in the full sun and was created to resolve a drainage problem and was designed to transition from the front yard to the backyard pool area (behind the fence). this portion of the project is approx. $4500.00 to $5500.00

 A. Perry Homes
Back sunroom with vintage stove and furniture
Inspiration for a mid-sized timeless slate floor, gray floor and screened-in porch remodel in Chicago with a wood stove, a standard ceiling and a roof extension
Inspiration for a mid-sized timeless slate floor, gray floor and screened-in porch remodel in Chicago with a wood stove, a standard ceiling and a roof extension
 As You Like It Interior Decorating & Home Staging
As You Like It Interior Decorating
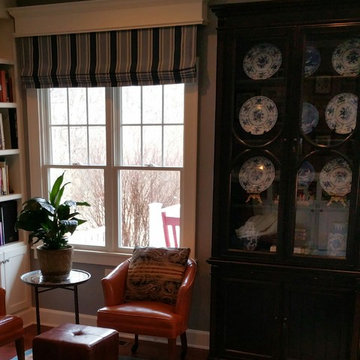
I designed these stationary Roman Shades to solve a problem. The French doors (not seen) were much taller than the top of the windows. The cornices were installed as high as the door and now look in proportion.
 Villa Landscapes
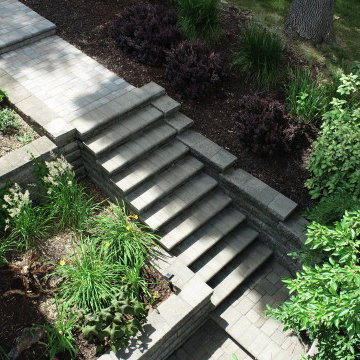
Elevation change is no problem for this paver walkway. Ascending or descending, elevation is simple to handle on this beautiful path with stairs created from VERSA-LOK retaining wall units.
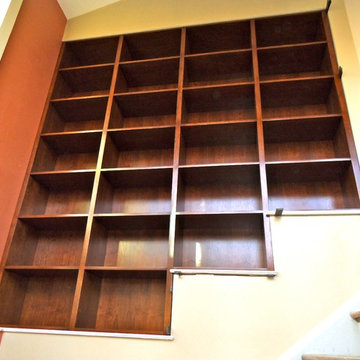
 Kiwi Custom Carpentry
These beautiful space-saving cabinets address the common problem with decorating tall walls and efficiently using space. The stain choice on the cherry also pulls together the warm terracotta walls at the turn of the staircase.

 Deck and Patio Company "Outdoor Living Experts"
Even when there is a steep grade, the addition (or rearrangement of) boulders, rocks and plantings can transform a problem area into a real advantage.
In the first photo, in order to add a pool, a retaining wall of support was needed to hold back the grade. Instead of an unattractive wooden one, Deck and Patio suggested the addition of boulders etc. as the ideal spot for several waterfalls and a water slide nestled into the slope . This turned the area into a natural vista that enhances, instead of takes away, from the family’s enjoyment of their yard.
www.deckandpatio.com

 Custom Design & Construction
Our homeowner approached us first in order to remodel her master suite. Her shower was leaking and she wanted to turn 2 separate closets into one enviable walk in closet. This homeowners projects have been completed in multiple phases. The second phase was focused on the kitchen, laundry room and converting the dining room to an office. View before and after images of the project here:
http://www.houzz.com/discussions/4412085/m=23/dining-room-turned-office-in-los-angeles-ca
https://www.houzz.com/discussions/4425079/m=23/laundry-room-refresh-in-la
https://www.houzz.com/discussions/4440223/m=23/banquette-driven-kitchen-remodel-in-la
We feel fortunate that she has such great taste and furnished her home so well!
Dining Room turned Office: There is a white washed oak barn door separating the new office from the living room. The blue accent wall is the perfect backdrop for the mirror. This room features both recessed lighting and a stunning pendant chandelier. It also has both a pocket door and barn door. The view to the backyard was a part of this remodel and makes it a lovely office for the homeowner.

 Steven Allen Designs, LLC
Master Closet Featuring Oak Wood Flooring, Custom Cabinetry, Utility Workspace, Pull Down Rods and Chrome Closet Poles.
Mid-sized transitional gender-neutral medium tone wood floor walk-in closet photo in Houston with recessed-panel cabinets and white cabinets
Mid-sized transitional gender-neutral medium tone wood floor walk-in closet photo in Houston with recessed-panel cabinets and white cabinets

 Paragon Pools
Small space no problem. The award winning Paragon Pools design team creates memorable AquaTekture to enhance your outdoor living space.
Photos by Mary Vail, MBA Publicist.

 Skagit Gardens
Monte Cristo Hellebore / Helleborus x ericsmithii Gold Collection® Monte Cristo
Compact and well-proportioned, heavy bloomer with blue gray leaves and red stems. Cream flowers with a peachy rose blush. Deer resistant.
Skagit Gardens

 Peak Construction Company
Basic stucco and stone home with craftsman features
Small craftsman one-story stucco exterior home idea in Denver
Small craftsman one-story stucco exterior home idea in Denver

124