
Search results for "Problem" in Home Design Ideas

 Mid-Dakota Lumber & Supply, Inc
Rustic Hickory Kitchen with Farmhouse Sink and Walk-through Pantry
Kitchen pantry - country u-shaped vinyl floor kitchen pantry idea with a farmhouse sink, raised-panel cabinets, light wood cabinets, quartzite countertops, stainless steel appliances, blue walls and an island
Kitchen pantry - country u-shaped vinyl floor kitchen pantry idea with a farmhouse sink, raised-panel cabinets, light wood cabinets, quartzite countertops, stainless steel appliances, blue walls and an island

 Schell Brothers
Utility room - coastal single-wall utility room idea in Philadelphia with white cabinets, green walls and a side-by-side washer/dryer
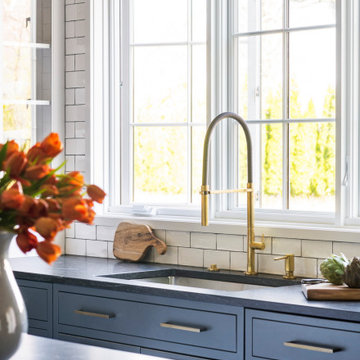
 Studio Dearborn
Designer Sarah Robertson of Studio Dearborn helped a neighbor and friend to update a “builder grade” kitchen into a personal, family space that feels luxurious and inviting.
The homeowner wanted to solve a number of storage and flow problems in the kitchen, including a wasted area dedicated to a desk, too-little pantry storage, and her wish for a kitchen bar. The all white builder kitchen lacked character, and the client wanted to inject color, texture and personality into the kitchen while keeping it classic.
Find the right local pro for your project

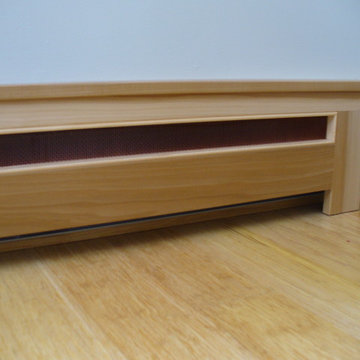
 Nonny's
Paul made these radiator covers for the house, his brilliant answer to an age old problem
Trendy bamboo floor home design photo in Bridgeport
Trendy bamboo floor home design photo in Bridgeport
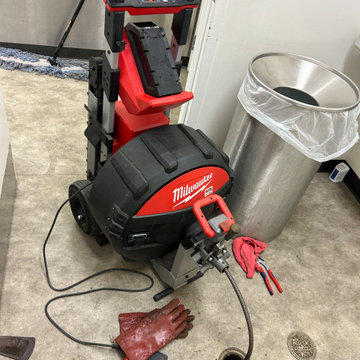
 American Rooter
Using a high-resolution camera, we can inspect the interior of your pipes, identifying problems like leaks, blockages, and structural damage.


 Pic-Bois Design
Small minimalist l-shaped medium tone wood floor eat-in kitchen photo in Montreal with a double-bowl sink, flat-panel cabinets, white cabinets, laminate countertops, black backsplash, mosaic tile backsplash, stainless steel appliances and an island
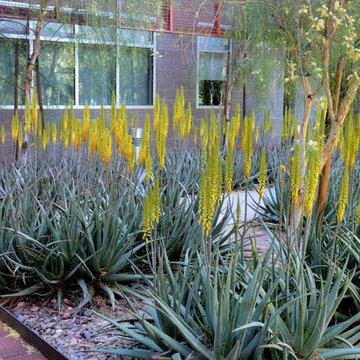
 Noelle Johnson Landscape Consulting
Garden travels. Aloe vera make a colorful spring statement at ASU Polytechnic Campus.

 Grassroots Design & Build Inc.
©Justin Van Leeuwen
Eat-in kitchen - small transitional galley light wood floor eat-in kitchen idea in Ottawa with a single-bowl sink, flat-panel cabinets, white cabinets, wood countertops, beige backsplash, mosaic tile backsplash and stainless steel appliances
Eat-in kitchen - small transitional galley light wood floor eat-in kitchen idea in Ottawa with a single-bowl sink, flat-panel cabinets, white cabinets, wood countertops, beige backsplash, mosaic tile backsplash and stainless steel appliances

 Hayasa Flooring Design, Inc
Great room - mid-sized modern light wood floor great room idea in San Francisco with white walls

 Foto Relevance
Transitional living room featuring a contemporary painting by Danny Rolph.
Example of a transitional beige floor living room design in Houston with beige walls and a standard fireplace
Example of a transitional beige floor living room design in Houston with beige walls and a standard fireplace


 Blanchford Landscape Group
A climbing wall with tapered sides provides a climbing opportunity for all ages. An on ground slide is a safe way for kids to slide while having boulders and a hill to climb.
Jessie Moore Photography

 House of Babins
Rhonda Babins
Example of a small trendy u-shaped light wood floor eat-in kitchen design in Chicago with an undermount sink, flat-panel cabinets, black cabinets, granite countertops, gray backsplash, stone tile backsplash and stainless steel appliances
Example of a small trendy u-shaped light wood floor eat-in kitchen design in Chicago with an undermount sink, flat-panel cabinets, black cabinets, granite countertops, gray backsplash, stone tile backsplash and stainless steel appliances


 Outlaw Design Company
Because of structural problems and damage, portions of the original porch were removed and replaced with historically appropriate elements.
Country front porch photo in Richmond with a roof extension
Country front porch photo in Richmond with a roof extension

 M+A Architecture Studio
Example of a trendy open concept gray floor living room design in Houston with a wall-mounted tv

 Two Fold Interiors
Master Ensuite designed by Veronica Martin Design Studio www.veronicamartindesignstudio.com
Photography by Urszula Muntean Photography
Large trendy master light wood floor freestanding bathtub photo in Ottawa with an undermount sink, flat-panel cabinets, solid surface countertops, white walls, dark wood cabinets and a hinged shower door
Large trendy master light wood floor freestanding bathtub photo in Ottawa with an undermount sink, flat-panel cabinets, solid surface countertops, white walls, dark wood cabinets and a hinged shower door

93