
Search results for "Proceed long term" in Home Design Ideas
 KCBR Design | Remodel
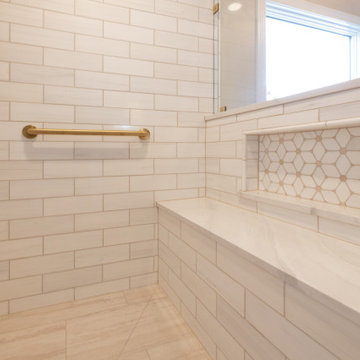
This Lenexa, Kansas primary bathroom remodel was designed to create a brighter, more open space while improving everyday functionality and long-term accessibility. The existing oversized jacuzzi tub was removed to expand the shower footprint, allowing for a spacious zero-entry shower and a more efficient layout tailored to the homeowners' needs.
Thoughtful accessibility features, including heated floors, grab bars, and a curbless shower design, were seamlessly integrated into the space without compromising style. Warm wood cabinetry, marble and travertine tile, brass plumbing fixtures, and a custom makeup vanity with an LED wall mirror add warmth and sophistication throughout.
A frameless glass shower enclosure enhances the open feel of the room, allowing natural light and carefully selected finishes to shine. The result is a timeless primary bathroom that balances luxury, comfort, and accessibility while supporting the homeowners' lifestyle for years to come.
 Bespoke Decor
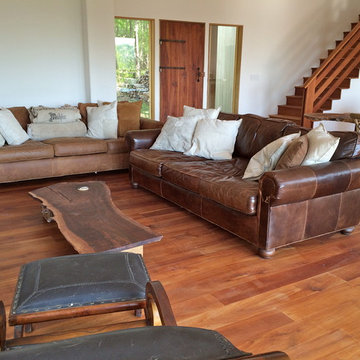
Luxurious, extra deep leather sofas adorned with custom mail sack pillows make a cozy space to take in breathtaking Catskill views, or the flames from the wood burning fireplace. Local walnut custom coffee table. Staged for long term rental.
 Garrison Collection
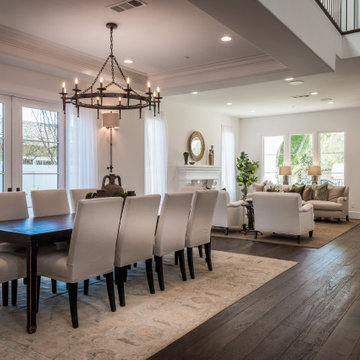
Discover a bold and character-rich foundation in the Bloomfield project, where Brigitte from the Garrison Du Bois Collection brings warmth, texture, and depth into the space. Designed to make a statement, this flooring showcases natural variation and a lived-in aesthetic that adds authenticity to both modern and rustic interiors.
Featuring a character-grade appearance, Brigitte highlights the organic beauty of the wood, creating a dynamic and visually engaging surface throughout the space. The micro-beveled edges enhance each plank’s definition, while the UV Oil finish provides a soft, natural look with added durability for everyday use.
Constructed as engineered hardwood flooring with a thick 4 mm wear layer, this floor is built to perform in both residential and commercial environments. Its durability and timeless aesthetic make it ideal for high-traffic areas, including open interiors, gathering spaces, and full project applications.
Blending the charm of aged wood with modern performance, Brigitte delivers a striking yet versatile foundation that elevates the overall design while remaining practical for long-term use.
Floor Name: Brigitte
Collection: Du Bois
Brand: Garrison Collection
Location: Bloomfield
Find the right local pro for your project
 LA Precast Mantels
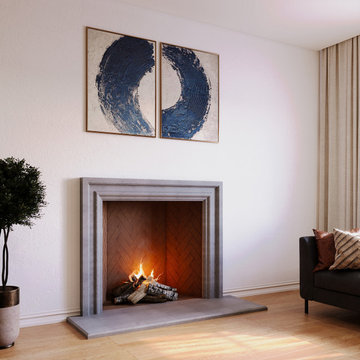
At LA Precast Mantels, we specialize in handcrafted precast fireplace mantels designed for timeless traditional interiors. Our mantels are meticulously manufactured using high-quality cast stone and GFRC materials to achieve the rich depth, texture, and architectural presence of natural limestone. Each design is carefully proportioned to create a grand focal point while maintaining elegance and balance within the space.
From ornate classical profiles to refined transitional styles, our traditional fireplace surrounds are engineered for durability, precision, and long-term performance. Whether installed in luxury residences, custom homes, or renovation projects, our mantels bring warmth, sophistication, and Old-World craftsmanship to every living room.
Proudly serving homeowners, designers, and builders across the United States, LA Precast Mantels combines superior materials, detailed craftsmanship, and exceptional service to deliver statement fireplaces that elevate any traditional home.
 Elusive Remodel
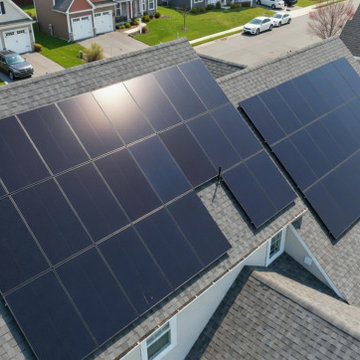
South Florida’s abundant sunshine makes solar energy a smart investment for homeowners looking to increase efficiency, lower utility costs, and boost property value. At Elusive Remodel, we specialize in solar panel installation designed for South Florida homes — from initial planning through installation, performance testing, and long-term support.
 Klopf Architecture

The Roger Lee designed house from 1962 was purchased by the current homeowners in almost original condition, as the previous owners elected to defer most maintenance projects over the years. The clients were able to see beyond the dated materials and finishes, single-paned glass and uninsulated walls and they approached Klopf Architecture to help them expand and update the entire home, one the family could settle into and enjoy for years to come. It was important that the new designs were aligned with Lee's original intent not only because of the client's appreciation for mid-century modern architecture, but also because the house was deemed historical. The Stanford Real Estate Office requires a stringent design review which safeguards the integrity of the community, which Klopf Architecture was happy to oblige going into their updated designs.
As with many original mid-century modern homes, the house was scaled to the 1960s lifestyle where rooms were smaller and openings to views were limited and tightly framed. The original conditions defined the direction the family of four would take in updating the house and making it comfortable for their modern lifestyle. Klopf designed a full gut remodel and major addition to bring the house into the 21st century and provide the living area needed for the client's family. The newly expanded house added just about 1,100 sf to create an airy, comfortable and family friendly house, taking full advantage of the beautiful southwestern views that extend out to the hills beyond. The enclosed garage created an additional 240 sf of covered space for long-term storage.
A cracked swimming pool created an eyesore taking up a majority of the backyard landscape, so it was one of the first elements to go during the transformation. Working with Outer Space Landscape Architects, the family asked for a mix of relaxing outdoor patio spaces that eventually blend into the native landscaping, extending their views outward toward the natural greenery of the trees beyond their property. Filling in the old pool was a smart way to expand the living spaces outward. The orientation of the house was designed to enjoy the views, but the original architecture provided the first homeowners with mere glimpses of the landscape outside.
Klopf was able to broaden those views, continuing and extending on the original architecture to take full advantage of the unobstructed natural views across the rear facade of the house. Small horizontal openings in the primary bedroom and office were replaced with much taller windows that now follow the angled roof line upward, extending across almost all of the facade. We worked with Western Windows, whose designs included an oblique-shaped, operable casement that allowed our design to rise with the slope. A new corner office added to the primary suite, offers a bright and functional work-from-home solution that looks out at the distant views and added natural light from the expanded window configuration that now wraps around the corner.
The existing lower level was designed by Lee as a utilitarian space, serving as a wet pool room with a drain in the center of the floor, bathroom, laundry and storage areas. Without the need for a pool room, Klopf was able to convert the area into a much more comfortable and functional living space with a new family room and guest suite. The new spaces enjoy easy access to a new outdoor patio through floor to ceiling, full-width glass sliders.
Continuing along the rear facade, a previously exposed deck extending from the living room and hallway provided access to the backyard through a single set of stairs leading toward the side of the house which made sense when the pool was in place. The new deck was re-envisioned as an extension of the main living room and now serves as a second outdoor living room. A new slatted pergola above provides the homeowners welcome relief from the hot afternoon sun. A second set of stairs now creates a better connection to the redesigned lower level. Klopf was able to reconfigure the spaces, extending the living room outward toward the views, where the family now claims it as the heart of the home, spending a large majority of their time outdoors.
Back inside, the original wood-burning Malm fireplace was beautifully restored and a gas burner installed to comply with California's strict air standards. It now rests in front of a wall of Heath accent tiles where a dated red brick wall used to stand. A new taller window brings more light and views into the refreshed interior living room. The original glass doors opposite the fireplace were replaced by larger sliders that when fully opened, create a seamless transition to the new outdoor living area so the two spaces feel like one connected space. The original utilitarian kitchen was needlessly tucked into the far back corner and closed-off, out of sight from the living room, so the clients asked Klopf to open it up and expand the kitchen forward so it felt more connected. Today the much larger kitchen is connected to the living area where a short wall with a cutout offers a visual glimpse into the kitchen and a handy pass-through counter for serving guests. A new breakfast nook was also added to create another spot where the family can gather for casual meals. Just outside, a new built-in outdoor grill and prep area extends the kitchen outside and connects to a new outdoor dining spot nestled amongst the trees, taking advantage of the views out back.
Klopf was able to expand the other two bedrooms, add a new laundry room and half-bath and convert the carport to an enclosed garage to add more storage areas which was lost when the pool house was converted to the family and guest room.
To maintain a historical connection to the original designs, the exterior siding was repeated on all exterior walls, a full-height stained glass window at the front entryway restored, and an interior slatted screen element repeated outside at the exterior entry courtyard and over the new outdoor living room to create a shade trellis. The new house stands proudly and shines against it's new landscaping features, while respecting and expanding on the original intent of Roger Lee's designs epitomizing the comforts of indoor-outdoor living in Northern California.
Completion year: 2020
Klopf Architecture project team: John Klopf, Klara Kevane, Noel Andrade
Contractor: ORB Construction, Brendan O'Reilly
Structural engineer: Sezen and Moon
Landscape architect: Outer space
Furnishings and decoration: Urbanism Designs
Photographer: Mariko Reed
 AVI Windows & Doors
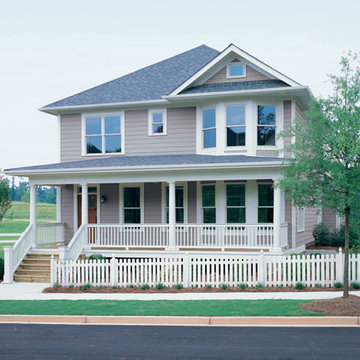
As an award-winning, master-planned community, Tributary at Manchester features neighborhoods of pre-1940s style homes designed to connect neighbors with front porches, sidewalks, alleys, parks, and trails. Homes range from condos to luxury custom designs. Integrity Double Hung and Casement windows were featured in several models. Details such as Simulated Divided Lite bars and traditional colors exemplify the architectural style, while ENERGY STAR efficiency offers homeowners long term energy savings and ensured the homes met EarthCraft House certification for sustainability.

Sponsored
Columbus, OH

Hope Restoration & General Contracting
Columbus Design-Build, Kitchen & Bath Remodeling, Historic Renovations
 The Dan Company
For this East Nashville renovation, the client wanted to maximize her space and create a home that would meet her long-term needs, as the original layout was too small. We built a luxurious master suite addition that seamlessly matches the existing hardwood flooring. The suite includes a thoughtfully designed laundry area across from an expansive walk-in closet adorned with a chandelier.
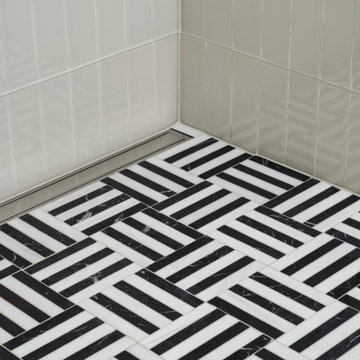
The master bathroom combines timeless charm with functionality, featuring vintage fixtures on the vanity, a freestanding clawfoot tub, and a walk-in shower with unique tile work, including a custom shower niche and a distinctive "toe niche" designed for added convenience while shaving. The renovation also showcases custom cabinetry design, modern storage solutions, and luxurious bathroom elements, blending clean lines with classic style.
As East Nashville renovation experts, we specialize in custom construction, luxury homes, eco-friendly designs, and custom millwork. From high-end bathroom renovations to bespoke design-build projects, we deliver exceptional craftsmanship and innovative solutions to elevate any home.
Photography: TNhometour.com
 Natual Stone Veneer by ImExWare

When it comes to choosing tiles and cladding, it’s hard to match the beauty and timelessness of natural stone.
As a natural element quarried in the tropical area of Surabaya, the Indonesian Dolomitic Limestone is known for its durability, high density, high resistance to water and to acidic content of rain and soil. Our products are tested and certified to meet the highest quality of architectural specifications. Our Split Face is 6",4" and 12" x random pieces for easier installation. The Width varies from 4" to 24". Perfect for any interior and exterior project. Grade 1, Natural Dolomitic Limestone for Wall use. It is recommended you purchase a minimum of 10% waste to account for design cuts and patterns. Add Long Term Value to your Project, without any need for maintenance.
 R-Value Homes
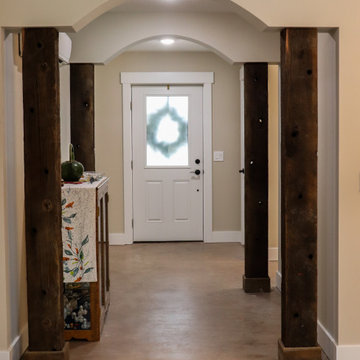
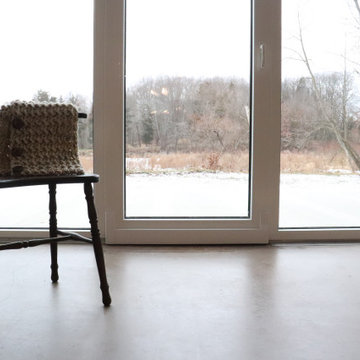
This Passive solar home also features solar panels that will fully offset all heating & cooling and electrical needs.
Insulated Concrete Form walls with extensive air sealing and tilt-n-turn windows, and colored concrete floors work together to provide a secure and tranquil indoor environment, Greenguard certified paints, a mini-split heat pump, and heat recovery ventilator ensure the air is pure and healthy. An exposed fastener metal roof, LP SmartSide siding over Benjamin Opdyk Hydrogap, and a combination of triple pane Access windows and doors and triple pane Northstar windows with Pro-Clima flashing ensure long term durability and low maintenance. A custom real fieldstone wood burning fireplace adds warmth to the already very comfortable home.
 Jim & Paula Perry
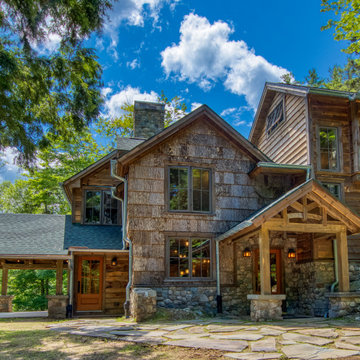
The recent restoration of Giant View was guided by a singular principle: preserve and strengthen the spirit, craftsmanship, and mountain character of the original camp for future generations. The renovation was approached as an act of stewardship.
We invested extensively in professional arboricultural care to protect the long-term health of the immediate forest. A new engineered septic system was carefully designed to work with the site's natural topography and setting. Existing retaining structures were stabilized using approaches intended to preserve the natural appearance of the setting. Exterior lighting was designed to be fully Dark Sky compliant.
Part of the meticulous restoration of Giant View, a historic 1940s Adirondack camp compound on 20 private acres in Keene Valley, NY. This legacy High Peaks estate is currently available for acquisition. Architectural inquiries and private viewing arrangements are welcome. For additional details, the property listing is available on the Merrill L. Thomas agency website at www.adirondackestates.com (MLS# 202597); email: dominika@adirondackestates.com
 UpperKey
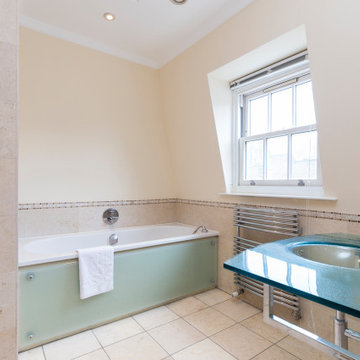
Tile floors are becoming increasingly popular in London's bathrooms due to their durability and aesthetic appeal. The tiles come in a variety of shapes, sizes, and colours, so you can easily find one that suits your style. Tile floors are easy to clean, and they are resistant to moisture and mildew, making them an ideal choice for the humid climate of London. They also provide a safe, non-slip surface, making them ideal for families with young children. Tile floors can last for many years with proper care and maintenance, so they are an excellent choice for long-term use.
 KCBR Design | Remodel
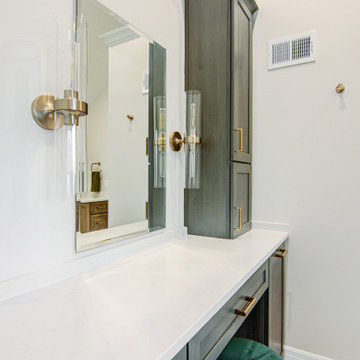
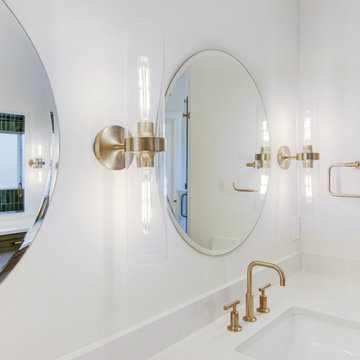
This primary bathroom remodel marks the first transformation in a home our clients purchased ten years ago. With plans to renovate every level over time, this space sets the tone for the style and functionality they envision throughout the rest of their home.
The original layout included a tub that was never used, so we removed it to better utilize the square footage. By relocating the shower and reworking the overall layout, we created a more open, efficient design tailored to their daily routines. Updated finishes and a refreshed color palette establish a cohesive look that finally feels personal and reflective of their taste.
This bathroom renovation is just the beginning, and we are excited to help bring their long term vision to life, one space at a time.

Sponsored
Sunbury, OH

J.Holderby - Renovations
Franklin County's Leading General Contractors - 2X Best of Houzz!
 Knight Varga Interiors
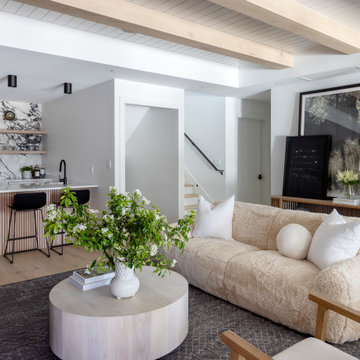
This newly constructed custom family home was designed from the ground up to meet the evolving needs of a young family. The layout balances open-concept living with quiet, more private moments, creating a home that is both stylish and functional.
Every detail has been considered for both day-to-day living and long-term enjoyment. A curated palette of natural materials ensures a sense of calm and continuity throughout the home. The thoughtful layout supports daily life, while layered materials and refined details create a calming atmosphere.
Most importantly, it’s a home that the family can grow into—designed with both the present and future in mind.
 HiPoint Construction
Barn Roof Upgrade ?
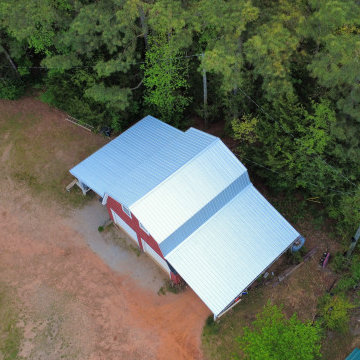
Replaced this worn shingle roof with a durable galvalume metal roof—built to handle Georgia weather and last for decades. Ideal for barns, shops, and agricultural buildings needing low-maintenance, long-term protection.
? Forsyth, GA | Serving Monticello, Forsyth, Jackson, Butts County, Monroe County & all of Georgia
? Call HiPoint Construction for a free estimate
 DK Homes
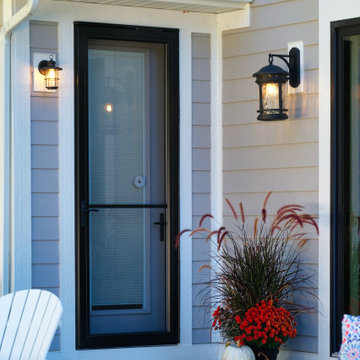
This custom coastal charmer blends classic seaside architecture with thoughtful modern craftsmanship. The exterior sets the tone with soft gray shingle siding, crisp white trim, and layered gable details that create depth, character, and timeless curb appeal. A round accent window and decorative gable elements add a subtle nod to traditional coastal design.
The welcoming screened porch extends the living space outdoors, offering a perfect spot to enjoy lake breezes while remaining sheltered and private. Clean lines, balanced proportions, and carefully selected materials give the home an elevated yet approachable presence.
Practicality meets design with an attached garage that integrates seamlessly into the home’s architecture, maintaining a polished and cohesive look. Mature landscaping and a clean concrete drive complete the setting, allowing the home to feel established and effortless from day one.
Built with durability, livability, and long-term enjoyment in mind, this coastal charmer reflects a careful balance of form and function—an inviting home that feels just as good to live in as it looks from the street.
 R-Value Homes
This Passive solar home also features solar panels that will fully offset all heating & cooling and electrical needs.
Insulated Concrete Form walls with extensive air sealing and tilt-n-turn windows, and colored concrete floors work together to provide a secure and tranquil indoor environment, Greenguard certified paints, a mini-split heat pump, and heat recovery ventilator ensure the air is pure and healthy. An exposed fastener metal roof, LP SmartSide siding over Benjamin Opdyk Hydrogap, and a combination of triple pane Access windows and doors and triple pane Northstar windows with Pro-Clima flashing ensure long term durability and low maintenance. A custom real fieldstone wood burning fireplace adds warmth to the already very comfortable home.
Sponsored
Sunbury, OH
J.Holderby - Renovations
Franklin County's Leading General Contractors - 2X Best of Houzz!
 Ogle Construction & Maintenance Service, Inc.
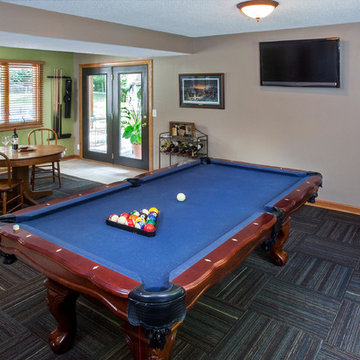
Problem: After we solved this client’s first problem of adding new doors and trim, he decided he wanted do renovate his lower level walkout family room to accommodate his pool table.
Solution: Our designer suggested removing the existing fake brick wall to open up the space. We added new carpet and updated the look with fresh paint and new colors. By using the customer’s existing furniture and wall art (some rescued from long term storage), we created this great pool room. There’s plenty of space for entertaining, playing pool, games or watching the game on TV.
 KCBR Design | Remodel
This primary bathroom remodel marks the first transformation in a home our clients purchased ten years ago. With plans to renovate every level over time, this space sets the tone for the style and functionality they envision throughout the rest of their home.
The original layout included a tub that was never used, so we removed it to better utilize the square footage. By relocating the shower and reworking the overall layout, we created a more open, efficient design tailored to their daily routines. Updated finishes and a refreshed color palette establish a cohesive look that finally feels personal and reflective of their taste.
This bathroom renovation is just the beginning, and we are excited to help bring their long term vision to life, one space at a time.
 GBU Construction Development
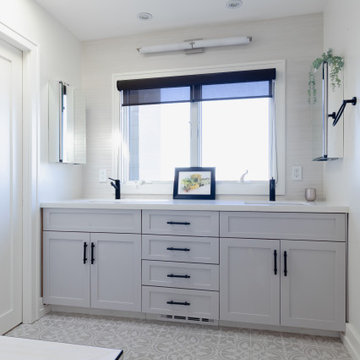
Streamlined Luxury in a Master Bath Refresh This master bathroom transformation began with a 3D design that brought clarity to clean lines and intentional finishes. Behind the walls, upgraded plumbing and electrical set the stage for long-term performance, while new waterproofing, cement board, and custom tilework create a space built to last. A freestanding tub and seamless shower elevate functionality, and the sleek vanity, stone countertop, and polished fixtures tie it all together in timeless style.
66