
Search results for "Proceed long term" in Home Design Ideas
 Hansen's Renovations
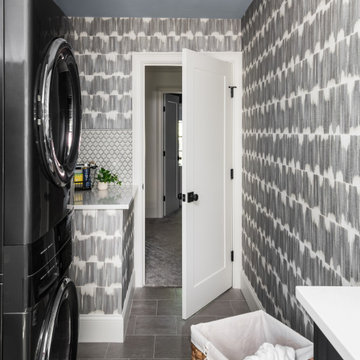
Completed in collaboration with Alison Hall Architect, this Spring 2025 project focused on creating a dedicated laundry space that improves both the functionality and organization of the home. The new laundry addition was carefully designed to maximize efficiency while complementing the home's existing architecture and style.
Custom cabinetry, ample storage, durable surfaces, and a thoughtful layout transformed a routine household task into a more convenient and enjoyable experience. Every detail was selected to enhance usability, from optimized workspace planning to smart storage solutions that help keep the area clean and organized.
The result is a bright, practical, and beautifully finished laundry room that supports the homeowners' daily needs while adding long-term value to the home.
 Keri Murray Architecture
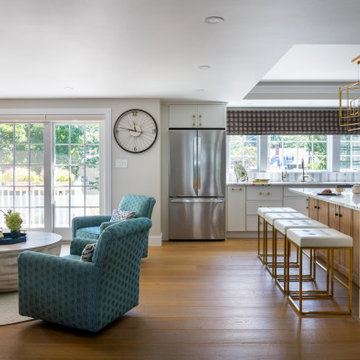
An age-in-place design by Keri Murray Architecture, featuring an open-concept kitchen and living area that blends accessibility with modern elegance for long-term comfort
 Saikley Architects
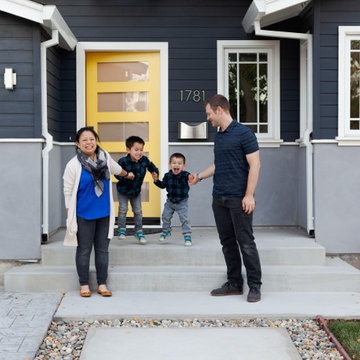
Our busy Silicon Valley clients asked us to convert their tight-quartered 1960’s ranch house to a gracious family home that would meet their long term needs. Ease of living was paramount, both in functionality and in ordered design.
The project was completed on a moderate budget.While retaining most of the structure of the existing house to avoid costly structural changes, we opened walls to improve the sight lines and flow of the house and bring in more light. We made small additions at the front and back bedrooms to gain space for the family and relatives. An existing underused patio area was improved with a simple outdoor kitchen and overhang to extend the living space to the outside. Costs were kept down with choices of modest materials.
Everything was made to be functional. Ample storage has been built into the right places. The details of the kitchen were carefully worked out to accommodate all the wishes of the various cooks in the family. The house is set up to be easy to keep clean. Acoustic walls separate living from bedroom spaces so adults can enjoy time together while children sleep. The outdoor kitchen has easy access to the indoor kitchen and the garage, and its setup promotes socializing while cooking outdoors.
A large part of the narrow back yard was previously unusable space due to a steep slope up to a neighbor’s higher fence. With a new retaining wall and some re-grading we took back more of the yard for the patio and play space on a new lawn.
The remodeled house is a mix of contemporary and traditional elements. Cool colors have a calming effect. Traditional items such as prairie style windows, trellis, mosaic tiles, and Shaker style cabinets, break down the scale in an otherwise streamlined, contemporary design. A new gabled roof with a broad arch at the front of the house marks the entry and resolves a challenging form where the central entry is set back from walls on both sides.
Photography: Kurt Manley
https://saikleyarchitects.com/portfolio/modern-ranch/
Find the right local pro for your project
 Eden Design Group, LLC
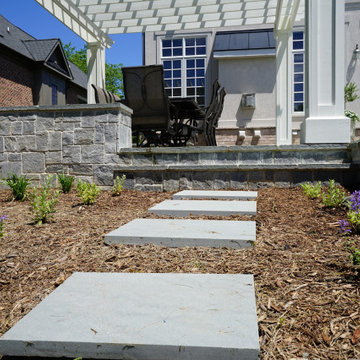
This Bethesda, Maryland outdoor living project showcases a seamless blend of hardscape design, custom masonry, and elegant outdoor entertaining features. Our team at Eden Design Group transformed the backyard into a functional and stylish retreat perfect for gatherings year-round.
The design features custom stonework throughout, including a spacious flagstone patio that connects the home’s entry points to the outdoor living area. A grand outdoor fireplace serves as the focal point, crafted from natural stone to provide warmth, ambiance, and timeless character. Nearby, a pergola-covered dining area adds architectural interest while offering shade and definition to the entertainment space.
Strategic plantings and landscape details complement the hardscape, softening the look with greenery and ensuring the project integrates naturally into the Bethesda setting. Every detail—from the stone entry steps to the perimeter garden beds—was designed to maximize curb appeal and long-term durability.
This project highlights Eden Design Group’s expertise in Bethesda patio construction, outdoor fireplaces, pergolas, and luxury backyard design. For homeowners across Montgomery County and the greater DMV area, we deliver custom outdoor living spaces that elevate both beauty and functionality.
 DENALI BUILDERS & Design
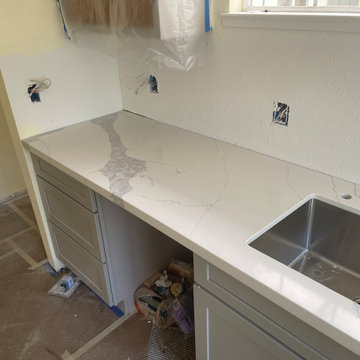
This newly remodeled kitchen showcases our attention to detail, quality craftsmanship, and clean modern design. The space features custom gray cabinets, quartz countertops, a sleek tile backsplash, recessed lighting, and energy-efficient stainless steel appliances that create a bright and functional layout. Every element was carefully planned to maximize space, comfort, and long-term durability. We specialize in complete kitchen and home remodeling, handling everything from framing and drywall to plumbing and electrical work. Our team delivers start-to-finish solutions, so clients never have to juggle multiple contractors. We take pride in clear communication, reliable timelines, and results that truly add value to your home. If you’re looking for a contractor you can trust, we’re ready to bring your vision to life.
 Bradford Custom Homes & Remodeling
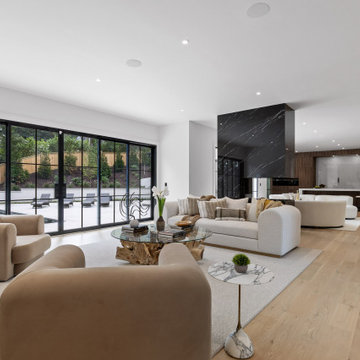
This luxury open concept living space in the Kingswood neighborhood of Atlanta features expansive floor to ceiling windows, seamless indoor outdoor connectivity, and a refined modern layout designed for everyday comfort and elevated entertaining. Natural light fills the living area, highlighting wide plank hardwood floors, curated material selections, and a balanced flow between the living room, kitchen, and outdoor living spaces. Thoughtful architectural detailing and performance driven planning create a calm, sophisticated environment designed for long term living.
 Timberline Patio Covers
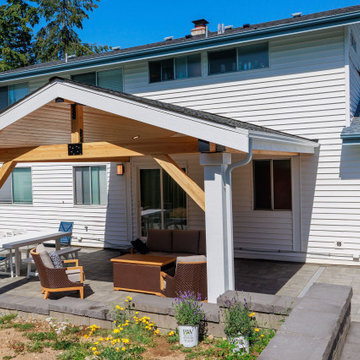
Attached Gable Patio Cover – Custom Outdoor Living Upgrade
This project features a beautifully crafted attached gable-style patio cover designed to seamlessly integrate with the existing home while creating a bright, open outdoor living space.
Built with a 4/12 roof pitch and a structural center rafter layout, the cover provides both architectural interest and long-term durability. The structure includes solid GLB beam wrapping, pre-primed cedar post wraps for a clean finished look, and a natural pine soffit that adds warmth and texture overhead. Roofing was carefully matched to the home for a cohesive appearance.
To enhance usability and comfort, we installed four 6” recessed can lights on a dimmer switch, creating adjustable lighting for evening gatherings and everyday enjoyment. Black hardware accents complement the home’s exterior, while the gutter system is designed to integrate with future landscaping plans.
Every structural detail — from custom 11” x 11” plinth footings to careful vinyl siding integration — was executed to ensure strength, longevity, and a polished finish.
This attached gable patio cover transforms the backyard into a functional, inviting extension of the home — perfect for relaxing, entertaining, and enjoying year-round outdoor living.

Sponsored
Sunbury, OH

J.Holderby - Renovations
Franklin County's Leading General Contractors - 2X Best of Houzz!
 Jessica Koltun Home
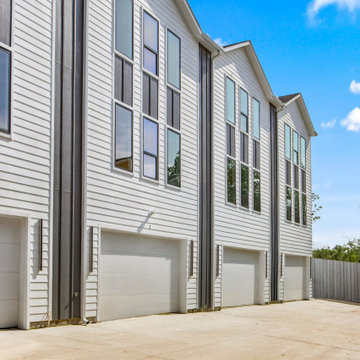
Jessica Koltun Home is a residential design-build company focused on developing thoughtfully designed homes and collaborating with builders on new construction projects. Specializing in architectural design, exterior elevations, and construction-focused planning, the studio creates cohesive homes from the ground up. Each project emphasizes clean lines, balanced proportions, and intentional material selections, resulting in modern, transitional, and timeless exteriors built for long-term value and curb appeal.
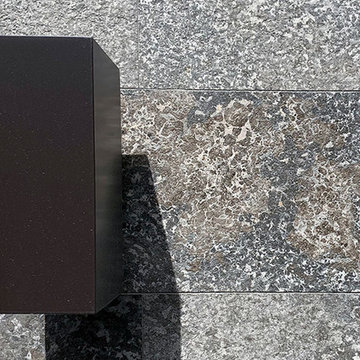
 Natual Stone Veneer by ImExWare
When it comes to choosing tiles and cladding, it’s hard to match the beauty and timelessness of natural stone.
As a natural element quarried in the tropical area of Surabaya, the Indonesian Dolomitic Limestone is known for its durability, high density, high resistance to water and to acidic content of rain and soil. Our products are tested and certified to meet the highest quality of architectural specifications. Our Split Face is 6",4" and 12" x random pieces for easier installation. The Width varies from 4" to 24". Perfect for any interior and exterior project. Grade 1, Natural Dolomitic Limestone for Wall use. It is recommended you purchase a minimum of 10% waste to account for design cuts and patterns. Add Long Term Value to your Project, without any need for maintenance.
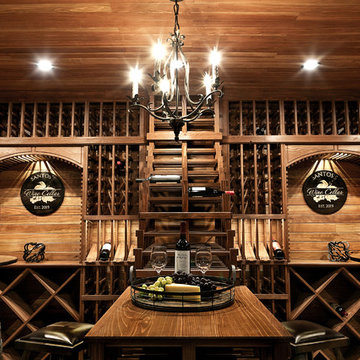
 Luxury Elements
Rustic elegance describes this wine room which is located in Burr Ridge, Illinois. Starting with the ledge stone entrance, two sconces, two arched knotty elder windows and door. The wine room was designed for an owner with an incredible wine collection of over 2500+ bottles and it is fully equipped with a climate control system that provides consistent storing conditions and allows wine to age at an elegant pace. The wine racks, walls, and ceiling were made of Redwood, a type of wood that is highly durable and perfect for long-term wine storage. This traditional wine cellar was built with many features including waterfall tier magnum racking, library style floor to ceiling wine racks, as well as wine case storage, horizontal and high reveal displays. This custom wine cellar is truly a masterpiece.
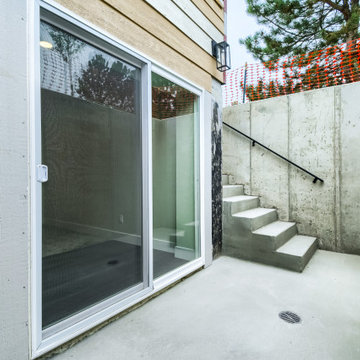
 D&G Construction
This exterior walkout area was designed for durability and function, creating a clean, accessible transition between indoor and outdoor living. Poured concrete walls and stairs provide long-term structural integrity, while the walkout design brings natural light into the lower level. The result is a practical, low-maintenance space that enhances both usability and overall home flow.
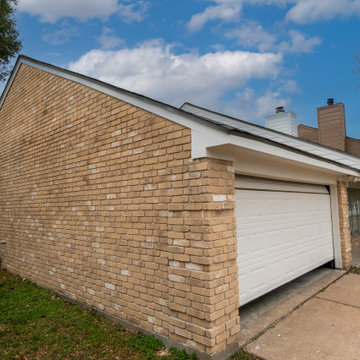
 Deskins Group LLC
This home was another 100% brick exterior with only a small amount of siding above the roofline and on the chimney. The original wood fascia, soffit, trim, and upper siding had reached the end of their life, so we replaced everything with new James Hardie products for long‑term durability and a cleaner architectural look.
We also upgraded the porch by removing the outdated columns and installing modern Hardie column wraps to give the entryway a stronger, more contemporary presence. Once all new materials were installed, we finished the exterior with two coats of Sherwin‑Williams Emerald Rain Refresh, providing a smooth, durable, low‑maintenance finish built for Houston’s climate.
If your brick home needs fascia, soffit, trim, or upper‑story siding replaced, Deskins Siding & Exteriors delivers expert Hardie installation throughout Cypress, Tomball, and Northwest Houston.
Get your free exterior evaluation today and protect your home with materials built to last.
 PRASADA Custom Homes
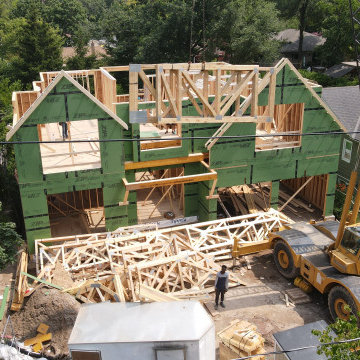
This stage of construction captures the installation of engineered roof trusses and advanced structural framing for a luxury custom home in Oakville. Utilizing a crane for precision placement ensures accuracy, safety, and structural performance as the home’s form takes shape.
Engineered components and meticulous framing techniques allow for open spans, vaulted spaces, and long-term structural stability—key elements in high-end custom home construction. This phase highlights the technical expertise and coordination required to deliver complex residential builds, setting the stage for a refined finished home with both architectural presence and enduring quality.

Sponsored
Columbus, OH

Hope Restoration & General Contracting
Columbus Design-Build, Kitchen & Bath Remodeling, Historic Renovations
 Texan Landscape Group LLC
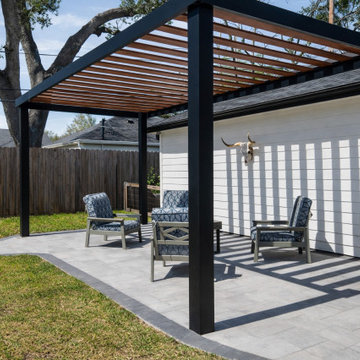
Modern shade. Clean lines. Built to last.
These custom aluminum pergolas completely transform outdoor spaces by creating functional shade without sacrificing style. From poolside lounges to modern patios, every structure is designed to feel seamless with the home’s architecture.
Unlike traditional wood pergolas, aluminum gives you a sleek modern look with minimal maintenance and long-term durability in the Texas heat.
✔ Custom-designed layouts
✔ Modern architectural appearance
✔ Integrated lighting & fan options
✔ Durable, low-maintenance aluminum
✔ Perfect for pools, patios, turf, and outdoor living spaces
A well-designed pergola doesn’t just add shade — it changes how you use your backyard.
Call or text: 832-230-7277
 User
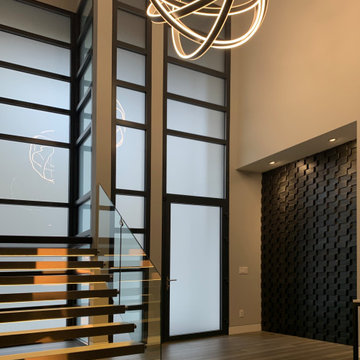
UserIn order to keep the temperatures out while allowing the evergreen views in, Glo A5 double pane aluminum windows and doors were selected. This series has increased energy efficiency with a larger continuous thermal break, multiple air seals, low iron glass, and high-performance spacers. In order to maintain clean sight lines and cohesive design appeal, the hidden sash was selected for the windows. This gives the operable windows the appearance of fixed windows with the same coordinating slim frame. Since minimal and modern were a major focus for the home’s fenestration products, all the handles were powder-coated to match the black windows and doors throughout. In addition, the A5 windows and doors provide high value performance and long-term durability while remaining cost effective, making them one of our most popular series.
 Baretta Paving Company Inc.
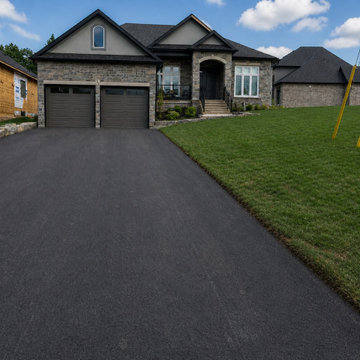
The rich dark contrast of fresh asphalt can completely transform the overall appearance of a property — adding clean lines, visual definition, curb appeal, and a polished finished look. From residential driveways to larger commercial projects, Baretta Paving proudly helps create surfaces built for both appearance and long-term performance across Niagara and surrounding communities.
 Titan Hangers Wallpaper
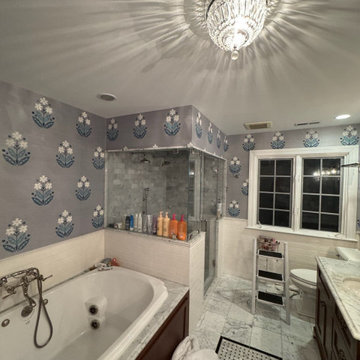
Bathroom wallpaper installation – Denver, CO. We installed rustic faux-plaster wallpaper with earthy undertones and a matte texture, perfect for pairing with natural stone and exposed beams in this Denver bathroom. The material was moisture-resistant and applied using reinforced adhesive for long-term durability around a freestanding tub and vanity alcove.


 GLC Landscaping & Pools
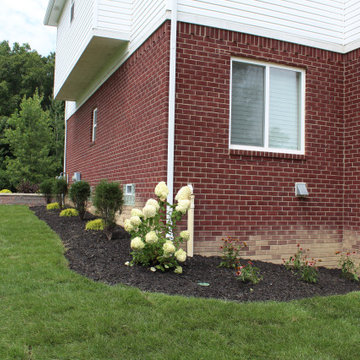
There are some landscaping projects that just have major WOW factor & this was one of those makeovers. This Unilock wall is definitely an eye-catcher at this home with both beautiful curves and long-term stability for the new landscape.
 Naikoon Contracting Ltd
Architect: M3 Architecture Inc.
Interior Design: Mocoro Studio
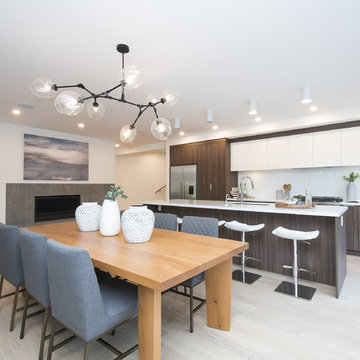
We recently completed a development project in the Pemberton Heights area of North Vancouver. These 2 houses were built to benefit the long-term durability through the selection of efficient materials and process which will give a longer lifespan with lower maintenance and energy costs. This project was a perfect fit for us to assist in the design and execute the construction while working with some outstanding clients and consultants. A win for all of us!
The original home was recycled hitting our target goals of 90%, leading way to a couple of stealth looking homes with performance levels right there with the best of them. Our mechanical engineer designed the mechanical systems to achieve maximum efficiency and hit our internal target goals that we have set for ourselves in accordance with our Vision here at Naikoon. These homes came in at EnerGuide score of 85% which can also be referenced in GJ with a score of 54GJ. To give you an idea of how this rating relates to an average home of this size, these 2 beauties on Mackay are about 80% more efficient. The main components in the design and equipment selection that leads to this are:
1) Space heating and Cooling
2) Water Heating
3) Lights and Appliances
4) Wall assemblies and insulation
Like all of our projects, we take pride in looking at the small details of the house. Things like, insulated water lines, domestic hot water heat recovery units, electric car plug-ins, solar power ready, extensive use of environmentally friendly materials, hot water heat pumps and stringent testing and inspection point along the way, led to a successful completion of 2 certified high-performance homes with Built Green Platinum and EnergyStar certifications.
Photo credits: vopenhouse.ca
 Ascension Construction
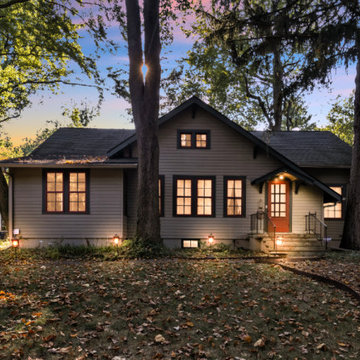
Complete residential renovation in Indianapolis featuring interior and exterior upgrades. This project included a full kitchen remodel, bathroom renovations, updated flooring, modern finishes, and exterior improvements to enhance curb appeal. Designed for both functionality and long-term value, this home transformation combines modern design with durable materials, creating a clean and inviting living space.
64