
Search results for "Process data" in Home Design Ideas

 Lucy and Company
design by maggie yackel for lucy and company, photo by mekenzie france
Example of a transitional bedroom design in Charlotte
Example of a transitional bedroom design in Charlotte




Find the right local pro for your project

 GlassCrafters Inc
Vertical LED Task Lights - Corner Detail
GlassCrafters’ Vertical LED Task Lights illuminate your daily grooming activities with energy efficient, optimal warm white light and integrate seamlessly into any décor. Providing a minimal, low profile design aesthetic, the 2 - 1/2" wide Vertical LED Task Lights are easy to install and complement GlassCrafters’ 24", 30" and 36" high, frameless flat or beveled mirrored cabinets.

 Modern-Shed
Sliding doors separate the waiting room from other spaces at this home office.
--Arla Shephard Bull
Example of a large minimalist home studio design in Seattle with white walls
Example of a large minimalist home studio design in Seattle with white walls



 Warm Timber Saunas & Wine Cellars
Clear cedar back rest on upper sauna bench
Inspiration for a timeless home gym remodel in Minneapolis
Inspiration for a timeless home gym remodel in Minneapolis

 Amanda Kirkpatrick Photography
Kitchen - mid-sized cottage light wood floor kitchen idea in New York with a farmhouse sink, shaker cabinets, yellow cabinets, soapstone countertops, black backsplash, stone slab backsplash, stainless steel appliances, an island and black countertops

 Karen Goodale Design
DZine Photography
Inspiration for a contemporary open concept medium tone wood floor living room remodel in Edmonton with gray walls and a tv stand
Inspiration for a contemporary open concept medium tone wood floor living room remodel in Edmonton with gray walls and a tv stand

 KC Home Solutions, LLC
Kitchen remodel. Work completed includes:
Floor refinish
Bar extension
New ceiling lighting, under cabinet lighting, inside cabinet lighting
Cabinet refinish
New hinges and pulls on doors
New granite counter tops
New back splash


 Vandeck Builders
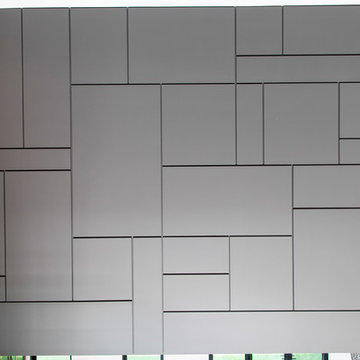
This multi-level terrace was designed as part of a new construction project in Whitestone, Queens. The client requested a modern and minimalistic outdoor living space that would accommodate their large family while blending seamlessly with the architectural design of the house. From the third-floor terrace to the ground-level deck and water dock, this project offers functional outdoor living areas with uninterrupted water views.

 Architectural Atlantic Stairs - Design Interiors
Inspiration for a modern staircase remodel in New York


 David Lyles Decorative Painting
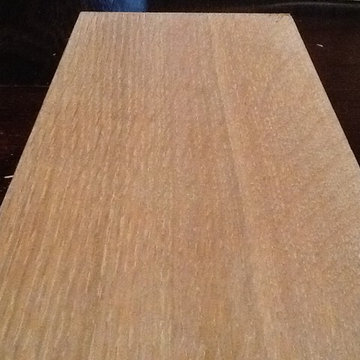
Close-up of the faux walnut--would you think this is paint?!
Example of a country home office design in Dallas
Example of a country home office design in Dallas

 Georgia Krapf
Custom Ship Ladder shaft with canting wall with hidden light. Translucent wall behind ship ladder to silhouette stair.
Example of a minimalist staircase design in San Francisco
Example of a minimalist staircase design in San Francisco

 Chuck B Edwards Landscape Architecture & 3D
Timbertech deck and Belgard Porcelain pavers
Minimalist home design photo in Boise
Minimalist home design photo in Boise

 DHD Architecture and Interior Design
DHD Crosby Street Loft in SOHO, NYC
The Crosby Street Loft building is located on a cobblestone block in the Soho Cast Iron Historic District. Built in 1882, it was formerly a department store, and converted in 2001 to a 10-unit loft condominium. Our renovation of a second floor loft retains and celebrates many of the original details, including generous, open spaces, 14 foot plus ceiling heights, Corinthian-style columns, and a continuous 120 foot exposed brick wall with integrated archways. The design was a collaborative process, integrating elements discovered on the client’s world travels. Design features include a 12 foot tall glass lounge, two fireplaces, Control4 smart home system, a stone, cold-rolled steel and custom walnut cabinet kitchen and living room, and a luxurious master suite reminiscent of a 5-star hotel.
http://www.dhd.nyc
Architect: David Howell, R.A.
Project Manager: Jill Diamant
Interior Design: Melissa Pinto
MEP Engineer: TSF Engineering, PC
Structural Engineer: Gilsanz, Murray, Steficek LLP
A/V Consultant: Smart Spaces
Lighting Designer: Alina Ainza
General Contractor: Interior Alterations, Inc
Photo by Andrea Brizzi


14