
Search results for "Procurement" in Home Design Ideas
 KEH Interiors
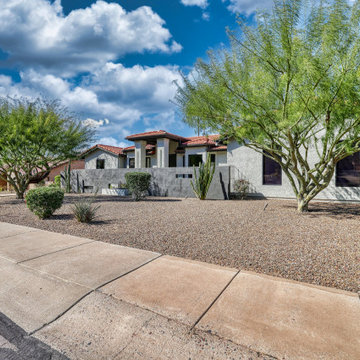
This 5BD / 3BA home was purchased by our client in an auction, after a year of being unoccupied. This 1st Phase scope included updating 3 bathrooms, interior & exterior paint, a complete lighting plan, converting their wood-burning fireplace to an electric fireplace; adding LED-lit wood paneling to the fireplace wall, and curating, procuring and placing furnishings, linens, and some decor pieces throughout the home. After the dining room chandelier is installed, we will have our professional “after” photo session. The Client’s design vision is “Pacific Northwest Vibe” for this personal chef concept Airbnb. The 2nd Phase will include updating the flooring and kitchen.

 Beachy Boheme
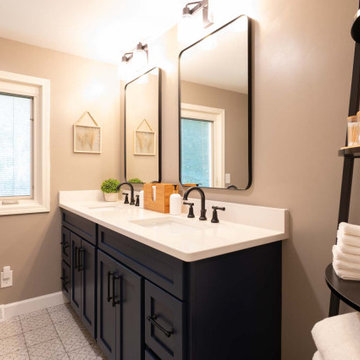

The client came to us to transform a room in their new house, with the purpose of entertaining friends. In order to give them the relaxed, airy vibe they were looking for, the original outdated space needed some TLC... starting with a coat of paint. We did a walk through with the client to get a feel for the room we’d be working with, asked the couple to give us some insight into their budget and color and style preferences, and then we got to work!
We created three unique design concepts with their preferences in mind: Beachy, Breezy and Boho. Our client chose concept #2 "Breezy" and we got cranking on the procurement and installation (as in putting together an Ikea table).From designing, editing, and ordering to installing, our process took just a few weeks for this project (most of the lag time spent waiting for furniture to arrive)! And we managed to get the husband's seal of approval, too. Double win.
Find the right local pro for your project
 Timothy Briscoe Interiors
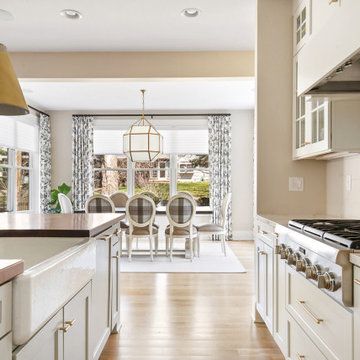
Open Kitchen-
Custom Window Treatments
Custom Furniture Selections and Procurement
Paint and Color Consultation
Kitchen - transitional kitchen idea in Minneapolis
Kitchen - transitional kitchen idea in Minneapolis
 Just the Thing Decorating, Staging, and Windows
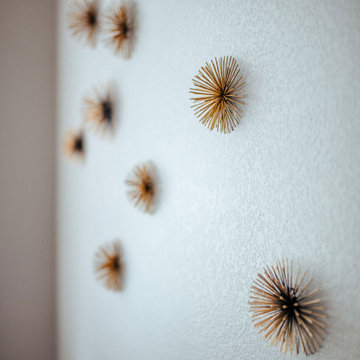
This wonderful client was keeping their New Hampshire home, but was relocating for 2 years to Texas for work. Before the family arrived, I was tasked with furnishing the whole house so the children feel "at home" when they arrived.
Using a unified color scheme, I procured and coordinated the essentials for an on time, and on budget, and on trend delivery!
Photo Credit: Boldly Beige

 Timothy Briscoe Interiors
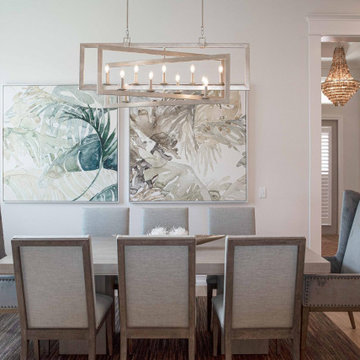
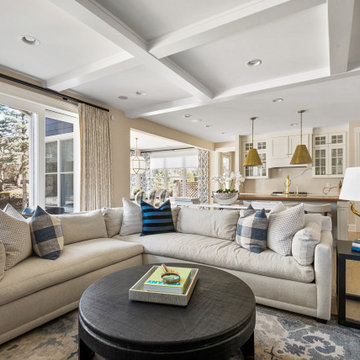
Family Room and Kitchen
What We Did-
Floor to ceiling interior plan.
Custom Window Treatments
Custom Furniture Selections and Procurement
Lighting Selections
Full Accessory Package
Paint and Color Consultation
 Alair Homes High Country
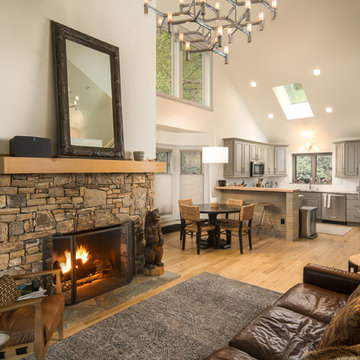
This is a condominium approx. 1800 sqft, located on Wonderland Trail in Blowing Rock NC. This was a complete main level remodel.
We removed all flooring and replaced it with 4” wide White Oak. The floor was sealed with Bona Matte finish. The nickel joint used on the walls was cedar with a custom blended stain. The vanity and plumbing fixtures were procured from Restoration hardware.
The kitchen cabinets used were the pre-existing 1990’s Cherry with gray finish spray applied on-site.
Alair Homes
 Unpatterned
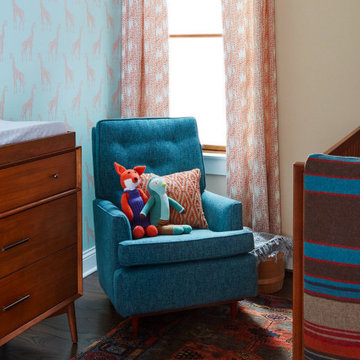
First we helped this family make their traditional first floor their own by adding a custom painted entry design, designer wallpaper, fresh paint on the fireplace and bookshelves, and a dining accent wall. We even helped procure furniture, including the custom designed record cabinet and commissioned painting and completed the look with hands-on styling. Less than a year later we were back for a master suite overhaul, including a new floor plan, an expanded master bath, his/hers closets, a fresh look for the hall bath, some bedroom, nursery and office decor and new floors throughout. From space planning problem solving, to project management during construction, and down to styling the details, Unpatterned was involved every step of the way.
FUN FACT The master bathroom used to just have a pedestal sink and no door!
Photography 2nd Floor: Dustin Halleck/1st Floor: Michael Kaskel
 Lumar Interiors
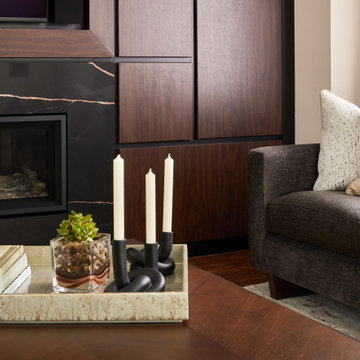
With an excellent eye for design, this client needed help in executing and procuring the look she was after. We helped design the stunning fireplace wall and gave a facelift to the kitchen with new counters and hardware. We completely furnished the family room and kitchen eating area, including light fixtures. We also helped design and furnish the dining room and front hall.
They wanted the custom details provided through their renovation and furnishings that took their home from builder-basic to very upscale.
For more about Lumar Interiors, see here: https://www.lumarinteriors.com/
To learn more about this project, see here: https://www.lumarinteriors.com/portfolio/vaughan-home-renovation-furnishing
 Halcyon Interiors Co.
A Kids Space with Room to Grow
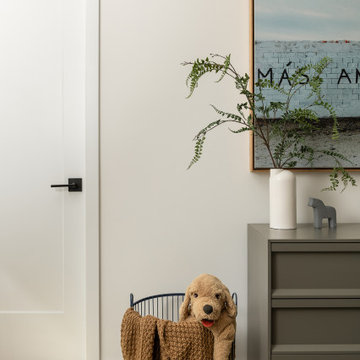
The custom designed built-in bed, bookshelves, and desk in warm white oak combined with shades of blue in a fun mix of polka dots and stripes created a playful modern space that was beyond anything our young client had even dreamed of. The end result is a cozy kids room that will be enjoyed for many years to come.
SCOPE OF SERVICES
Interior Architecture & Design, Project Management, Custom Millwork and Built-In Design and Elevation DrawingsSpace Planning, Furniture, Lighting, Window Treatments, Textiles, and Decor Sourcing and Procurement, Art Curation, and final Styling to deliver fully a realized space.

 Tiffany Gholar, artist & interior designer
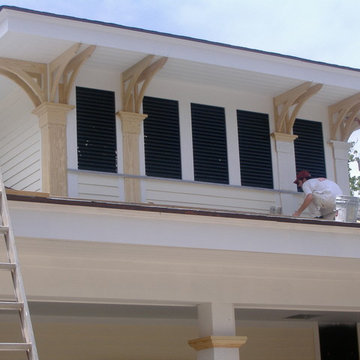
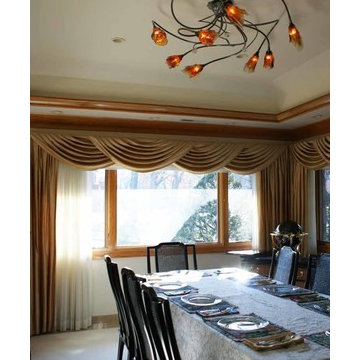
I procured this gorgeous to the trade only light fixture for my clients.
Inspiration for a dining room remodel in Chicago
Inspiration for a dining room remodel in Chicago
 Elegant Kitchen and Bath
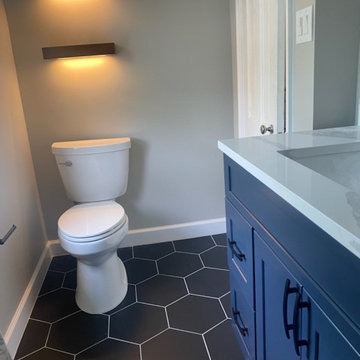
A bathroom remodel is a crucial step to appreciate the overall value of a property. However, the plumbing, flooring, lighting, and fixture installation can shoot the cost way upward. Therefore, you should carefully assess the aspects of small bathroom remodel costs. For instance, you should know where to cut the corner if possible and how to keep the process and material procurement cost-effective and well within the limit.
 Nicole Arnold Interiors
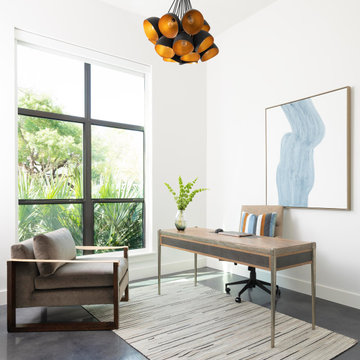
The juxtaposition of glossy charcoal concrete floors against pristine white walls and soaring ceilings sets a striking contemporary backdrop. Introducing organic elements alongside bold pops of color is a savvy move to infuse warmth and personality into the space while ensuring a timeless appeal. Incorporating luxury furnishings with modern lines elevates the aesthetic and ensures functionality and comfort.
Artwork and taller plants and accessories serve as impactful focal points, effectively balancing the grandeur of the soaring ceilings while adding visual interest and depth to the rooms. The fusion of sleek design with comfort and livability creates a harmonious environment that's both inviting and stylish. The space is aesthetically pleasing and tailored to the new homeowners' lifestyle and preferences—a true modern masterpiece!
 KEH Interiors
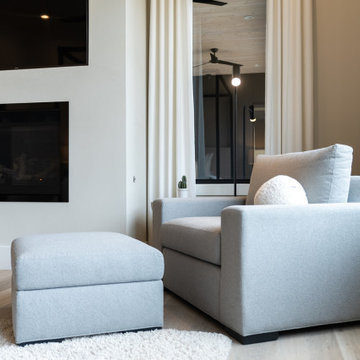
This 5BD / 3BA home was purchased by our client in an auction, after a year of being unoccupied. This 1st Phase scope included updating 3 bathrooms, interior & exterior paint, a complete lighting plan, converting their wood-burning fireplace to an electric fireplace; adding LED-lit wood paneling to the fireplace wall, and curating, procuring and placing furnishings, linens, and some decor pieces throughout the home. After the dining room chandelier is installed, we will have our professional “after” photo session. The Client’s design vision is “Pacific Northwest Vibe” for this personal chef concept Airbnb. The 2nd Phase will include updating the flooring and kitchen.
 Greater Dayton Building & Remodeling
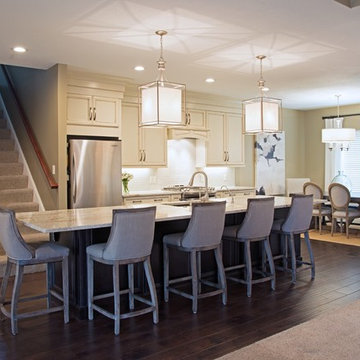
Mid-sized elegant single-wall dark wood floor open concept kitchen photo in Other with an undermount sink, recessed-panel cabinets, white cabinets, marble countertops, white backsplash, porcelain backsplash, stainless steel appliances and an island
 Alicia Zupan Designs
Master Bedroom - Furnishings procured by Alicia Zupan via Ethan Allen and RH. Custom drapes and shades by Texton
Home Design: Alicia Zupan Designs
Interior Design: Alicia Zupan Designs
Builder: Matteson Homes
Furnishings: Alicia Zupan Designs
Photos: Nested Tours
 Penelope Daborn Ltd.
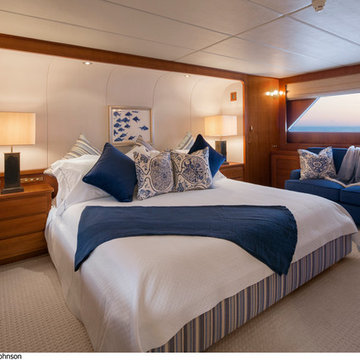
We are celebrating the updated interiors of a classic mega-yacht! Our first renovated yacht project was an extremely successful transformation.
We procured custom furniture, coordinated fabric selection, window treatments, carpeting, bed linens and upholstery for interior and exterior areas throughout the casual dining area, formal dining room, main living salon, staterooms, and outdoor decks.
© Forest Johnson Photography
 Modern Floors Carpet One
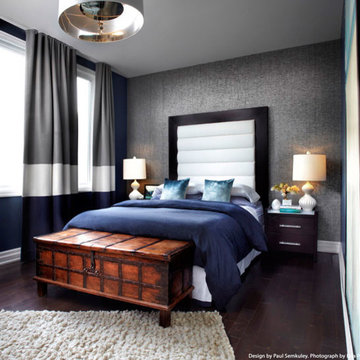
The Voyager™ Collection of bamboo, cork and exotic species lends any room in your home distinctive styling along with comfort and warmth — and they’re harvested using sustainable practices.
Extremely durable floors feature outstanding wear and dent resistance.
Warmth and comfort is ensured by tiny air pockets in cork that afford added insulation and a more comfortable hard surface.
Environmental respect is stressed in the procurement of all imported woods. Only suppliers following legal import practices are sourced.
Easy installation utilizing a click feature ensures a more secure fit.
44