
Search results for "Procurement" in Home Design Ideas

 User
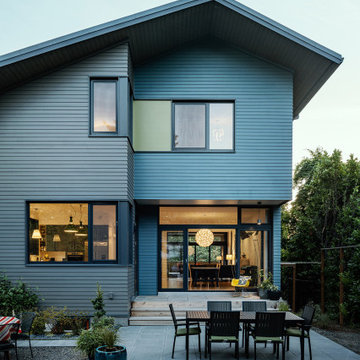
UserThe original small 2 bedroom dwelling was deconstructed piece by piece, with every element recycled/re-used. The larger, newly built home + studio uses much less energy than the original. In fact, the home and office combined are net zero (the home’s blower door test came in at Passive House levels, though certification was not procured). The transformed home boasts a better functioning layout, increased square footage, and bold accent colors to boot. The multiple level patios book-end the home’s front and rear facades. The added outdoor living with the nearly 13’ sliding doors allows ample natural light into the home. The transom windows create an increased openness with the floor to ceiling glazing. The larger tilt-turn windows throughout the home provide ventilation and open views for the 3-level contemporary home. In addition, the larger overhangs provide increased passive thermal protection from the scattered sunny days. The conglomeration of exterior materials is diverse and playful with dark stained wood, concrete, natural wood finish, and teal horizontal siding. A fearless selection of a bright orange window brings a bold accent to the street-side composition. These elements combined create a dynamic modern design to the inclusive Portland backdrop.
 Angie Bascom
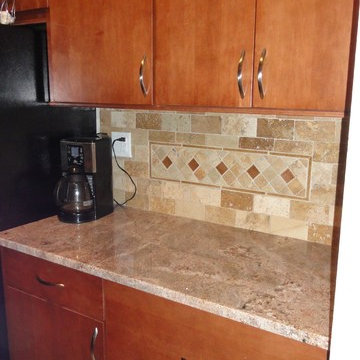
Complete renovation of Transitional Kitchen and Bathroom of one bedroom apartment in the Downtown Brooklyn Area of New York City.
Services Rendered:
Design Consulting
Project Management
Finish Selection
Specification
Procurement
Features:
Kraft Maid Cabinetry in Cherry Wood
Custom Granite Kitchen Counter
Custom Lavatory Top in Caesarstone
Italian Porcelain Tile with Glass Mosaic Detail in Bathroom
Italian Porcelain Tile in Kitchen Floor
Natural Stone Backsplash with Crackle Glass Mosaic Detail
Photography by Angie Bascom
Find the right local pro for your project
 Just the Thing Decorating, Staging, and Windows
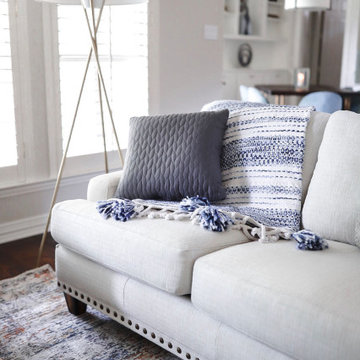
This wonderful client was keeping their New Hampshire home, but was relocating for 2 years to Texas for work. Before the family arrived, I was tasked with furnishing the whole house so the children feel "at home" when they arrived.
Using a unified color scheme, I procured and coordinated the essentials for an on time, and on budget, and on trend delivery!
Photo Credit: Boldly Beige
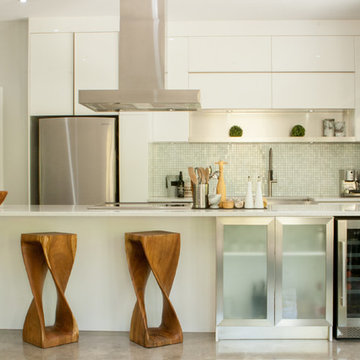

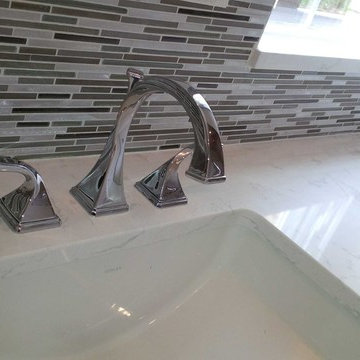
 Dena Caron Interiors
Voted BEST OF HOUZZ 2015. The mission of Dena Caron Interiors is to create a space that you are proud to call your own. You know what you like or maybe what you don't like. We are here to guide you in the defining, refining and execution of a finished design, that will reflect you at your best. Let's turn up the dial on your style. We provide interior design services and project management. This includes: color consultations, finish selections, space planning, remodeling and new construction planning and consulting, window treatments, furniture selection, accessory placement and procurement, wall and flooring treatment and bid preparation.
In addition to my design and project management services, I can also assist clients in purchasing and selecting a "Fixer Upper" or "Unlivable" home and Redefine its Design to suit their needs and budget. Visit my other business Redefined Design, where we see the potential in the homes others have forgotten or wouldn't even consider purchasing. http://www.houzz.com/pro/denacaron/redefined-design
 Selle Valley Construction, Inc.
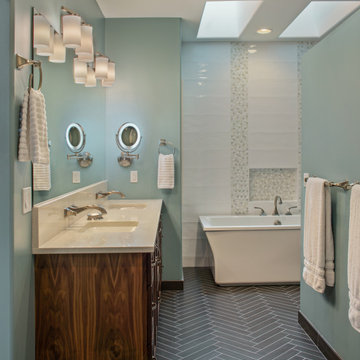
View of the custom vanity and freestanding tub in this master bathroom remodel.
Vanity is custom made by a local woodworker and finished in walnut. Doors are in a shaker style with satin nickel Amerock 3" Candler pulls. Vanity counter and backsplash is Pental Quartz in Sparkling White. Undermount sinks are from the Kohler Caxton collection and wall mounted faucets from Brizo in brushed nickel.
Vanity lights are from Kichler in nickel. The lighted makeup mirror is hardwired in and was procured from Lamps Plus.
Wall color in the bathroom is Delft by Sherwin Williams, a vivid contrast to the white elements of the freestanding Kohler tub and Bedrosians Winter Blanco tiled wall behind the tub. Accent band and soap niche are finished with the Aria Mini Circle Sparkling Glacier mosaic.
The eye catching herringbone tiled floor is from the Nest Meditative collection from United Tile, 3x15", in an olive finish. Base throughout the bathroom is from the same collection but in the 6x36" size.
Towel rings and bars are from the Brizo Virage collection in brushed nickel.
 Chelsea Sullivan Design


High end residential landscape design and installation in Pacific Palisades. We reimagined hardscape, landscape, outdoor entertainment space, custom fountain, garden entrance with water tolerant planting. Huntington garden cycads procured for a one of a kind design.
 Jennifer A. Emmer/Feng Shui Style
These are highlights from several of our recent home stagings. We do the Feng Shui, and work out the design plan with our partner, Val, of No. 1. Staging. We have access to custom furniture, we specialize in art procurement, and and we also use pieces from Val’s high-end lighting company, No Ordinary Light.
 J Hill Interiors
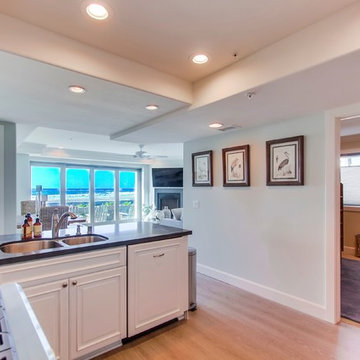
These particular clients are from San Francisco and hired us to decorate their second home in Mission Beach. The goal of this project was to decorate in such a way that accommodated the family for their uses, and also renters while they are away. Window treatments, decor, bedding and furniture were strategically procured with both users in mind. Enjoy the pictures!
 Cocobee Home
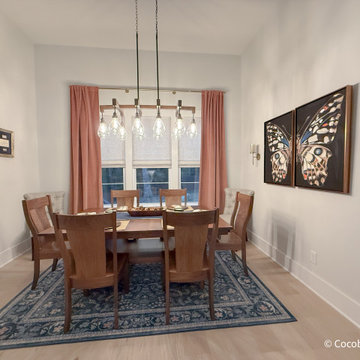
Challenge: Dining table became a catch-all and modular desk.
Solution: Design, Project Management, and procurement of items to add depth, character,r and warmth. Use the client's butterfly art for inspiration.
New Bridgerton inspired ruggable area rug, velvet drapery by West Elm, and brushed brass candle wall sconces. Black Walnut dining set by Woody's.
 Avid Interior Design Inc.
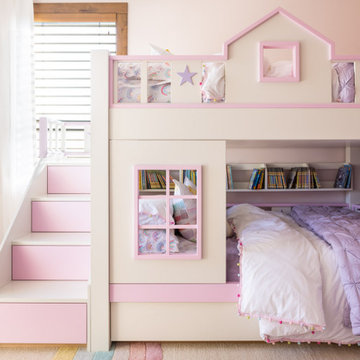
This was a whole home renovation where nothing was left untouched. We took out a few walls to create a gorgeous great room, custom designed millwork throughout, selected all new materials, finishes in all areas of the home.
We also custom designed a few furniture pieces and procured all new furnishings, artwork, drapery and decor.
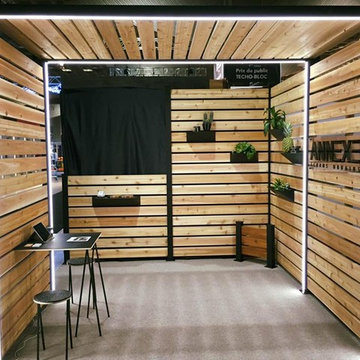
 ANNEXE ÉCRANS URBAINS
Fait de cèdre rouge, ce projet vous permet d'explorer plusieurs possibilités que peut vous procurer écrans. Ajoutez des lumières pour un look moderne en soirée.
Made of red cedar, this project allows you to explore several possibilities that our screens can provide. Add lights for a modern look in the evening.

 Jessica Locas Design
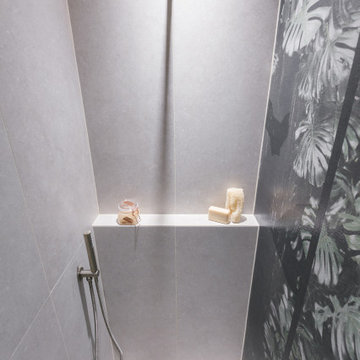
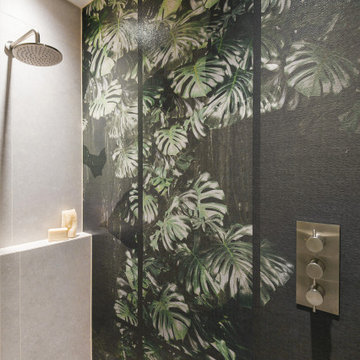

This modern bathroom has a warm effect with its gold-colored faucets and touches of wood. Dark colors such as black and gray provide an atmosphere that is both elegant and enveloping.
--
Cette salle de bain moderne offre un effet chaleureux avec sa robinetterie de couleur or et ses touches de bois. Les couleurs foncées telles que le gris et le noir procurent une ambiance à la fois élégante et enveloppante.
 Angie Bascom
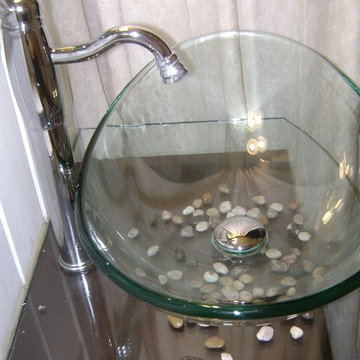
Complete renovation of Transitional Bathroom in one bedroom apartment in the Pratt Institute/Boerum Hill Area of New York City.
Services Rendered:
Design Consulting
Project Management
Finish Selection
Specification
Procurement
Renovation
Features:
Antique Vanity in Cherry Wood (Re-purposed Found Object)
Custom Glass Counter
Glass Vessel Sink
Italian Porcelain Tile
Glass Mosaic Floor Tile
Custom Made White Wainscot
Custom Recessed Storage
Photography by Angie Bascom
 Unpatterned
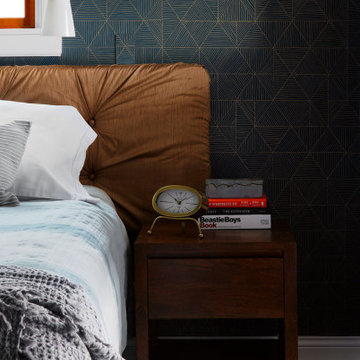
First we helped this family make their traditional first floor their own by adding a custom painted entry design, designer wallpaper, fresh paint on the fireplace and bookshelves, and a dining accent wall. We even helped procure furniture, including the custom designed record cabinet and commissioned painting and completed the look with hands-on styling. Less than a year later we were back for a master suite overhaul, including a new floor plan, an expanded master bath, his/hers closets, a fresh look for the hall bath, some bedroom, nursery and office decor and new floors throughout. From space planning problem solving, to project management during construction, and down to styling the details, Unpatterned was involved every step of the way.
FUN FACT The master bathroom used to just have a pedestal sink and no door!
Photography 2nd Floor: Dustin Halleck/1st Floor: Michael Kaskel
 Augustine Painting
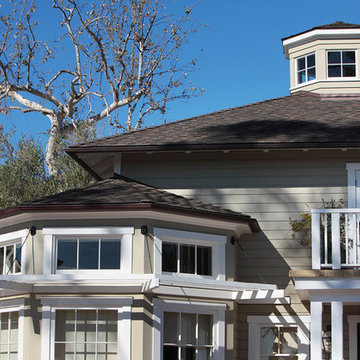
Augustine Painting would like to acknowledge Tom Ploche, Colleen Rosenthal and Jim Bartsch Photography for their photos. Additionally, we would like to thank Village Properties for partnering with us to procure these photos.
 Cabinetry by Better Bilt

Manufacturer: Ultracraft
Style: Slab Veneer
Species/Finish: Bamboo in Natural
Countertop: Uba Tuba Granite
Sink: (Customer’s Own) Customer Hammered Copper
Plumbing Fixtures: (Customer’s Own) Oil Rubbed Bronze
Hardware: BlumotionTouch Latch Doors/Blumotion Tip-On Drawers
Shower Door: G & S Custom Fab
Tile: Genesee Tile – Mirage 12” x 24” in Forge Weld (Floor); Central Park 4” x 8” in New York (Shower Wall/Tub Surround); Customer procured own Uba Tuba Tile (Tub Deck), River Rock (Shower/Floor/Niche/Accent) and Stacked Stone (Vanity Niche)
Designer: Devon Moore
Contractor: Nick Bielecki (NJB Construction Services)
43