
Search results for "Progression model" in Home Design Ideas

 41 West
Front Entry: 41 West Coastal Retreat Series reveals creative, fresh ideas, for a new look to define the casual beach lifestyle of Naples.
More than a dozen custom variations and sizes are available to be built on your lot. From this spacious 3,000 square foot, 3 bedroom model, to larger 4 and 5 bedroom versions ranging from 3,500 - 10,000 square feet, including guest house options.




Find the right local pro for your project

 Arrow. Land + Structures
Glencoe IL Formal sideyard garden walk leading to rear yard pool oasis. French inspired theme. By: Arrow. Land + Structures. Landscape Architects and Builders----The sideyard path leads visitors towards the rear yard poolside retreat. Sideyards present an opportunity to create an an articulated approach that pulls you in towards your destination.

 Mary Cook
Bill Taylor
Bedroom - huge traditional master dark wood floor bedroom idea in Boston with beige walls
Bedroom - huge traditional master dark wood floor bedroom idea in Boston with beige walls
 User
UserArthur Rutenberg Homes

Example of a large transitional dark wood floor great room design in Charleston with gray walls and no fireplace
Example of a large transitional dark wood floor great room design in Charleston with gray walls and no fireplace

 Possibilities for Design
Bill Taylor Photography
Example of a mid-sized transitional underground medium tone wood floor and gray floor basement design in Philadelphia with beige walls
Example of a mid-sized transitional underground medium tone wood floor and gray floor basement design in Philadelphia with beige walls

Sponsored
Sunbury, OH

J.Holderby - Renovations
Franklin County's Leading General Contractors - 2X Best of Houzz!
 Nathan Taylor for Obelisk Home
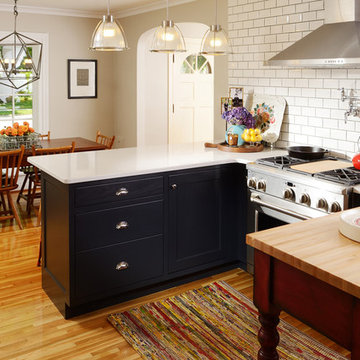
Designed by Nathan Taylor of Obelisk Home -
Photos by Jeremy Mason McGraw
Eat-in kitchen - mid-sized traditional u-shaped light wood floor eat-in kitchen idea with a farmhouse sink, shaker cabinets, black cabinets, quartz countertops, white backsplash, subway tile backsplash, stainless steel appliances and a peninsula
Eat-in kitchen - mid-sized traditional u-shaped light wood floor eat-in kitchen idea with a farmhouse sink, shaker cabinets, black cabinets, quartz countertops, white backsplash, subway tile backsplash, stainless steel appliances and a peninsula


 Hudson Place Realty
Property Marketed by Hudson Place Realty - Style meets substance in this circa 1875 townhouse. Completely renovated & restored in a contemporary, yet warm & welcoming style, 295 Pavonia Avenue is the ultimate home for the 21st century urban family. Set on a 25’ wide lot, this Hamilton Park home offers an ideal open floor plan, 5 bedrooms, 3.5 baths and a private outdoor oasis.
With 3,600 sq. ft. of living space, the owner’s triplex showcases a unique formal dining rotunda, living room with exposed brick and built in entertainment center, powder room and office nook. The upper bedroom floors feature a master suite separate sitting area, large walk-in closet with custom built-ins, a dream bath with an over-sized soaking tub, double vanity, separate shower and water closet. The top floor is its own private retreat complete with bedroom, full bath & large sitting room.
Tailor-made for the cooking enthusiast, the chef’s kitchen features a top notch appliance package with 48” Viking refrigerator, Kuppersbusch induction cooktop, built-in double wall oven and Bosch dishwasher, Dacor espresso maker, Viking wine refrigerator, Italian Zebra marble counters and walk-in pantry. A breakfast nook leads out to the large deck and yard for seamless indoor/outdoor entertaining.
Other building features include; a handsome façade with distinctive mansard roof, hardwood floors, Lutron lighting, home automation/sound system, 2 zone CAC, 3 zone radiant heat & tremendous storage, A garden level office and large one bedroom apartment with private entrances, round out this spectacular home.

 Godden Sudik Architects Inc
Plan 5010- Denver Metro MAME Award Winners 2014- Project of the Year-Series of Home Plans,
Best Architectural Design of a Model- Detached Home - 2,201-2,600 sq.ft.
Builder: Berkeley Homes/Harvard Communities
Eric Lucero Photography
 Nathan Taylor for Obelisk Home
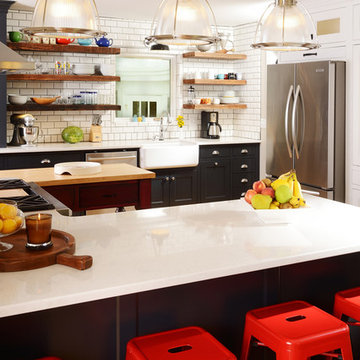
Designed by Nathan Taylor of Obelisk Home -
Photos by Jeremy Mason McGraw
Inspiration for a mid-sized timeless u-shaped light wood floor eat-in kitchen remodel with a farmhouse sink, shaker cabinets, black cabinets, quartz countertops, white backsplash, subway tile backsplash, stainless steel appliances and a peninsula
Inspiration for a mid-sized timeless u-shaped light wood floor eat-in kitchen remodel with a farmhouse sink, shaker cabinets, black cabinets, quartz countertops, white backsplash, subway tile backsplash, stainless steel appliances and a peninsula

Sponsored
Columbus, OH

Trish Takacs Design
Award Winning & Highly Skilled Kitchen & Bath Designer in Columbus
 Progress Lighting
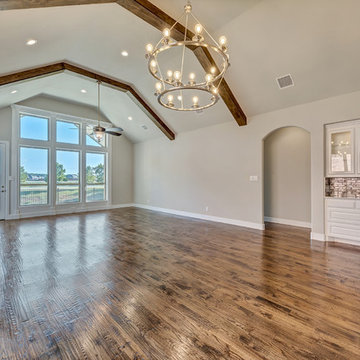
Model home by West Point Homes featuring Progress Lighting's Nisse chandelier.
Bathroom - transitional bathroom idea
Bathroom - transitional bathroom idea
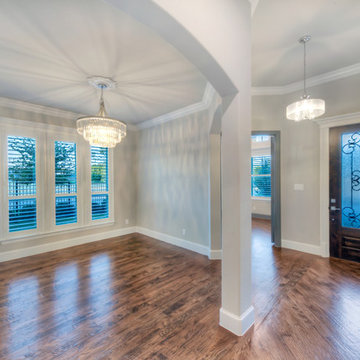 Progress Lighting
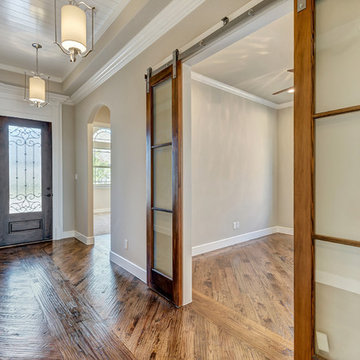
Model home by West Point Homes featuring Progress Lighting's Glimmer and Marche chandeliers.


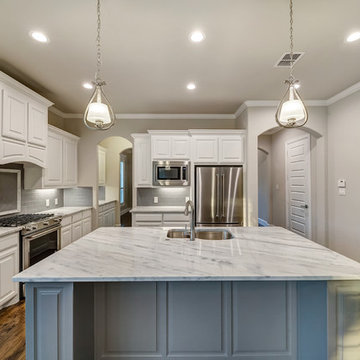 Progress Lighting
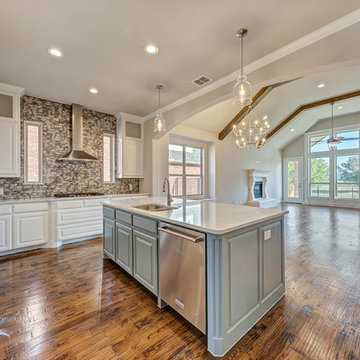
Model kitchen by West Point Home featuring Progress Lighting's Dazzle pendant lights.
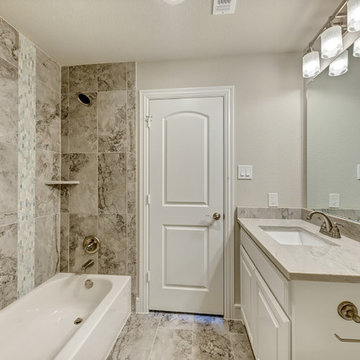 Progress Lighting
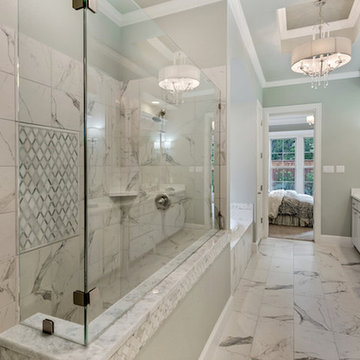
Model bathroom by West Point Homes featuring Progress Lighting's Alexa sconces.
Bathroom - traditional bathroom idea
Bathroom - traditional bathroom idea
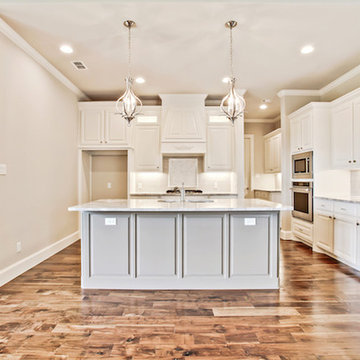 Progress Lighting
Trinity chandeliers from Progress Lighting featured in this model home by West Point Homes.
1