
Search results for "Promotions" in Home Design Ideas
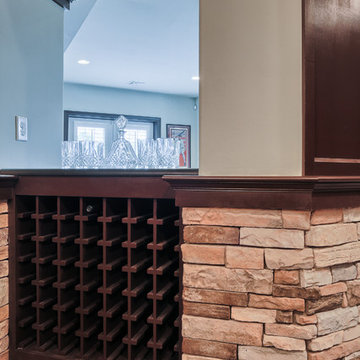
 Renovations by Garman LLC
The basement provides adequate natural light, but walling off areas would have eliminated that lighting benefit for certain rooms. Our ‘divided yet open’ solution creates cohesiveness in the space. and still promotes a sense of inclusiveness for all of the participants.
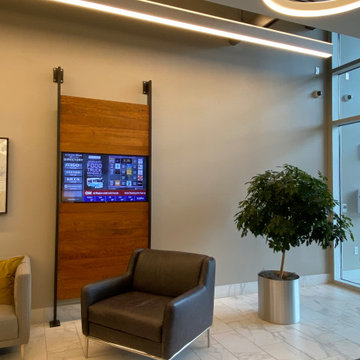
 KOZI MEDIA DESIGN
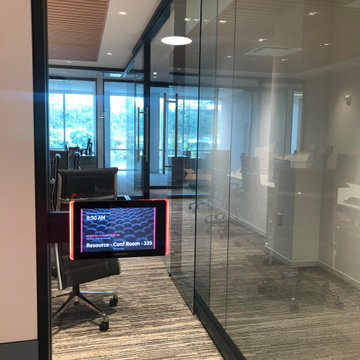
Unique designer ceiling speakers used for background audio as well as for large conferences or small trainings in a multimedia system design. A follow-me camera is available for trainings, conferences, and/or town-hall meetings. Self-promoting or visitor-inviting digital signage as well as video conferencing is available at the touch or swipe of a finger.
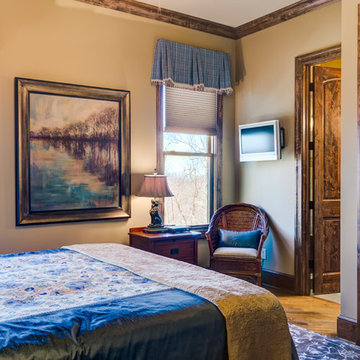
 Buchanan Construction
Kevin Meechan
This home was inspired by the concept of south east meets south west. The rich colors add beautiful contrast to the traditional mountain craftsman design. The rustic house plan promotes open living spaces with a floor plan that provides abundant places to enjoy breath taking views, elegantly blending the outdoors with the indoors. From covered porches and multiple decks to a large lodge room offering a great view through a wall of windows, this mountain home plan embraces tranquil living.
Find the right local pro for your project
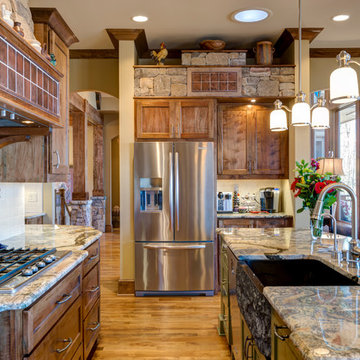 Buchanan Construction
Kevin Meechan
This home was inspired by the concept of south east meets south west. The rich colors add beautiful contrast to the traditional mountain craftsman design. The rustic house plan promotes open living spaces with a floor plan that provides abundant places to enjoy breath taking views, elegantly blending the outdoors with the indoors. From covered porches and multiple decks to a large lodge room offering a great view through a wall of windows, this mountain home plan embraces tranquil living.
 KOZI MEDIA DESIGN
Unique designer ceiling speakers used for background audio as well as for large conferences or small trainings in a multimedia system design. A follow-me camera is available for trainings, conferences, and/or town-hall meetings. Self-promoting or visitor-inviting digital signage as well as video conferencing is available at the touch or swipe of a finger.
 Buchanan Construction
Kevin Meechan
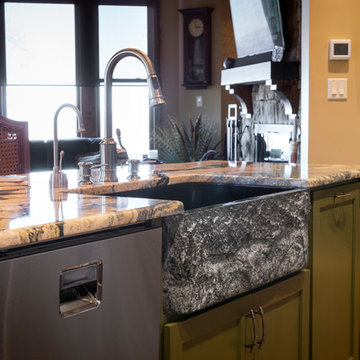
This home was inspired by the concept of south east meets south west. The rich colors add beautiful contrast to the traditional mountain craftsman design. The rustic house plan promotes open living spaces with a floor plan that provides abundant places to enjoy breath taking views, elegantly blending the outdoors with the indoors. From covered porches and multiple decks to a large lodge room offering a great view through a wall of windows, this mountain home plan embraces tranquil living.
 USI Design & Remodeling
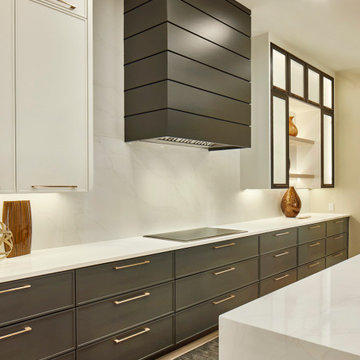
Kitchen/Family room renovation: Design & Construction by Chris Chumbley, USI Remodeling. - USI promotes fresh architectural directions for a lasting impression.


 Anna Design LLC

The soft and minimalistic style throughout the apartment provides a calming and restful atmosphere for your eyes. Whether you're lounging in the living room with the ocean view or retreating to one of the four bedrooms, you'll find yourself surrounded by a space that promotes relaxation.
 Heiser Designs

For their new construction home in Newport Shores, our clients desired an inviting gathering space where they could come together with family and friends in comfort and style. For this project we created a cohesive furniture, accessory and styling design that reflects the family’s warmth and promotes a social atmosphere.
 Lindus Construction/Midwest LeafGuard
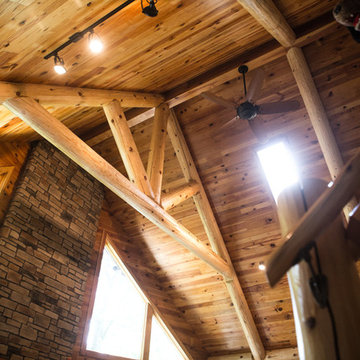
We updated the room’s existing fireplace with new brown bricks in varying hues. The original fireplace was extended to the ceiling to give the allure of a chimney. Reclaimed southern yellow pine that we pre-finished was also added to the ceiling to promote the allure of a log cabin.
 G2 Design + Build
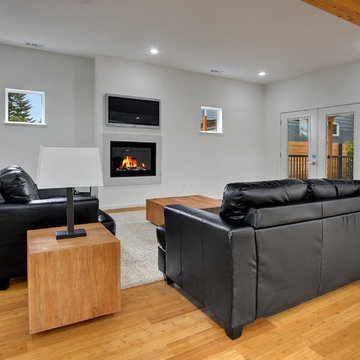
Enjoy the look and feel of living in a modern homeowner's dream. Wood beams, flooring and accents make this living space exceptional. In-wall fireplace promotes cozy nights by the fire.
Photo by Vista Estate
 Buchanan Construction
Kevin Meechan
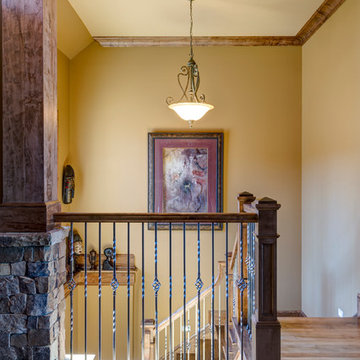
This home was inspired by the concept of south east meets south west. The rich colors add beautiful contrast to the traditional mountain craftsman design. The rustic house plan promotes open living spaces with a floor plan that provides abundant places to enjoy breath taking views, elegantly blending the outdoors with the indoors. From covered porches and multiple decks to a large lodge room offering a great view through a wall of windows, this mountain home plan embraces tranquil living.
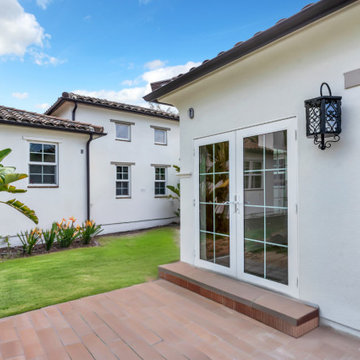
 Snap ADU
Located in an HOA in San Diego, this ADU is the new dedicated living space for an aging mother within close proximity to her family. At under 750 sqft, this two bedroom two bath ADU supports multigenerational living and promotes a strong sense of family unity. The design ensures comfort, accessibility, and privacy, allowing independence while having the support and companionship of her loved ones.
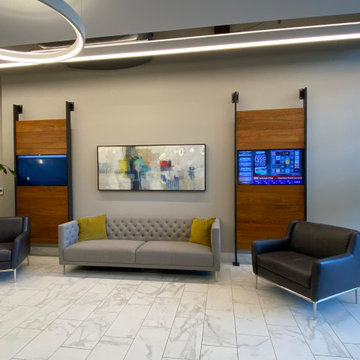 KOZI MEDIA DESIGN
Unique designer ceiling speakers used for background audio as well as for large conferences or small trainings in a multimedia system design. A follow-me camera is available for trainings, conferences, and/or town-hall meetings. Self-promoting or visitor-inviting digital signage as well as video conferencing is available at the touch or swipe of a finger.
 Buchanan Construction
Kevin Meechan
This home was inspired by the concept of south east meets south west. The rich colors add beautiful contrast to the traditional mountain craftsman design. The rustic house plan promotes open living spaces with a floor plan that provides abundant places to enjoy breath taking views, elegantly blending the outdoors with the indoors. From covered porches and multiple decks to a large lodge room offering a great view through a wall of windows, this mountain home plan embraces tranquil living.
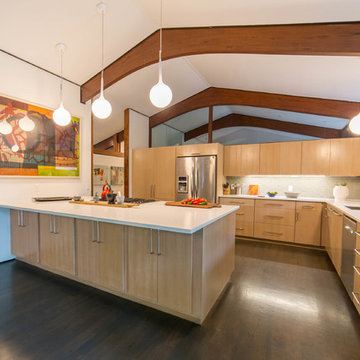
 Reform Contracting
The project was a remodel of a mid-century Warren Segraves designed residence in Fayetteville, AR. The remodel was completed toward the end of 2016. The project team which was directed by BiLD Architects, included Interior Designer Meredith Rebolledo and Reform Contracting.
Warren Dennis Segraves was an architect who practiced in Fayetteville (Washington County). He was among the first designers in northwestern Arkansas to promote and utilize the International-style mode of modernism in his work.
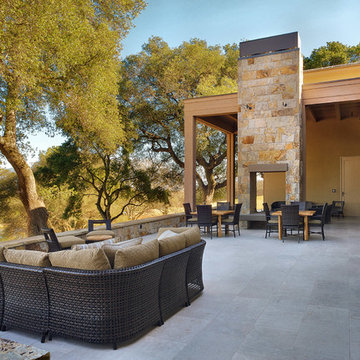

 Buchanan Construction
Kevin Meechan
This home was inspired by the concept of south east meets south west. The rich colors add beautiful contrast to the traditional mountain craftsman design. The rustic house plan promotes open living spaces with a floor plan that provides abundant places to enjoy breath taking views, elegantly blending the outdoors with the indoors. From covered porches and multiple decks to a large lodge room offering a great view through a wall of windows, this mountain home plan embraces tranquil living.

 HOME'SOCIETY
Dimensions: 46.98m2 | 505.68sqft
Like a supernova explosion, the dining room was designed to promote illuminating and powerful moments when socializing among friends and family. This dining room is composed of an AGRA dining table and custom-made CAYO Dining chairs.
https://cutt.ly/Qv7ZxfQ
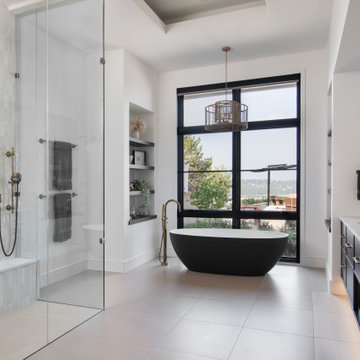
 Realty Restoration, LLC
After photo - Heated floors provide consistent warmth,
creating a spa-like experience that is both
energy-efficient
and indulgent. The
spacious, curbless steam shower offers a
seamless, accessible design that caters to
all users, promoting safety and ease of
use. A bench with a hand shower
alongside allows for seated showering,
another accessible design feature.
45