
Search results for "Promotions" in Home Design Ideas
 The Phoenix Sales Group
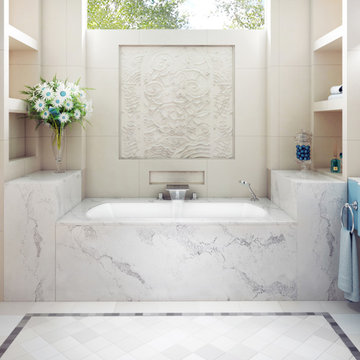
The Monarch Collection from BainUltra is designed to blend with the utmost harmony into luxury condo dwellings for a look that's noble and pure. Monarch deck surfaces are made of quartz, a rich and noble stone, of various vibrant colors. Add the royal touch to your bath with BainUltra's range of therapies that promote health and well-being.
 Heiser Designs
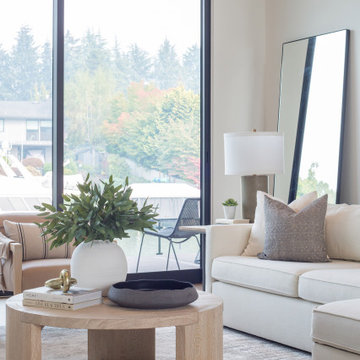
For their new construction home in Newport Shores, our clients desired an inviting gathering space where they could come together with family and friends in comfort and style. For this project we created a cohesive furniture, accessory and styling design that reflects the family’s warmth and promotes a social atmosphere.
 Zume Builders
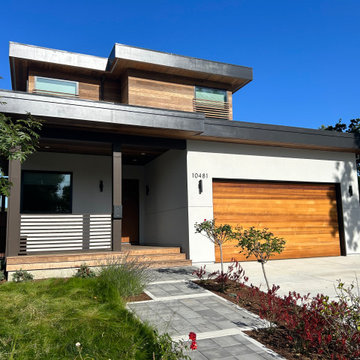
The exterior showcases sleek lines and minimalist aesthetics, creating an impressive façade that seamlessly blends into the Silicon Valley landscape. A combination of eco-friendly materials, such as sustainable timber and energy-efficient glass panels, envelops the structure, promoting both sustainability and style.
Find the right local pro for your project
 Building Designers Association of Australia
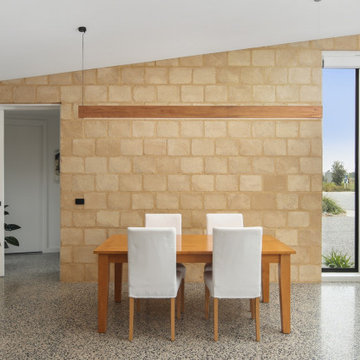
Named after a local crustacean, the Periwinkle Project design by Beaumont Concepts promotes harmony with the natural coastal surrounds and addresses sustainability from construction to consumption of resources over the life cycle of the home. The compact, cost effective home is successful in responding to constraints of the site. The home sits comfortably within the site and actively benefits from it with passive solar principals and energy efficiency and environmentally conscious provision of thermal mass.
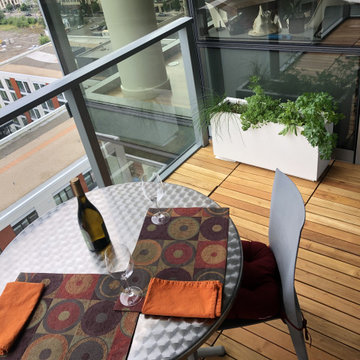
 Robi Decking
This balcony was built using Black Locust deck tiles supported by Buzon® pedestals. The architect, Bob Hastings, FAIA, spearheaded the formation of Oregon, By Design, in collaboration with the Architecture Foundation of Oregon, one of the only firms promoting design as a stimulus for economic, environmental, and social development in the U.S.
Architect: Bob Hastings
Pedestal Partners: Buzon and HDG Supply
Products:
Black Locust decking
Buzon® pedestals
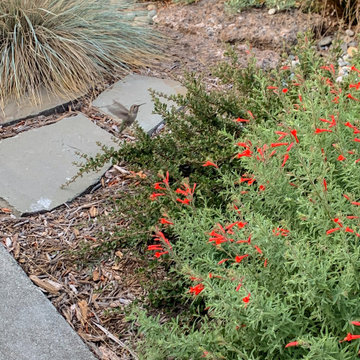
 Golden State Gardens
Plants selected for the landscape, were chosen to promote and feed wildlife.
This is an example of a mid-sized transitional green one-story landscaping in San Francisco.
This is an example of a mid-sized transitional green one-story landscaping in San Francisco.

Example of a large transitional l-shaped cement tile floor and white floor eat-in kitchen design in Philadelphia with a single-bowl sink, flat-panel cabinets, medium tone wood cabinets, quartzite countertops, white backsplash, ceramic backsplash, stainless steel appliances, an island and white countertops


 User

UserThe beautifully appointed open kitchen in this Placitas area home uses renewable and sustainable materials and energy-efficient appliances plus a design that promotes a good flow and ease of use for the family. The use of natural warm woods, slate floors, granite countertops and a ceramic tile backsplash imparts a warm and inviting ambiance to this practical kitchen, which makes is a popular gathering place for family and friends. Photo by StyleTours ABQ.
 Soul Interiors Design, LLC

Our Pasadena studio transformed this 1908 carriage house for our clients, a husband-and-wife team who own a leading Family Law practice in Pasadena. We created an inspiring workspace that doubles as a craft area, promising to boost energy and promote relaxation. We started with Thibaut's eye-catching Dynasty collection wallcovering, which served as an inspiration for the space and satisfied the client's love of mood-boosting color. Charming floral-inspired hardware from Modern Matter (with original roots as a jewelry atelier) serves as a nod to the client's love of fine detail and complements the room's botanical wallcovering. We also carved out a dedicated jewelry-making area, which serves as a relaxing break from day-to-day pressures. Built-in desks, cabinets, and tall storage from California Closets make organizing a breeze. At the same time, plants, improved LED lighting, a music system, and vibrant colors enhance the space's mood-boosting benefits promoting creativity, focus, and energy – a perfect antidote to a hectic digital lifestyle.
 Buchanan Construction
Kevin Meechan
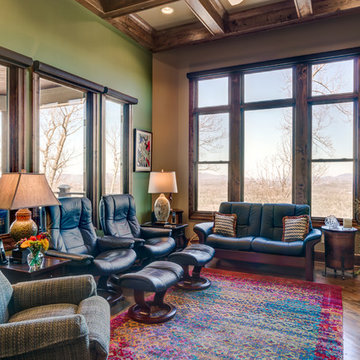
This home was inspired by the concept of south east meets south west. The rich colors add beautiful contrast to the traditional mountain craftsman design. The rustic house plan promotes open living spaces with a floor plan that provides abundant places to enjoy breath taking views, elegantly blending the outdoors with the indoors. From covered porches and multiple decks to a large lodge room offering a great view through a wall of windows, this mountain home plan embraces tranquil living.
 Gardner/Fox Associates, Inc
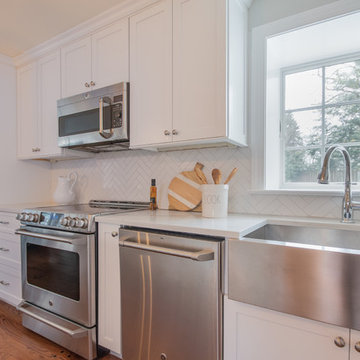
In this classic contemporary home renovation, Gardner/Fox expanded the clients' galley kitchen to create a contemporary white kitchen, family room, and mud room. The renovation boosted the overall functionality while promoting socialization and flow through the space.
 Building Designers Association of Australia
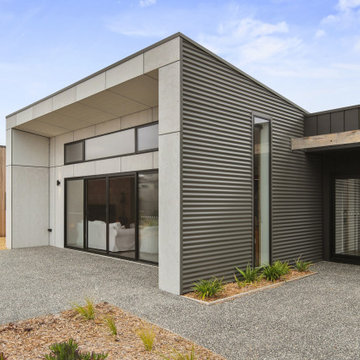
Named after a local crustacean, the Periwinkle Project design by Beaumont Concepts promotes harmony with the natural coastal surrounds and addresses sustainability from construction to consumption of resources over the life cycle of the home. The compact, cost effective home is successful in responding to constraints of the site. The home sits comfortably within the site and actively benefits from it with passive solar principals and energy efficiency and environmentally conscious provision of thermal mass.

 Seattle Pacific Construction Inc.
Seattle Pacific Construction Inc. – Safety Training Participation
The team from Seattle Pacific Construction Inc. is actively participating in safety training at the Safety Matter Training Institute. This training is designed to strengthen their knowledge of job site safety, regulatory compliance, and risk prevention strategies.
By investing in ongoing education, Seattle Pacific Construction is demonstrating its strong commitment to protecting workers, promoting a safety-first culture, and upholding the highest industry standards.
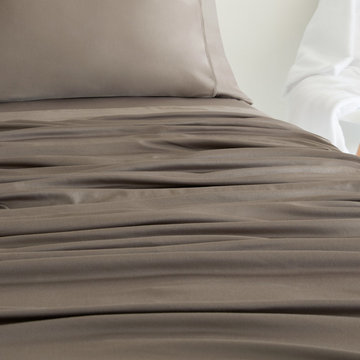
 SHEEX
SHEEXOur thoughtfully crafted, luxurious blend of the Elements.
This ultra-luxe performance textile is engineered with Zinc + Copper technology, designed to work for you while you sleep.
Enhanced moisture wicking & quick dry fabric is infused with mechanical stretch.
THE BEAUTY OF PERFORMANCE enhanced by the restorative benefits of zinc and copper ions. Ions released while you sleep may promote skin rejuvenation and a feeling of revitalization
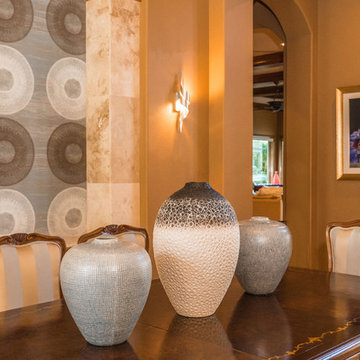
 Andrea Canedo Design
This dinning set has been in the family since late 1800 and was brought from Spain by the customer's grandparents. It was very important to bring back its glamour. We started by upholstering the chairs with a silk compose that added lots of character to them.
We created a focal point by adding a stunning circle wall paper and complemented it with sheer ice color window treatment that contributed to create a serene mood to promotes relaxation and enjoyment.
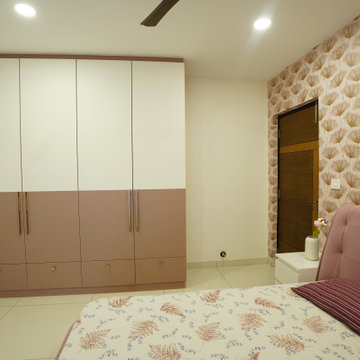
 Simplify Home
Master bedroom designed as a calm personal retreat, using soft colours, clean lines, and subtle textures to promote comfort, rest, and relaxation. Best Bedroom Interiors in hyderabad
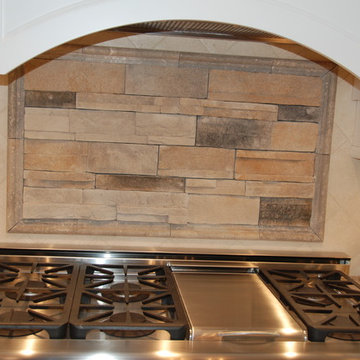
 Conrad Kitchen, Bath and Remodeling LLC
All new ... kitchen with open stone work wall to family room and expanded openings to dining room for ease of flow. CKBR opened and closed areas to promote flow in this intimate kitchen and produced the customers dream complete with counter seating at an island as well and beautiful chandeliers. If you can dream it, we can produce it.
 Springer Architects
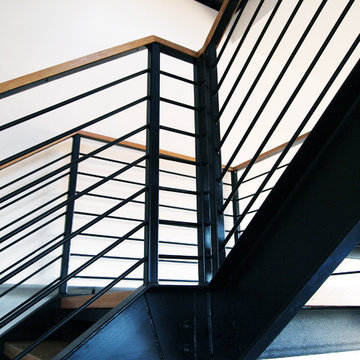
The Northampton Street conversion vertically combines two condominiums located within a historic building to create one large, spacious living environment. Springer Architects designed a custom wood and steel staircase which connects the two units and creates a visual anchor for the space. A custom glass floor on the second level promotes the feeling of connection between the upper and lower spaces while filling the main living space with abundant light.
 AS Hanging Display Systems
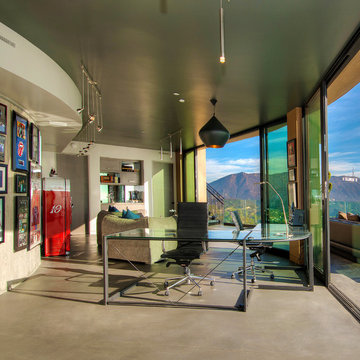
The Hollywood Hills home of a well known music promoter presented a challenge to the architect. Using a hanging system on a concrete curved wall to present platinum records and music memorabilia from the likes of Eminem, MC Hammer, Spice Girls, The Rolling Stones, Mariah Carey, Michael Jackson, Dr. Dre, Men at Work, Mötley Crüe and more!
 Building Designers Association of Australia
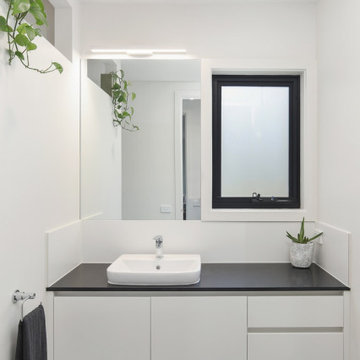
Named after a local crustacean, the Periwinkle Project design by Beaumont Concepts promotes harmony with the natural coastal surrounds and addresses sustainability from construction to consumption of resources over the life cycle of the home. The compact, cost effective home is successful in responding to constraints of the site. The home sits comfortably within the site and actively benefits from it with passive solar principals and energy efficiency and environmentally conscious provision of thermal mass.
46