
Search results for "Promotions" in Home Design Ideas
 Robi Decking
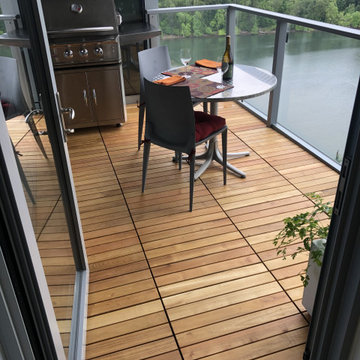
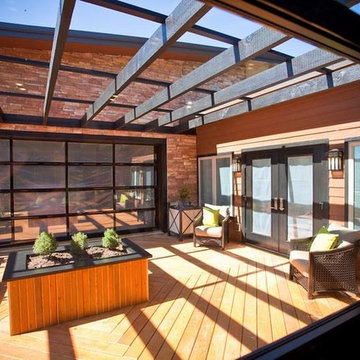
This balcony was built using Black Locust deck tiles supported by Buzon® pedestals. The architect, Bob Hastings, FAIA, spearheaded the formation of Oregon, By Design, in collaboration with the Architecture Foundation of Oregon, one of the only firms promoting design as a stimulus for economic, environmental, and social development in the U.S.
Architect: Bob Hastings
Pedestal Partners: Buzon and HDG Supply
Products:
Black Locust decking
Buzon® pedestals
 Building Designers Association of Australia
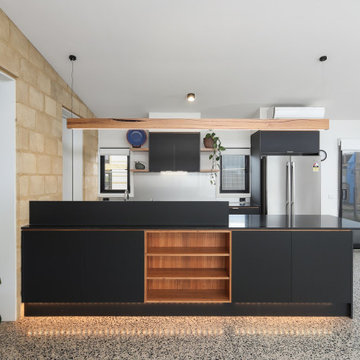
Named after a local crustacean, the Periwinkle Project design by Beaumont Concepts promotes harmony with the natural coastal surrounds and addresses sustainability from construction to consumption of resources over the life cycle of the home. The compact, cost effective home is successful in responding to constraints of the site. The home sits comfortably within the site and actively benefits from it with passive solar principals and energy efficiency and environmentally conscious provision of thermal mass.
 Michelle Yorke Interior Design LLC

The perfect winter getaway for these Pacific Northwest clients of mine. I wanted to design a space that promoted relaxation (and sunbathing!), so my team and I adorned the home almost entirely in warm neutrals. To match the distinct artwork, we made sure to add in powerful pops of black, brass, and a tad of sparkle, offering strong touches of modern flair.
Find the right local pro for your project
 Meyer Design

This master bathroom features two separate vanities, providing ample space and convenience for shared use. The layout promotes comfort and functionality, creating a luxurious and private retreat where you can get ready with ease.
 Snap ADU
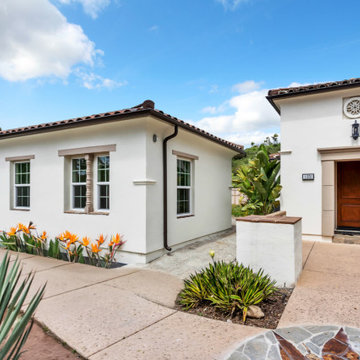
Located in an HOA in San Diego, this ADU is the new dedicated living space for an aging mother within close proximity to her family. At under 750 sqft, this two bedroom two bath ADU supports multigenerational living and promotes a strong sense of family unity. The design ensures comfort, accessibility, and privacy, allowing independence while having the support and companionship of her loved ones.
 Robi Decking
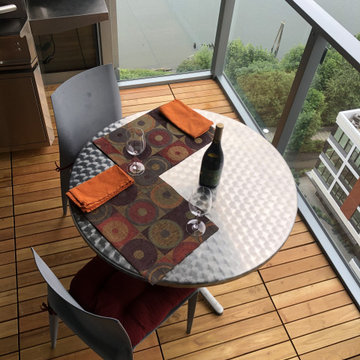
This balcony was built using Black Locust deck tiles supported by Buzon® pedestals. The architect, Bob Hastings, FAIA, spearheaded the formation of Oregon, By Design, in collaboration with the Architecture Foundation of Oregon, one of the only firms promoting design as a stimulus for economic, environmental, and social development in the U.S.
Architect: Bob Hastings
Pedestal Partners: Buzon and HDG Supply
Products:
Black Locust decking
Buzon® pedestals
 Building Designers Association of Australia
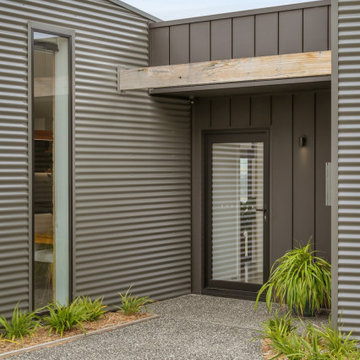
Named after a local crustacean, the Periwinkle Project design by Beaumont Concepts promotes harmony with the natural coastal surrounds and addresses sustainability from construction to consumption of resources over the life cycle of the home. The compact, cost effective home is successful in responding to constraints of the site. The home sits comfortably within the site and actively benefits from it with passive solar principals and energy efficiency and environmentally conscious provision of thermal mass.


 Buchanan Construction
Kevin Meechan
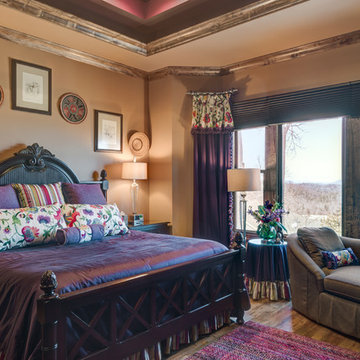
This home was inspired by the concept of south east meets south west. The rich colors add beautiful contrast to the traditional mountain craftsman design. The rustic house plan promotes open living spaces with a floor plan that provides abundant places to enjoy breath taking views, elegantly blending the outdoors with the indoors. From covered porches and multiple decks to a large lodge room offering a great view through a wall of windows, this mountain home plan embraces tranquil living.
 Canadian Doormaster
The options are endless with Clopay Avante Doors. Not only can these doors be installed for storage space but simply for an elegant touch in your home as a divider.
We service and install!
 The Berndsen Company

Interior Designer's Home Studio, detached from main house.
Elegant home office photo in Atlanta
Elegant home office photo in Atlanta


 Bloc Architects
PROGRAM: RESIDENTIAL
LOCATION: DUNKIRK ESTATE, SALT ROCK, SOUTH AFRICA
SIZE: 350m²
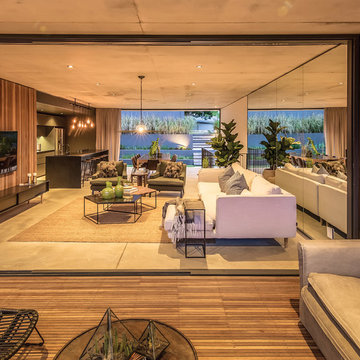
Located within Dunkirk Estate, this design maximises the potential of the small site. It minimises impact on the surrounding environment by reducing cut and fill. The building opens up to the north and south to maximise natural light and reduce solar heat gain.
All windows on the upper ground floor slide away to promote cross ventilation and promote indoor/outdoor living. The large expanse of Low-E glass captures views into the forest from both levels, whilst maintaining a good thermal performance
The rainwater collected from the 15000 litre harvesting system will be used to flush toilets and irrigate the landscaping. The indigenous green roof not only reduces heat gain in summer and heat loss in winter, it also serves to visually integrate the built environment with the natural surrounding vegetation. The interiors were designed by Moos Interior Architects.
 KOZI MEDIA DESIGN
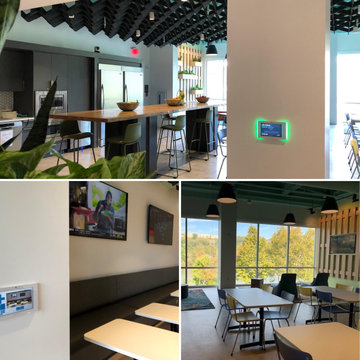
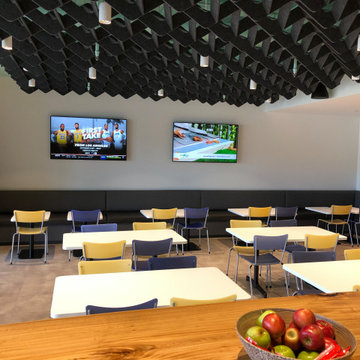
Unique designer ceiling speakers used for background audio as well as for large conferences or small trainings in a multimedia system design. A follow-me camera is available for trainings, conferences, and/or town-hall meetings. Self-promoting or visitor-inviting digital signage as well as video conferencing is available at the touch or swipe of a finger.
 Seattle Pacific Construction Inc.
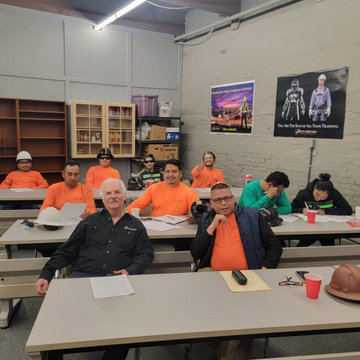
Seattle Pacific Construction Inc. – Safety Training Participation
The team from Seattle Pacific Construction Inc. is actively participating in safety training at the Safety Matter Training Institute. This training is designed to strengthen their knowledge of job site safety, regulatory compliance, and risk prevention strategies.
By investing in ongoing education, Seattle Pacific Construction is demonstrating its strong commitment to protecting workers, promoting a safety-first culture, and upholding the highest industry standards.
 KOZI MEDIA DESIGN
Unique designer ceiling speakers used for background audio as well as for large conferences or small trainings in a multimedia system design. A follow-me camera is available for trainings, conferences, and/or town-hall meetings. Self-promoting or visitor-inviting digital signage as well as video conferencing is available at the touch or swipe of a finger.
 Seattle Pacific Construction Inc.
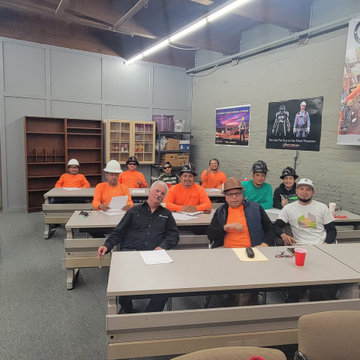
Seattle Pacific Construction Inc. – Safety Training Participation
The team from Seattle Pacific Construction Inc. is actively participating in safety training at the Safety Matter Training Institute. This training is designed to strengthen their knowledge of job site safety, regulatory compliance, and risk prevention strategies.
By investing in ongoing education, Seattle Pacific Construction is demonstrating its strong commitment to protecting workers, promoting a safety-first culture, and upholding the highest industry standards.
 SHEEX
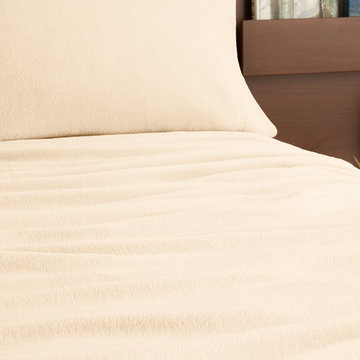
SHEEXSHEEX® Performance Fleece Sheets combine an ultra-soft feel with advanced technological design so you stay both warm and comfortable throughout the night. These breathable sheets promote air circulation through the fabric, releasing the right amount of body heat to keep you warm, but not stuffy.
 Heiser Designs
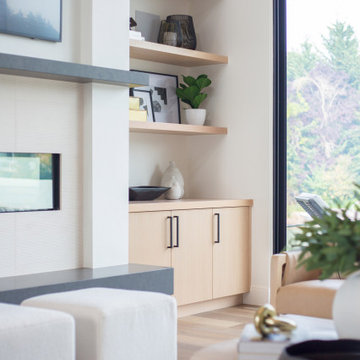
For their new construction home in Newport Shores, our clients desired an inviting gathering space where they could come together with family and friends in comfort and style. For this project we created a cohesive furniture, accessory and styling design that reflects the family’s warmth and promotes a social atmosphere.

 Building Designers Association of Australia
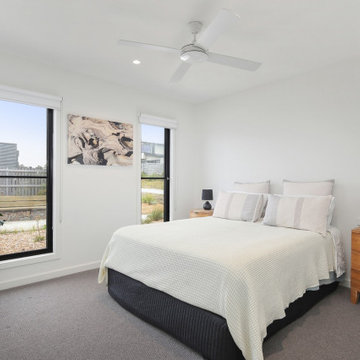
Named after a local crustacean, the Periwinkle Project design by Beaumont Concepts promotes harmony with the natural coastal surrounds and addresses sustainability from construction to consumption of resources over the life cycle of the home. The compact, cost effective home is successful in responding to constraints of the site. The home sits comfortably within the site and actively benefits from it with passive solar principals and energy efficiency and environmentally conscious provision of thermal mass.
48