
Search results for "Provide alternatives" in Home Design Ideas
 MIB Luxury Homes
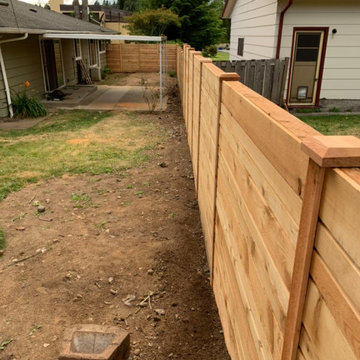
Clean-Line Horizontal Privacy Fence with Cap Rail.
This contemporary horizontal fence design features tightly spaced cedar boards for full privacy, supported by sturdy vertical posts and a clean top cap rail for a finished look. The modern aesthetic blends well with various architectural styles while providing durability, security, and visual appeal. Ideal for backyard enclosures, this style offers a sleek alternative to traditional vertical fencing.
 Garage Force Gulf Coast
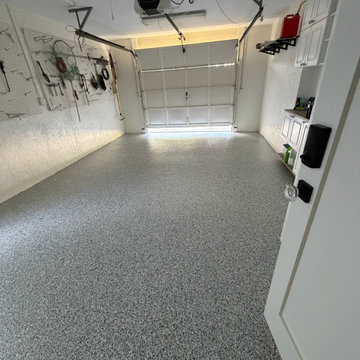
Revitalize your hardworking garage with this modern, full-chip floor coating in the highly versatile Gravel color blend. This durable, slip-resistant surface seamlessly covers unsightly old concrete stains and imperfections, creating a clean, protective foundation that perfectly complements any storage or workspace setup. The easy-to-maintain finish not only elevates the visual appeal of the garage but also provides long-lasting defense against daily wear, significantly improving the home's overall functionality, organization, and value.
 Quality Fence & Repair
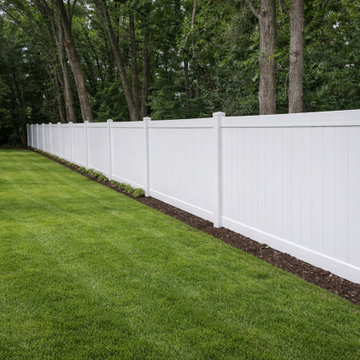
Beautiful white vinyl privacy fence professionally installed to create a clean, private backyard boundary while complementing the surrounding lawn and wooded setting. Vinyl fencing provides lasting privacy, durability, and a low-maintenance alternative to traditional wood fencing.
Quality Fence & Repair installs residential vinyl privacy fencing throughout Elk River, Otsego, Monticello, Becker, Zimmerman, and surrounding Minnesota communities.
Find the right local pro for your project
 Native Edge Landscape
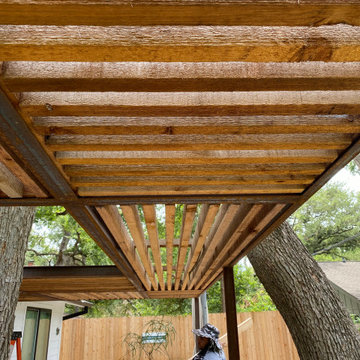
The Pergola: A Perfect Fusion of Steel and Cedar
The focal point of this project is undoubtedly the large pergola, which we carefully constructed from steel C-channel and rough cedar purlins. The combination of these materials resulted in a striking aesthetic that effortlessly marries strength and natural beauty. The warm tones of each play off one another and come alive in the sunlight, while the alternating basketweave layout of the slats offer even more visual interest as well as variation in the provided shade. The design concept was carefully planned to ensure the purlins fit snugly into the channel, cleverly concealing any visible fasteners. This attention to detail adds to the sleek and streamlined appearance of the pergola, elevating its visual appeal and rustic elegance.
 Aluglobus
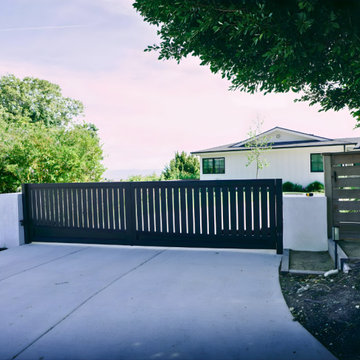
This custom double swing aluminum gate installation in Rancho was built factory-direct by ALU Globus for a clean, modern, and durable exterior upgrade.
Manufactured from 6063-T6 architectural aluminum and finished with our 7-stage powder coating process, this gate provides a strong, low-maintenance, non-combustible option for homeowners and contractors looking for a better alternative to wood or vinyl.
Built to size. Factory direct. No generic kits.
Contractors and homeowners can contact ALU Globus for custom aluminum gates, fence systems, and Zone 0 non-combustible exterior solutions.
 Aluglobus
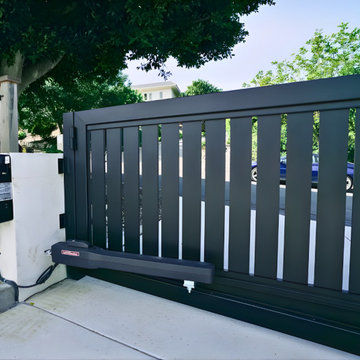
This custom double swing aluminum gate installation in Rancho was built factory-direct by ALU Globus for a clean, modern, and durable exterior upgrade.
Manufactured from 6063-T6 architectural aluminum and finished with our 7-stage powder coating process, this gate provides a strong, low-maintenance, non-combustible option for homeowners and contractors looking for a better alternative to wood or vinyl.
Built to size. Factory direct. No generic kits.
Contractors and homeowners can contact ALU Globus for custom aluminum gates, fence systems, and Zone 0 non-combustible exterior solutions.
 Archi/Build Group, Inc.
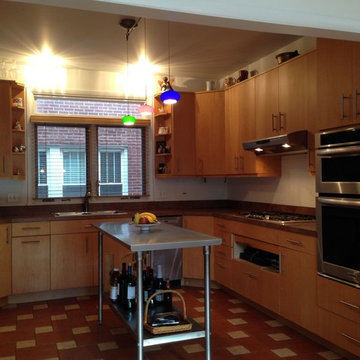
While urban in size, this kitchen provides ample storage and food prep surfaces including its open shelf stainless steel island. The flat slab full overlay cabinet door design in natural maple contrasts warm tones with the stainless steel bar pulls and stainless steel appliances. The clay tone glazed porcelain tiles are arranged in a pinwheel design with alternating cream glazed porcelain tiles. The tech lighting pendant globes of green, red, and blue together render the food and people in the most appealing way.
Photographer: Craig Cernek

Sponsored
Columbus, OH

Hope Restoration & General Contracting
Columbus Design-Build, Kitchen & Bath Remodeling, Historic Renovations

 SEN Creative
Photo: Lauren Andersen © 2018 Houzz
Design: Mead Quin Design
Example of a minimalist home bar design in San Francisco
Example of a minimalist home bar design in San Francisco

 Blue Hot Design, LLC
Ken Dahlin / Genesis Architecture
Example of a mid-sized 1950s u-shaped vinyl floor kitchen design in Milwaukee with an undermount sink, flat-panel cabinets, medium tone wood cabinets, quartz countertops, black backsplash, porcelain backsplash, stainless steel appliances and an island
Example of a mid-sized 1950s u-shaped vinyl floor kitchen design in Milwaukee with an undermount sink, flat-panel cabinets, medium tone wood cabinets, quartz countertops, black backsplash, porcelain backsplash, stainless steel appliances and an island
 OVKO Art & Design
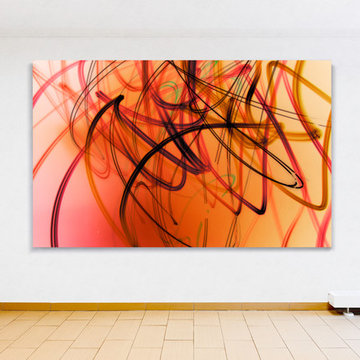
Large Experimental Abstract Art
Piece Titled: "Madness at Dawn"
A bold and alternative abstract art piece titled, "Madness at Dawn" defines this modern space. This piece is not for the traditional or the lighthearted. It stands out with it's non conformist vibe and vibrant original expression. It holds an imaginative and invigorating blend of colors, with tangerine oranges, salmon pinks and reds. Striking wavy lines run dauntlessly over this eye-catching piece. Bringing feelings for sunrise of a creative personality in a modern city loft. The finish on the art is a smooth and luxurious, matte acrylic glass. This provides an urban luxe or 'graffiti for the gallery' kind of touch.
Art is mounted to an elegant, matte acrylic glass. Art arrives ready to hang.
Similar styles are available at www.ryanovsienko.com
Sizes available: 32x48, 40x60, 48x72
Quantity Available: Only one total
International Shipping
 Montana Timber Products
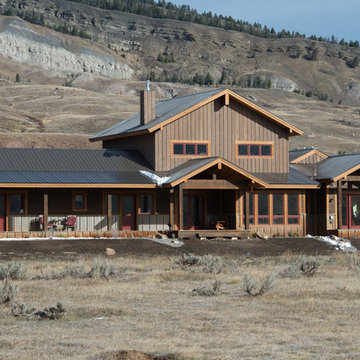
This Wyoming home feature's Montana Timber Products prefinished ranchwood™ Eastern square edge lap wood siding and ranchwood™ Yellowstone reverse board and batten siding.
-
As the sun moves across the horizon, light beautifully contrasts with the vertical installation of ranchwood Yellowstone with the lower installation of ranchwood™ Eastern, blending seamlessly into the gorgeous Wyoming landscape.
-
Montana Timber Products' flagship product, ranchwood™, is a reclaimed barnwood alternative milled from new, kiln dried, chemical free, rough stock wood.
Put through a colorizing and texturizing process, ranchwood™ is an aesthetically pleasing authentic reclaimed barn wood, rustic wood siding.
ranchwood™ offers uncompromising rustic wood beauty typically less expensive than antique reclaimed barnwood.
-
Contrasting square edge lap profile with the reverse board batten profile extenuates the rich color of ranchwood™ Eastern, providing depth to the the siding with a 3-dimensional exposure.
-
Montana Timber Products is a custom millwork shop as shown with this application of a vertically installed shiplap milled with a 1/4" reveal. This reveal creates nice shadow lines and a multi-dimensional aesthetic to the finish of this siding.
Wire Brushed and Circle Sawn are Montana Timber Products typical texturizing options. Circle Sawn texture seen on Montana Timber Products natural wood siding is created by large circular saw blades used in more traditional milling practices. Added physical and aesthetic depth to the wood grain is available as the Wire Brushed option.
Greater surface area is added during the texturizing process, allowing Seal-Once, 100% NO VOC waterfproofer to more effectively penetrate the wood.
Seal-Once is guaranteed for ten years from water ingress and is safe for exterior and interior use, pets and children.
-
The Yellowstone color is the lighter color, vertically installed on the top levels. Yellowstone’s lighter tones of gray — representing weathering through long windswept days — are perhaps one of the most treasured colors utilized from the feel of the old barn pallet.
-
Montana Timber Products does not use degenerative chemicals like some companies do to achieve texture and color. Environmentally responsible, Montana Timber Products produces wood siding, interior accents, flooring, reclaimed wood, beams, barn wood alternatives with environmentally friendly manufacturing techniques.
 Closet Factory
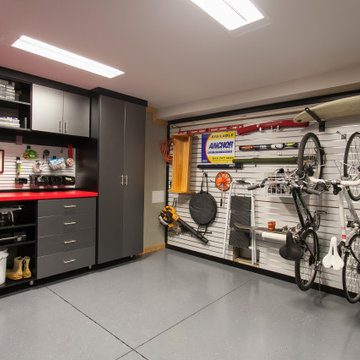
Embarking on a garage remodeling project is a transformative endeavor that can significantly enhance both the functionality and aesthetics of the space.
By investing in tailored storage solutions such as cabinets, wall-mounted organizers, and overhead racks, one can efficiently declutter the area and create a more organized storage system. Flooring upgrades, such as epoxy coatings or durable tiles, not only improve the garage's appearance but also provide a resilient surface.
Adding custom workbenches or tool storage solutions contributes to a more efficient and user-friendly workspace. Additionally, incorporating proper lighting and ventilation ensures a well-lit and comfortable environment.
A remodeled garage not only increases property value but also opens up possibilities for alternative uses, such as a home gym, workshop, or hobby space, making it a worthwhile investment for both practicality and lifestyle improvement.





 Westfall Design Studio
The outdoor living room and fireplace are tucked into an alcove at the rear of the house. Cast stone paving and comfortable seating provide an alternative to the more open spaces in the rest of the yard

 Medallion Cabinetry
Design your kitchen for the way you entertain. Put your guests in the center of the action with a beautiful island that provides extra serving and seating space.

 Andrew Mikhael Architect
Large trendy master gray tile and porcelain tile medium tone wood floor and beige floor drop-in bathtub photo in New York with a one-piece toilet, white walls, flat-panel cabinets, white cabinets, an integrated sink and glass countertops

 GreenBox Art + Culture
We here at GreenBox feel that art on canvas is a fantastic way to express your uniqueness through interior decor, which is why we’ve gathered hundreds of artists together to offer unique canvas wall art for the home! All of our canvas prints are exclusive to our collection, browse our profile to find the perfect piece for your project. Photo credit: Eli Halpin "Floral Bull" and "5 Goats On Soft Blue".




 Renovisions
These South Shore of Boston homeowners desired a larger kitchen as their existing had limited space to host family events and entertain guests – they turned to Renovisions to help transform their small, outdated kitchen with separate walk-in pantry into a beautiful, open and spacious inspirational room.
Choosing the right cabinetry for the room and how to meet the needs of the client was critical to the overall success of this design. A traditional style was the framework of the home and the flat paneled doors on the white painted cabinetry support this aspect. Going vertical as possible with cabinets is a trend here to stay; keeping with that idea, we recommended the graceful tall pantry cabinet that flanks one side of the kitchen. This not only lends to an eye-appealing furniture-look, but adds significant storage space, allowing the cabinets to store items they may not use on a regular basis. In this case, the clients are amazed with the amount of storage they’ve gained and one that provides easy access to all interior items. Every inch of space was key to create this optimally functional kitchen. Must-haves such as tray dividers above the refrigerator are handy and the double pull-out trash/recycling bins on the right side of the sink were a simple and clean way to gain floor space and conceal unsightly trash.
The focal point of this kitchen is the expansive, soft-grey colored contrasting island with larger, deeper drawers for pots, pans and platters. The client was excited to switch to an induction chef-series range that featured a divided oven that can accommodate two different temperatures.
Fit and finish is important in any renovation and this certainly holds true in this kitchen project to personalize their space. The custom recessed panel columns with wainscot details add an architectural element that ties into the kitchen cabinet design and Carrera-look quartz countertops which provide a stunning classical look that ties nicely with the overall traditional style. These homeowners are excited to show off their open and spacious Renovision!
“We really enjoyed our new kitchen and it’s amazing improvement over the holidays. We got rave reviews from all of our guests!”
Steve & Mary S. (Duxbury)

 Anthony Wilder Design/Build, Inc.
Morgan Howarth Photography
"A sweeping backyard vista lent a special dimension to the master bath in a Bethesda home surrounded by woods. When the owners tapped Anthony Wilder Design/Build to renovate the house, the firm’s interior designer Shannon Kadwell was tasked with improving the outmoded second-floor bath. The goal was to capitalize on the tree-level views while creating a luxurious spa retreat.
The first step was to replace a row of waist-high windows with dramatic floor-to-ceiling windows. Kadwell centered a soaking tub and a glamorous chandelier by Moooi in front of the windows; mechanized shades provide privacy when needed.
A glass-enclosed shower clad in Crema Marfil marble boasts a bench and body sprays. Behind the custom vanity—topped with Crema Marfil marble—a textured-tile backsplash from Walker Zanger creates a focal point. The commode is tucked behind a frosted-glass door, and niches to either side of the floor-to-ceiling mirror hold display shelves and cabinetry. Floors of wood grain-like porcelain tile provide visual contrast." Home&Design Magaine
88