
Search results for "Provide timely" in Home Design Ideas

 JC Brothers General Contractor Siding Repair
We are a general home improvement contractor in Roselle NJ 07203, specializes in repair small areas or renovation on bedroom, livingroom, kitchen bathroom
Whether your project is a small fix-it-up or a large remodeling plan, we provide you with timely, skilled and reliable workmanship that adds function, beauty and value to your New Jersey home.

 Demlang Builders
The true heart and soul of the Hadley’s design, overlooking the dinette and great room, providing a central location for hosting guests and preparing meals.

 Aquatica Plumbing Group
The iconic Nostalgia tub is a Aquatica’s modern interpretation of the classic claw foot tub. Like the bathtub, its adjustable legs are crafted from solid stone. The ergonomic design provides a comfortable soak for one or two bathers.
Nostalgia's strong, one-piece construction provides for fantastic heat-retention and durability, and its color will not fade or lose its brilliance over time.
Find the right local pro for your project

 Chester County Kitchen & Bath
Three projects at once?! Why not? These were some brave customers! We started by gutting the kitchen and the master bathroom at the same time. By the time the master was in working order, we tackled the hall bathroom. A succinct and perfectly timed series of projects.
John Noland expertly designed this roomy kitchen to create better flow for cooking and entertaining. He used Fieldstone Bainbridge cabinets in Butterscotch. The new speed oven and wall oven were moved conveniently to the other side of the bar, giving more room for the refrigerator, and a large induction cooktop. The kitchen now had the practicality it was missing. Other features include the natural stone tile floor in a pin wheel design, the large island for seating and storage and all topped by peacock green granite. The homeowners provided a reception at the completion of the project which was much appreciated by all of the contractors working on the job!
 LiLu Interiors
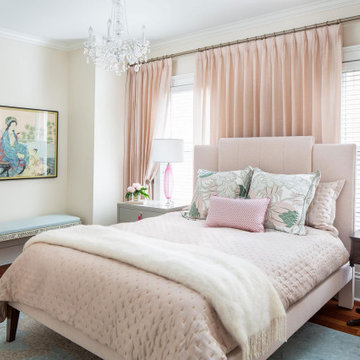
Our socially engaged, active client transplanted from the East Coast found a charming older home in Minneapolis that provided a home base in a new city. While the home had its charm, the dark interior didn’t provide the uplifting respite she desired. With a busy travel schedule and calendar full of after-hours social events, she was looking for a space to unwind at the end of a long day. She wanted to maximize her time at home, and a place to host friends pre-gala. We transformed an extra bedroom into a happy-hour type lounge with upholstered chairs and bar cart along with her Grandmother’s vanity and privacy screen for the ultimate pre-gala experience. In the kitchen, we replaced the dark cabinetry with open painted shelves to lighten the space and provide convenient access to her glassware, adding sparkle to the room. And perhaps most importantly, her bedroom is now a quiet, peaceful refuge with luxurious details that wrap her in warmth and relaxation.
-------
Project designed by Minneapolis interior design studio LiLu Interiors. They serve the Minneapolis-St. Paul area including Wayzata, Edina, and Rochester, and they travel to the far-flung destinations that their upscale clientele own second homes in.
------
For more about LiLu Interiors, click here: https://www.liluinteriors.com/
----
To learn more about this project, click here:
https://www.liluinteriors.com/blog/portfolio-items/deco-boutique-home/

 Rudloff Custom Builders
In this combined mud room and laundry room we built custom cubbies with a reclaimed pine bench. The shelf above the washer and dryer is also reclaimed pine and the upper cabinets, that match the cubbies, provide ample storage. The floor is porcelain gray/beige tile.
This farmhouse style home in West Chester is the epitome of warmth and welcoming. We transformed this house’s original dark interior into a light, bright sanctuary. From installing brand new red oak flooring throughout the first floor to adding horizontal shiplap to the ceiling in the family room, we really enjoyed working with the homeowners on every aspect of each room. A special feature is the coffered ceiling in the dining room. We recessed the chandelier directly into the beams, for a clean, seamless look. We maximized the space in the white and chrome galley kitchen by installing a lot of custom storage. The pops of blue throughout the first floor give these room a modern touch.
Rudloff Custom Builders has won Best of Houzz for Customer Service in 2014, 2015 2016, 2017 and 2019. We also were voted Best of Design in 2016, 2017, 2018, 2019 which only 2% of professionals receive. Rudloff Custom Builders has been featured on Houzz in their Kitchen of the Week, What to Know About Using Reclaimed Wood in the Kitchen as well as included in their Bathroom WorkBook article. We are a full service, certified remodeling company that covers all of the Philadelphia suburban area. This business, like most others, developed from a friendship of young entrepreneurs who wanted to make a difference in their clients’ lives, one household at a time. This relationship between partners is much more than a friendship. Edward and Stephen Rudloff are brothers who have renovated and built custom homes together paying close attention to detail. They are carpenters by trade and understand concept and execution. Rudloff Custom Builders will provide services for you with the highest level of professionalism, quality, detail, punctuality and craftsmanship, every step of the way along our journey together.
Specializing in residential construction allows us to connect with our clients early in the design phase to ensure that every detail is captured as you imagined. One stop shopping is essentially what you will receive with Rudloff Custom Builders from design of your project to the construction of your dreams, executed by on-site project managers and skilled craftsmen. Our concept: envision our client’s ideas and make them a reality. Our mission: CREATING LIFETIME RELATIONSHIPS BUILT ON TRUST AND INTEGRITY.
Photo Credit: Linda McManus Images

 Lori Ramsay Design
This former office was transformed to accommodate multigenerational family time. A sleeper sofa was added to provide overnight comfort for guests.
Inspiration for a mid-sized transitional open concept medium tone wood floor family room remodel in San Diego with white walls
Inspiration for a mid-sized transitional open concept medium tone wood floor family room remodel in San Diego with white walls


 McKay Landscape Lighting
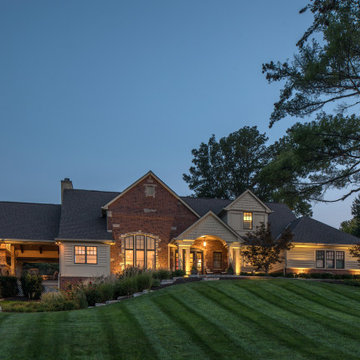
Discover the many unique aspects in this residential home that features a putting green and basketball court. Designed for kids and parents alike. Providing the perfect lighting to spend quality time outdoors from dusk to dawn, McKay Landscape Lighting took a home with rare features in Omaha, Nebraska, and helped it stand out at all hours of the night.
 Milanese Remodeling
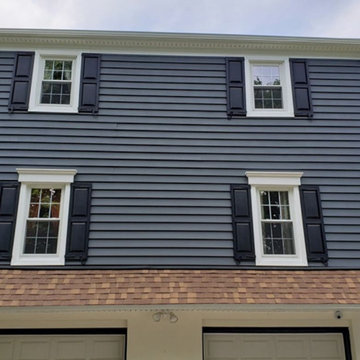
This homeowner in Coatesville recognized the potential of damage to their stucco siding from time and temperature changes and wanted something that not only provided longevity and low upkeep but would complement the additional details that Milanese did outside their home. The results are in – and they are beautiful!
 HN Designs
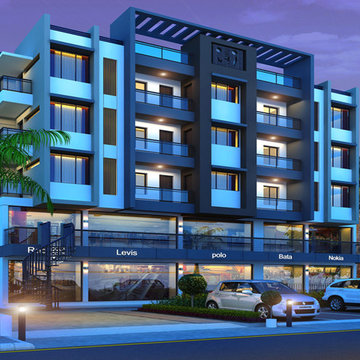
 well know firm all over the world have mastery in Architectural Planning, architecture programs, urban planning, Commercial, Residential, Industrial, and Apartment Services. We are providing services since many times and have good experience of architect design & its planning and one more benefit is that costing of our services affordable for clients too.

 Designer Appliances
This gorgeous kitchen and butlers pantry features some of the best Wolf, Sub-Zero and Miele appliances we provide, making for the perfect entertaining space. The double island is great for a buffet style spread but you can also bake dozens of cookies or pies for the holidays. The open concept, high ceiling spacious feel of the kitchen makes for a comfortable atmosphere for any time of day.
 Designer Appliances
This gorgeous kitchen and butlers pantry features some of the best Wolf, Sub-Zero and Miele appliances we provide, making for the perfect entertaining space. The double island is great for a buffet style spread but you can also bake dozens of cookies or pies for the holidays. The open concept, high ceiling spacious feel of the kitchen makes for a comfortable atmosphere for any time of day.
 Victory Home Remodeling
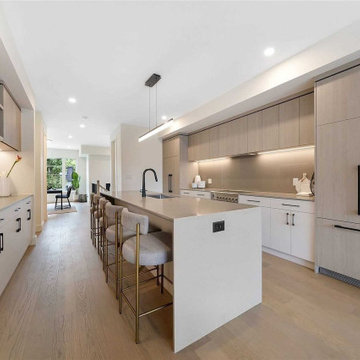
With our modern kitchen remodeling services in Bellevue, you can now get that amazing kitchen space that you much desired for a long time. And, with our custom kitchen remodel contractors in Bellevue, as provided by our company, you're best suited to actualize your dream.
Kitchen Remodel in Bellevue WA - https://www.vhrseattle.com/

Sponsored
Delaware, OH

Buckeye Basements, Inc.
Central Ohio's Basement Finishing ExpertsBest Of Houzz '13-'21

 O'hana Art Environments
A rustic yet contemporary take on a 'fire and water' design for all seasons, this simple yet striking custom fireplace and water feature provide warmth and coolness to this home's newly-formed outdoor spaces. With perfect focal points anchored at either side of this back yard, there is comfort and beauty to be found at any time of the year.
 McKay Landscape Lighting
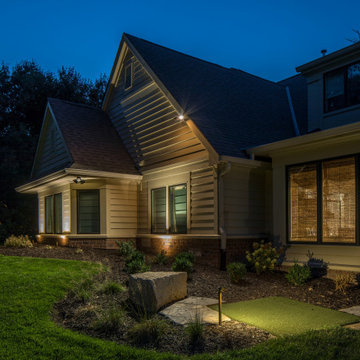
Discover the many unique aspects in this residential home that features a putting green and basketball court. Designed for kids and parents alike. Providing the perfect lighting to spend quality time outdoors from dusk to dawn, McKay Landscape Lighting took a home with rare features in Omaha, Nebraska, and helped it stand out at all hours of the night.

 FOUR POINT DESIGN BUILD INC
LOFT | Luxury Loft Transformation | FOUR POINT DESIGN BUILD INC
This ultra feminine luxury loft was designed for an up-and-coming fashion/travel writer. With 30' soaring ceiling heights, five levels, winding paths of travel and tight stairways, no storage at all, very little usable wall space, a tight timeline, and a very modest budget, we had our work cut out for us. Thrilled to report, the client loves it, and we completed the project on time and on budget.
Photography by Riley Jamison
 Triangle Brick Company
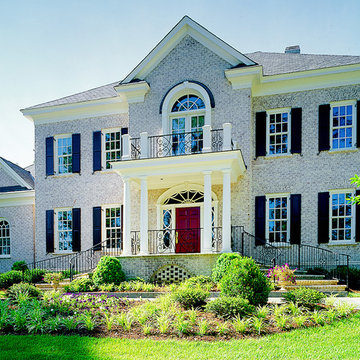
Subtle red undertones and a white wash treatment offer a weathered look to Triangle Brick Company's Washed White brick, giving it the appearance of painted brick that's been beautifully faded over time by the sun, sand and ocean spray. This tumble washed brick is part of our Select product tier, providing our customers with an unparalleled level of quality and detail. The Washed White brick is popular among both our residential and commercial customers.

Sponsored
Delaware, OH
Buckeye Basements, Inc.
Central Ohio's Basement Finishing ExpertsBest Of Houzz '13-'21
 Chester County Kitchen & Bath
Three projects at once?! Why not? These were some brave customers! We started by gutting the kitchen and the master bathroom at the same time. By the time the master was in working order, we tackled the hall bathroom. A succinct and perfectly timed series of projects.
John Noland expertly designed this roomy kitchen to create better flow for cooking and entertaining. He used Fieldstone Bainbridge cabinets in Butterscotch. The new speed oven and wall oven were moved conveniently to the other side of the bar, giving more room for the refrigerator, and a large induction cooktop. The kitchen now had the practicality it was missing. Other features include the natural stone tile floor in a pin wheel design, the large island for seating and storage and all topped by peacock green granite. The homeowners provided a reception at the completion of the project which was much appreciated by all of the contractors working on the job!
 Designer Appliances
This gorgeous kitchen and butlers pantry features some of the best Wolf, Sub-Zero and Miele appliances we provide, making for the perfect entertaining space. The double island is great for a buffet style spread but you can also bake dozens of cookies or pies for the holidays. The open concept, high ceiling spacious feel of the kitchen makes for a comfortable atmosphere for any time of day.
 Lori Ramsay Design
This former office was transformed to accommodate multigenerational family time. A sleeper sofa was added to provide overnight comfort for guests.
Example of a mid-sized transitional open concept medium tone wood floor family room design in San Diego with white walls
Example of a mid-sized transitional open concept medium tone wood floor family room design in San Diego with white walls
114