
Search results for "Providing accessibility" in Home Design Ideas
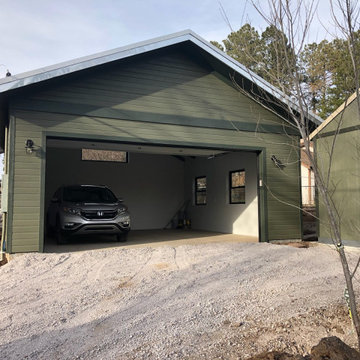
 Studio K Group
An exceptional garage featuring a vaulted ceiling with decorative beams, oversized windows, and high quality finishes. Located behind a home in historic downtown Flagstaff this two car garage is accessed via an access alley and provides privacy to the back yard.

 Brian Kashas
Dining Room buffet cabinets match the kitchen. Clear glass doors, glass shelves and discreet lighting inside the upper section will provide a tasteful display area. Full extension drawers in the lower section provide easy access to special-occasion dishes, or table linens.

 CAV Integrated Home
Color control chandelier provides dramatic lighting when desired.
Inspiration for a mid-sized timeless medium tone wood floor and brown floor front door remodel with white walls and a dark wood front door
Inspiration for a mid-sized timeless medium tone wood floor and brown floor front door remodel with white walls and a dark wood front door
Find the right local pro for your project

 MW Design Workshop
Josiah Zukowski
Staircase - mid-sized modern carpeted straight carpeted staircase idea in Portland with white walls and carpeted risers
Staircase - mid-sized modern carpeted straight carpeted staircase idea in Portland with white walls and carpeted risers

 Ross NW Watergardens
A view from the top of the slope the garden is built on. A stone path provides access from the front yard to the back deck.
Pictures by landscape designer Ben Bowen

 Warmquest
These Heated Tire Tracks were retrofit into existing asphalt. The electric heating cables provide access to the home during all weather on a very steep slope. The system was designed by radiant heating experts to meet the demands of snow melting in this high altitude climate.

 Annette McCleery Building Design
12" deep wall cabinet sits behind the trash can. Easy access for paper towels and trash bags when needed.
Simply Human Hands free trash can selected for upswing top that would clear underside of counter top.
Plate rack provides easy access to dinner plates, then easy unloading of items from dishwasher.
Photo by Annette McCleery

Sponsored
Columbus, OH
Free consultation for landscape design!

Peabody Landscape Group
Columbus' Reliable Landscape Design & Contracting
 User
Heritage roll out drawers with full extension soft-close glides are attached to the door face to provide open access storage from both sides.
Inspiration for a timeless kitchen remodel in Seattle
Inspiration for a timeless kitchen remodel in Seattle

 Collaborative Designworks
A 3-unit townhouse located in Houston that takes advantage of a unique site utilization strategy by providing garage access via a rare alleyway.
Photo Credit: Ben Hill

 The Egg Design Group, LLC
A towel warmer and in-floor heat adds to the luxuriousness of the space and carefully selected light fixtures provide the perfect finishing touch.
A spacious walk-in closet was relocated to the other side of the bathroom with lower height walls that even provide this area with access to natural light.
Tricia Shay Photography
 Collaborative Designworks
A 3-unit townhouse located in Houston that takes advantage of a unique site utilization strategy by providing garage access via a rare alleyway.
Trendy exterior home photo in Houston
Trendy exterior home photo in Houston

 America's Best House Plans
Beyond the kitchen is the utility room which houses a separate pantry, washer and dryer space, a mudroom, and provides access to the rear covered porch.

 Realty Restoration, LLC
Christopher Davison, AIA
Inspiration for a mid-sized transitional kids' white tile and subway tile bathroom remodel in Austin with an undermount sink, shaker cabinets, blue cabinets, quartz countertops and gray walls
Inspiration for a mid-sized transitional kids' white tile and subway tile bathroom remodel in Austin with an undermount sink, shaker cabinets, blue cabinets, quartz countertops and gray walls

Sponsored
Delaware, OH

Buckeye Basements, Inc.
Central Ohio's Basement Finishing ExpertsBest Of Houzz '13-'21
 Reader & Swartz Architects, P.C.
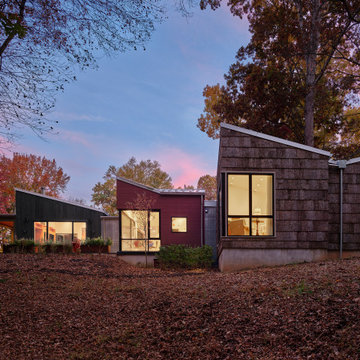
Large windows were thoughtfully placed to provide a visual connection to the surrounding landscape while allowing a degree of privacy from the main house. An accessible terrace provides a private space for the clients to enjoy views of the river and woods. Raised Corten steel planters allow a lifelong gardener to be safely seated while she tends to her plants and provide her with a visual cue that indicates the edge of the terrace.
 Reader & Swartz Architects, P.C.
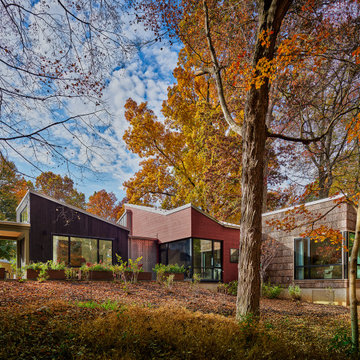
Large windows were thoughtfully placed to provide a visual connection to the surrounding landscape while allowing a degree of privacy from the main house. An accessible terrace provides a private space for the clients to enjoy views of the river and woods. Raised Corten steel planters allow a lifelong gardener to be safely seated while she tends to her plants and provide her with a visual cue that indicates the edge of the terrace.
 Reader & Swartz Architects, P.C.
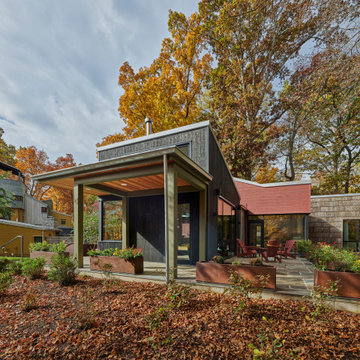
Large windows were thoughtfully placed to provide a visual connection to the surrounding landscape while allowing a degree of privacy from the main house. An accessible terrace provides a private space for the clients to enjoy views of the river and woods. Raised Corten steel planters allow a lifelong gardener to be safely seated while she tends to her plants and provide her with a visual cue that indicates the edge of the terrace.

 Black Rock Construction Inc.
Steve Tague
Example of a mid-sized classic wooden straight metal railing staircase design with wooden risers
Example of a mid-sized classic wooden straight metal railing staircase design with wooden risers



 Siding & Windows Group Ltd
Beautiful Modern Home Remodel, Siding done by Siding & Windows Group Ltd. We installed HardiePanel Vertical 4x8 Smooth Boards in ColorPlus Technology Color Cobble Stone on the sides of the home and Custom Metal trim.
 Clawson Architects, LLC
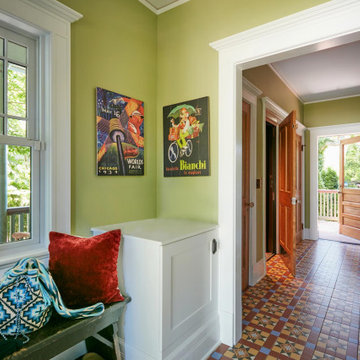
The addition begins with exterior entry at ground level. A half stop down to the basement provides access to a “wheelchair wash/dog wash” station and game room. A half stop up brings the elevator to the first floor followed by traditional stops at the second floor and attic/owner’s suite.

 Albright Remodeling Inc.
A handicap-accessible ramp provides wheelchair and walker access to the house. The ramp is made of maintenance-free Trex decking and also features a maintenance-free vinyl rail system.
Architect: Art Renauto
107