
Search results for "Providing accessibility" in Home Design Ideas
 Carekter Design & Remodeling
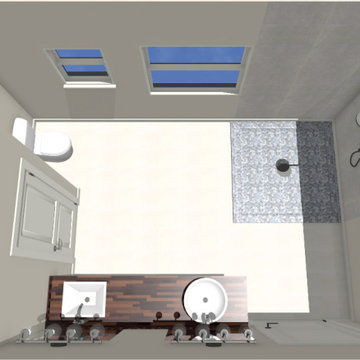
This wheelchair-accessible bathroom remodel was designed to combine safety, accessibility, and a warm, residential aesthetic. The renovation features a spacious curbless walk-in shower with a smooth, low-barrier transition for easier wheelchair and mobility access. Natural pebble mosaic shower flooring provides texture and visual interest, complemented by large-format neutral stone-look tile for a clean, spa-inspired finish.
Accessibility features include strategically placed ADA-style grab bars, an adjustable handheld shower system, an easy-to-reach shower control, and an overhead rainfall showerhead. A recessed shower niche keeps bathing essentials conveniently accessible, while the glass-block window provides natural light and privacy.
The bathroom also incorporates an open wheelchair-accessible double vanity with generous knee clearance, vessel sinks, accessible plumbing configuration, and contrasting matte-black fixtures. Light gray walls, warm wood accents, neutral tile, and contemporary finishes create a comfortable bathroom that feels intentionally designed rather than institutional.

 Barbara Wilson Landscape Architect, LLC
This cute backyard patio was renovated to provide an outdoor seating area with a firepit by Benintoshape, bar seating for entertaining and a cozy dining area adjacent to the kitchen. Barbara designed perennials and bulbs to be added to the existing shade garden spaces and new plantings were incorporated to provide more seasonal color and interest in the rose garden. New shade tolerant shrubs and groundcovers were added under a large Norway Maple tree that cast considerable shade in the backyard. A new stepping stone path provided access to the nearby sunny lawn and playscape in the side yard. The back and side yards were enclosed with a picket fence to keep the pets and children safe. Comfortable lounge furniture by Janus et Cie and pillows by Elaine Smith were placed in the renovated patio space. The dining area was covered with a Tuuci cantilever umbrella for additional shade in the afternoon.

 Metropolis Design Group
Custom shower curtain features a fabric by Barbara Barry. Hexagon flooring lends classic detailing. French windows remain accessible while allowing mirrors to be displayed and provide privacy. Center storage makes for easy access to towels and toiletries.
Find the right local pro for your project

 Lifestyle Landscaping, Inc.
Century-old brick has a patina that cannot be replicated. This walkway provides access to the backyard patio from the driveway.
Photo of a huge transitional full sun backyard stone landscaping in Cleveland for summer.
Photo of a huge transitional full sun backyard stone landscaping in Cleveland for summer.

 Organized Living
Lighten your laundry load with the Reveal Hamper! The unique design features a heavy duty canvas bag that attaches onto full-extension drawer glides. Glides snap into and extend from freedomRail Uprights for quick and easy access to laundry storage. The canvas bag is removable and features built-in handles to make it easy to tote contents to and from laundry rooms. Perfect for closets, laundry rooms or for a child’s closet to store bulky stuffed toys or sports balls. Add the Reveal Hamper to existing freedomRail designs, or, create a new freedomRail design.

 Precision Homecrafters, LLC
The Inverness Bathroom remodel had these goals: to complete the work while allowing the owner to continue to use their workshop below the project's construction, to provide a high-end quality product that was low-maintenance to the owners, to allow for future accessibility, more natural light and to better meet the daily needs of both the husband's and wife's lifestyles.
The first challenge was providing the required structural support to continue to clear span the two cargarage below which housed a workshop. The sheetrock removal, framing and sheetrock repairs and painting were completed first so the owner could continue to use his workshop, as requested. The HVAC supply line was originally an 8" duct that barely fit in the roof triangle between the ridge pole and ceiling. In order to provide the required air flow to additional supply vents in ceiling, a triangular duct was fabricated allowing us to use every square inch of available space. Since every exterior wall in the space adjoined a sloped ceiling, we installed ventilation baffles between each rafter and installed spray foam insulation.This project more than doubled the square footage of usable space. The new area houses a spaciousshower, large bathtub and dressing area. The addition of a window provides natural light. Instead of a small double vanity, they now have a his-and-hers vanity area. We wanted to provide a practical and comfortable space for the wife to get ready for her day and were able to incorporate a sit down make up station for her. The honed white marble looking tile is not only low maintenance but creates a clean bright spa appearance. The custom color vanities and built in linen press provide the perfect contrast of boldness to create the WOW factor. The sloped ceilings allowed us to maximize the amount of usable space plus provided the opportunity for the built in linen press with drawers at the bottom for additional storage. We were also able to combine two closets and add built in shelves for her. This created a dream space for our client that craved organization and functionality. A separate closet on opposite side of entrance provided suitable and comfortable closet space for him. In the end, these clients now have a large, bright and inviting master bath that will allow for complete accessibility in the future.

 BDI Furniture
The Sequel collection receives a promotion with the EXECUTIVE DESK. The largest desktop in the collection, this design answers the need for a freestanding, floating desk that is perfect for meetings or wherever a larger workspace is needed. The desk includes a multi-function keyboard drawer and two side storage drawers. A wire management access panel in the top provides access to a lower tray for a convenient place to run power cables. Coordinates beautifully with the SEQUEL and SEMBLANCE collections to create a complete office.

Sponsored
Columbus, OH
Free consultation for landscape design!

Peabody Landscape Group
Franklin County's Reliable Landscape Design & Contracting
 Hill Swift Architect, pllc
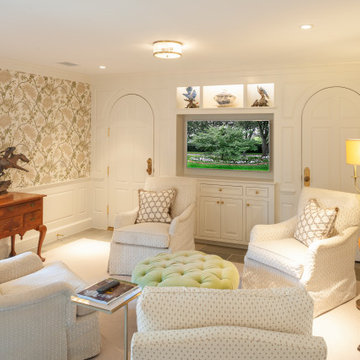
Re-configured Breakfast Sitting Room from what was originally the Breakfast Room, Laundry, and Back Hallway.
The arched door to the left provides access to the garage and the door to the right is a closet.

 Falconnier Design Co
Past the mirrors and sinks, access to the shower and bathtub is permitted down a hall that provides a little privacy while incorporating more space for mirrors.
Photo by: Jimmy Chiarella

 Residential Construction Specialists LLC
Bedroom 2 has 2 sets of sliding windows. one with an exterior view and one with an interior view that provides more natural light as well as access to that view of Elliot Bay and the Seattle skyline.

 Worthington Design & Remodeling
To create needed storage, cabinets and built in shelving were added to the wall housing the larger appliances. The addition of this wall resulted in saving space and providing convenient access.
Photo Credit: Whonsetler Photography

 Selle Valley Construction, Inc.
Underside of custom made curved catwalk that provides access to the attic space above the Guest Bedrooms. Photography by Marie-Dominique Verdier.
Example of a trendy carpeted hallway design in Seattle with beige walls
Example of a trendy carpeted hallway design in Seattle with beige walls
 Delphinium Design
Photography: Tiffany Ringwald
Builder: Ekren Construction
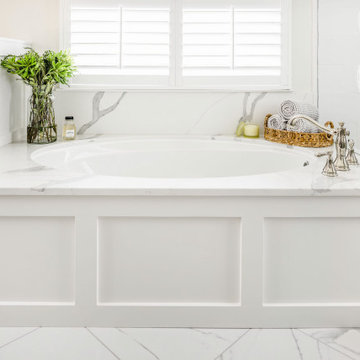
Transitional master white tile and porcelain tile porcelain tile, white floor and double-sink doorless shower photo in Charlotte with shaker cabinets, gray cabinets, an undermount tub, an undermount sink, quartz countertops, a hinged shower door, white countertops, a niche and a built-in vanity
Transitional master white tile and porcelain tile porcelain tile, white floor and double-sink doorless shower photo in Charlotte with shaker cabinets, gray cabinets, an undermount tub, an undermount sink, quartz countertops, a hinged shower door, white countertops, a niche and a built-in vanity

Sponsored
Sunbury, OH

J.Holderby - Renovations
Franklin County's Leading General Contractors - 2X Best of Houzz!


 Wiedemann Architects LLC
The mud room connect the original house to the new family room. It also provides access to the screen porch on the left and the rear entry on the right.
Photography: Marc Anthony Photography
 Metropolis Design Group
Glass backed cabinets obstruct view of nearby home and provide critical storage while still letting the sun shine in. Sink in corner maximizes the typically difficult to access corner space and creates additional counter space on the right. Cabinet behind sink features stainless steel bypass doors to insure no space is wasted and allows easy access to cleaning supplies

 Domani Architecture + Planning Inc.
In order to bring relief to the backyard and provide light in the basement a sizable light well was used to connect all levels. The basement has direct access the pool and outdoor dining and food preparation areas as well as the benefit of daylight and fresh air.

Sponsored
Delaware, OH

Buckeye Basements, Inc.
Central Ohio's Basement Finishing ExpertsBest Of Houzz '13-'21

 Dawson Design Group
Brady Architectural Photography
Huge minimalist wooden spiral staircase photo in San Diego with wooden risers
Huge minimalist wooden spiral staircase photo in San Diego with wooden risers
 KC Savage Interiors
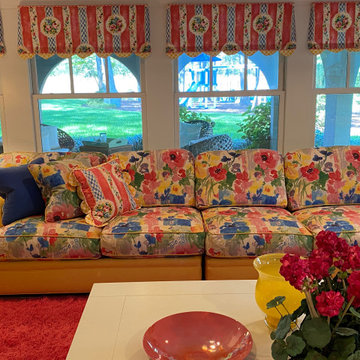
This large sectional sofa provides seating for the whole family. Awnings provide shade, but are mainly decorative. The yard and river below are easily accessed from this level and the tile floor helps manage any messes coming in from outside.

 Brian J. McGarry Interiors
Matching three drawer bases flanking the range provides great, accessible storage. In the left corner is a lazy susan for more storage and a pull out trash base, handy to the prep area.
Photos by Brian J. McGarry
104