
Search results for "Providing accessibility" in Home Design Ideas

 Steven Baczek Architect
Mottl Cabinetry
David Fell Photography
Example of a large trendy l-shaped bamboo floor eat-in kitchen design in Boston with flat-panel cabinets, white cabinets, white backsplash, an island, an undermount sink, solid surface countertops, stone slab backsplash and stainless steel appliances
Example of a large trendy l-shaped bamboo floor eat-in kitchen design in Boston with flat-panel cabinets, white cabinets, white backsplash, an island, an undermount sink, solid surface countertops, stone slab backsplash and stainless steel appliances
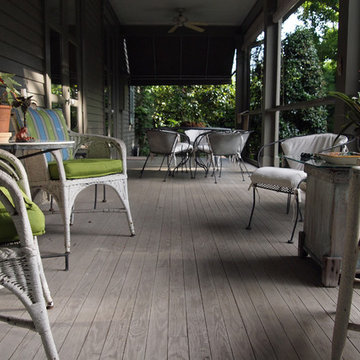
 Kayla Stark
Photo: Kayla Stark © 2015 Houzz
Inspiration for a transitional home design remodel in New Orleans
Inspiration for a transitional home design remodel in New Orleans
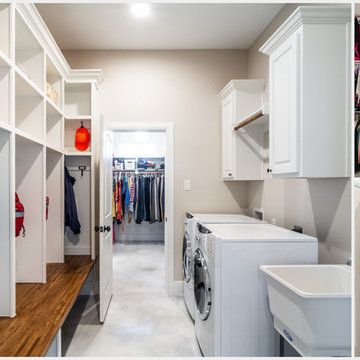
 Bohannon Design Team
Her closet also provides direct back-door access to the laundry room. The cubbies and cabinetry above the washer and dryer provide additional storage, while the laundry sink is functional adjacent to the garage. Her closet features a built-in shoe rack, dresser drawers with outlet above, a third row rod at the ceiling, and a lovely tear-drop chandelier.
Find the right local pro for your project


 New Generation Home Improvements
Designed by Natalie Myers of Veneer Designs. Photography by Amy Bartlam.
Inspiration for a mid-century modern l-shaped gray floor kitchen remodel in Los Angeles with an undermount sink, flat-panel cabinets, dark wood cabinets, beige backsplash, stainless steel appliances and an island
Inspiration for a mid-century modern l-shaped gray floor kitchen remodel in Los Angeles with an undermount sink, flat-panel cabinets, dark wood cabinets, beige backsplash, stainless steel appliances and an island

 Fox Interiors
Closet doors were updated to match original doors. Small robe hooks provide convenient access to a towel in this small space.
Alcove shower - mid-sized transitional 3/4 green tile and ceramic tile medium tone wood floor, brown floor and single-sink alcove shower idea in Minneapolis with shaker cabinets, medium tone wood cabinets, a two-piece toilet, gray walls, an undermount sink, quartz countertops, a hinged shower door, gray countertops and a built-in vanity
Alcove shower - mid-sized transitional 3/4 green tile and ceramic tile medium tone wood floor, brown floor and single-sink alcove shower idea in Minneapolis with shaker cabinets, medium tone wood cabinets, a two-piece toilet, gray walls, an undermount sink, quartz countertops, a hinged shower door, gray countertops and a built-in vanity

 Collaborative Designworks
A 3-unit townhouse located in Houston that takes advantage of a unique site utilization strategy by providing garage access via a rare alleyway.
Photo Credit: Ben Hill

Sponsored
Delaware, OH

Buckeye Basements, Inc.
Central Ohio's Basement Finishing ExpertsBest Of Houzz '13-'21
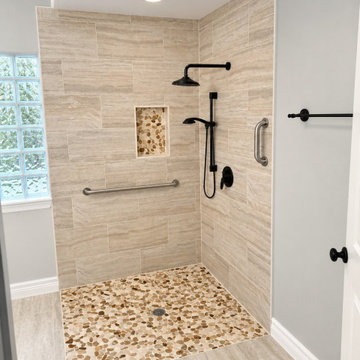
 Carekter Design & Remodeling
This wheelchair-accessible bathroom remodel was designed to combine safety, accessibility, and a warm, residential aesthetic. The renovation features a spacious curbless walk-in shower with a smooth, low-barrier transition for easier wheelchair and mobility access. Natural pebble mosaic shower flooring provides texture and visual interest, complemented by large-format neutral stone-look tile for a clean, spa-inspired finish.
Accessibility features include strategically placed ADA-style grab bars, an adjustable handheld shower system, an easy-to-reach shower control, and an overhead rainfall showerhead. A recessed shower niche keeps bathing essentials conveniently accessible, while the glass-block window provides natural light and privacy.
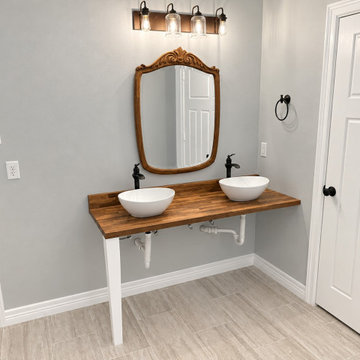
The bathroom also incorporates an open wheelchair-accessible double vanity with generous knee clearance, vessel sinks, accessible plumbing configuration, and contrasting matte-black fixtures. Light gray walls, warm wood accents, neutral tile, and contemporary finishes create a comfortable bathroom that feels intentionally designed rather than institutional.
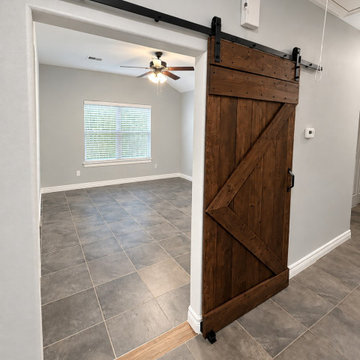 Carekter Design & Remodeling
This wheelchair-accessible bathroom remodel was designed to combine safety, accessibility, and a warm, residential aesthetic. The renovation features a spacious curbless walk-in shower with a smooth, low-barrier transition for easier wheelchair and mobility access. Natural pebble mosaic shower flooring provides texture and visual interest, complemented by large-format neutral stone-look tile for a clean, spa-inspired finish.
Accessibility features include strategically placed ADA-style grab bars, an adjustable handheld shower system, an easy-to-reach shower control, and an overhead rainfall showerhead. A recessed shower niche keeps bathing essentials conveniently accessible, while the glass-block window provides natural light and privacy.
The bathroom also incorporates an open wheelchair-accessible double vanity with generous knee clearance, vessel sinks, accessible plumbing configuration, and contrasting matte-black fixtures. Light gray walls, warm wood accents, neutral tile, and contemporary finishes create a comfortable bathroom that feels intentionally designed rather than institutional.
 Carekter Design & Remodeling
This wheelchair-accessible bathroom remodel was designed to combine safety, accessibility, and a warm, residential aesthetic. The renovation features a spacious curbless walk-in shower with a smooth, low-barrier transition for easier wheelchair and mobility access. Natural pebble mosaic shower flooring provides texture and visual interest, complemented by large-format neutral stone-look tile for a clean, spa-inspired finish.
Accessibility features include strategically placed ADA-style grab bars, an adjustable handheld shower system, an easy-to-reach shower control, and an overhead rainfall showerhead. A recessed shower niche keeps bathing essentials conveniently accessible, while the glass-block window provides natural light and privacy.
The bathroom also incorporates an open wheelchair-accessible double vanity with generous knee clearance, vessel sinks, accessible plumbing configuration, and contrasting matte-black fixtures. Light gray walls, warm wood accents, neutral tile, and contemporary finishes create a comfortable bathroom that feels intentionally designed rather than institutional.

 Audio Video Design
The Control4 handheld remote provides access to local systems within the room including the TV, streaming music, and lighting.
Photo by Greg Premru
Living room - mid-sized contemporary open concept dark wood floor and brown floor living room idea with gray walls, a ribbon fireplace, a tile fireplace and a wall-mounted tv
Living room - mid-sized contemporary open concept dark wood floor and brown floor living room idea with gray walls, a ribbon fireplace, a tile fireplace and a wall-mounted tv

 John Morris Architects
A second-floor kitchenette in the family room provides easy access to snacks and beverages when the house is full with family and grandchildren. Photo © JeffRobertsImaging.

 Franklin & Zaldivar Architecture and Planning
Photo - Vessel View
Walk-in shower - small contemporary 3/4 white tile and porcelain tile marble floor walk-in shower idea in Austin with a vessel sink, recessed-panel cabinets, wood countertops, a one-piece toilet and white walls
Walk-in shower - small contemporary 3/4 white tile and porcelain tile marble floor walk-in shower idea in Austin with a vessel sink, recessed-panel cabinets, wood countertops, a one-piece toilet and white walls



 BOWA
The truly unique feature of the master suite is an eagle’s nest, which serves as a map room for planning the owner’s boating trips. The elevated nautical-themed room is accessed via a custom-built ships ladder and provides beautiful views of the Washington Monument.
© Bob Narod Photography and BOWA


 K T Highland, Inc.
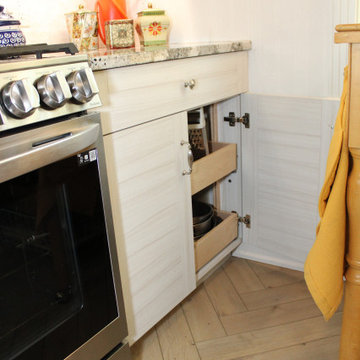
Adjustable roll out shelves hidden behind doors provides easy access to kettles stored in the base cabinet.
Example of an arts and crafts kitchen design in DC Metro
Example of an arts and crafts kitchen design in DC Metro
 Holly Larsen
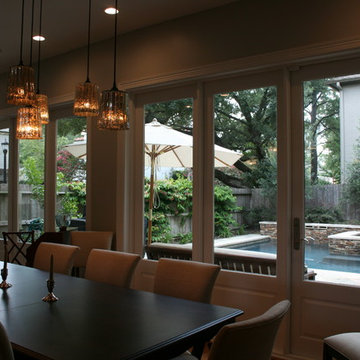
Without the columns to define the areas, the living and dining areas flow seamlessly together- both taking in equal views of the back yard.
Access to the backyard is now provided with a single entry point along the rear wall.

Sponsored
Columbus, OH
Free consultation for landscape design!

Peabody Landscape Group
Franklin County's Reliable Landscape Design & Contracting

 Kraemer Kitchen and Bath
Built-in lazy Susan under the counter provides storage for pots and pans. Easily accessible.
Inspiration for a large modern l-shaped medium tone wood floor and beige floor eat-in kitchen remodel in Toronto with a double-bowl sink, recessed-panel cabinets, white cabinets, stainless steel countertops, white backsplash, ceramic backsplash, stainless steel appliances and an island
Inspiration for a large modern l-shaped medium tone wood floor and beige floor eat-in kitchen remodel in Toronto with a double-bowl sink, recessed-panel cabinets, white cabinets, stainless steel countertops, white backsplash, ceramic backsplash, stainless steel appliances and an island

 Inspired Closets Baton Rouge
Slatwall, Laundry Room
Created by Ultimate Closet Systems
http://www.ultimateclosetsystems.com

 Ageless Environments
, Inc.
The location of the window was changed and the larger folding window provided better access to the patio for food.
Patio - mid-sized transitional courtyard concrete patio idea in Los Angeles with a gazebo
Patio - mid-sized transitional courtyard concrete patio idea in Los Angeles with a gazebo
105