
Search results for "Providing accessibility" in Home Design Ideas
 Carekter Design & Remodeling
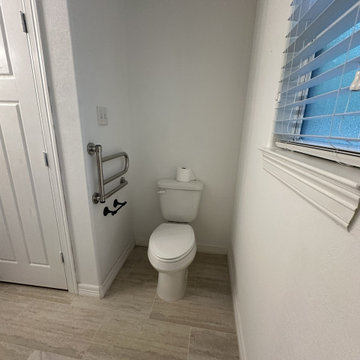
This wheelchair-accessible bathroom remodel was designed to combine safety, accessibility, and a warm, residential aesthetic. The renovation features a spacious curbless walk-in shower with a smooth, low-barrier transition for easier wheelchair and mobility access. Natural pebble mosaic shower flooring provides texture and visual interest, complemented by large-format neutral stone-look tile for a clean, spa-inspired finish.
Accessibility features include strategically placed ADA-style grab bars, an adjustable handheld shower system, an easy-to-reach shower control, and an overhead rainfall showerhead. A recessed shower niche keeps bathing essentials conveniently accessible, while the glass-block window provides natural light and privacy.
The bathroom also incorporates an open wheelchair-accessible double vanity with generous knee clearance, vessel sinks, accessible plumbing configuration, and contrasting matte-black fixtures. Light gray walls, warm wood accents, neutral tile, and contemporary finishes create a comfortable bathroom that feels intentionally designed rather than institutional.

 Godden Sudik Architects Inc
Stunning doors provide outdoor access to this spectacular underground wine cave.

 Donald A. Gardner Architects
For families that want a large square-footage with the convenience of one floor, this home encompasses all that is luxury one-story living. The massive utility area provides room for more than just washing clothes, while the screen porch with cathedral ceiling adds nice architectural detail. Growing families can transform the 498 sq. ft. bonus room into additional living room space or a playroom for the kids.
The master suite was designed to pamper. Featuring a rear porch, the master bedroom includes an easy way to access Mother Nature. From the cathedral ceiling, his-and-her walk-in closets and spacious master bath, the suite promotes indulgence. The home offers a total of 4 bedrooms and 4.5 baths, to meet the needs of family and overnight guests.
The open kitchen, breakfast and morning rooms become one giant open space. Cathedral ceilings and built-in shelves provide custom details in the morning room, while a fireplace and built-in cabinets accent the great room
Find the right local pro for your project


 Bel Crest Builders
Example of a mid-sized minimalist wooden curved staircase design in Los Angeles with wooden risers

 Southern Landscape
A small front yard designed and constructed by Southern Landscape. Prior to construction, this short, steep slope up from the street was both an erosion and safety issue. The only access was down the steep driveway. Southern Landscape designed and installed a series of retaining walls to minimize erosion and a custom staircase to provide access to the street and mailbox.

 b9 architects
Our client’s goal was to create a small, high-performance, healthy home for herself and her teenage son while providing a place for her father to age in place. An attached private accessory dwelling provides a space for him as well as flexibility in the future. The new home was designed to minimize its footprint on site, made smaller than the original 1930’s house.
Embracing adaptability and efficiency, the residence includes two dwellings: a one-bedroom 795 square-foot accessory dwelling at the lower grade and a two-story 1330 square-foot primary dwelling located above. Involved in all aspects of project execution, our client oversaw the process by living in a used trailer parked in the backyard throughout the project’s construction. Family-Share focused on maximizing the footprint’s performance, access to natural light and the health of the occupants. Sustainable features include high-performance glazing, solar preheat for domestic and hot water in-floor heating and reclaimed fir car decking rainscreen siding.



 Archology, LLC
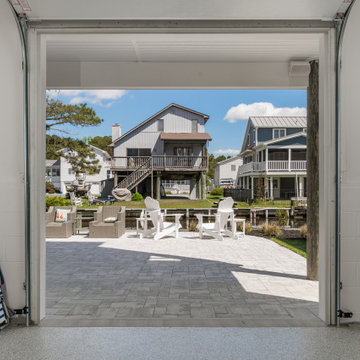
Not the most glamourous space in the garage, but the pull through opening provides easy access to the canal.
Example of a mid-sized beach style attached two-car garage design
Example of a mid-sized beach style attached two-car garage design

 Robert R. Larsen, Architect
New in-ground swimming pool with retractable glazed enclosure. A ramp in the pool allows access for disabled homeowner. Cultured and natural stone on columns and arches with stucco on the wall above. Floor is concrete masonry unit pavers. Color changing LED light coves provide a fun aspect to the casual living space under the adjacent deck.
Robert R. Larsen, A.I.A. Photo

 Organized Living
 Activity Organizers provides endless possibilities to organize work and gardening tools. Accessories snap onto the wall grid and are adjustable which is important when it comes to customizing storage to your need for years to come. Perfect for garages, sheds and workshops. See more ways to use Activity Organizers here: http://www.organizedliving.com/home/products/activity-organizers/inspiration-gallery

 Monarch Builders & Remodelers
This aging-in-place kitchen and both beautiful and functional with wheelchair accessible cook top and sink apron. The lower-cabinet lazy susan and trash bin are within easy reach. The tri-level counter top is at once serviceable and accessible for the entire family.
Monarch Builders and Remodelers, Inc. is SW Florida’s specialist in providing state-of-the-art "Aging in Place" building design services and techniques, including a full range of home-remodeling services. With a prime goal of interpreting the needs and desires in an aesthetically pleasing way, Monarch Builders creates an environment in which homeowners can live and work positively and independently. Monarch knows there’s no place like home and people 50 and older want to remain living in their own home - comfortably, safely, and independently; it all comes down to design that keep one’s house a home. Monarch brings care, respect, and empathy into the designer-client relationship. By providing innovation and excellence, Monarch works to make your home function beautifully.
 Carekter Design & Remodeling
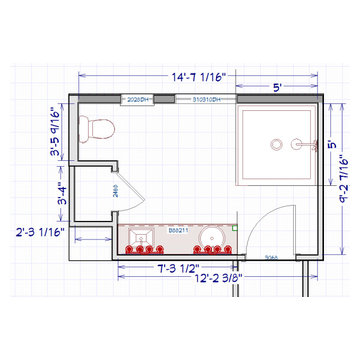
This wheelchair-accessible bathroom remodel was designed to combine safety, accessibility, and a warm, residential aesthetic. The renovation features a spacious curbless walk-in shower with a smooth, low-barrier transition for easier wheelchair and mobility access. Natural pebble mosaic shower flooring provides texture and visual interest, complemented by large-format neutral stone-look tile for a clean, spa-inspired finish.
Accessibility features include strategically placed ADA-style grab bars, an adjustable handheld shower system, an easy-to-reach shower control, and an overhead rainfall showerhead. A recessed shower niche keeps bathing essentials conveniently accessible, while the glass-block window provides natural light and privacy.
The bathroom also incorporates an open wheelchair-accessible double vanity with generous knee clearance, vessel sinks, accessible plumbing configuration, and contrasting matte-black fixtures. Light gray walls, warm wood accents, neutral tile, and contemporary finishes create a comfortable bathroom that feels intentionally designed rather than institutional.

Sponsored
Columbus, OH
Free consultation for landscape design!

Peabody Landscape Group
Franklin County's Reliable Landscape Design & Contracting

 Avant Gardening & Landscaping Inc
The terraced garden provides more access to garden beds and areas for summer-long blooming perennials
Inspiration for a mid-sized traditional partial sun backyard brick landscaping for summer.
Inspiration for a mid-sized traditional partial sun backyard brick landscaping for summer.

 ZeroEnergy Design
 (ZED) created this modern home for a progressive family in the desirable community of Lexington.
Thoughtful Land Connection. The residence is carefully sited on the infill lot so as to create privacy from the road and neighbors, while cultivating a side yard that captures the southern sun. The terraced grade rises to meet the house, allowing for it to maintain a structured connection with the ground while also sitting above the high water table. The elevated outdoor living space maintains a strong connection with the indoor living space, while the stepped edge ties it back to the true ground plane. Siting and outdoor connections were completed by ZED in collaboration with landscape designer Soren Deniord Design Studio.
Exterior Finishes and Solar. The exterior finish materials include a palette of shiplapped wood siding, through-colored fiber cement panels and stucco. A rooftop parapet hides the solar panels above, while a gutter and site drainage system directs rainwater into an irrigation cistern and dry wells that recharge the groundwater.
Cooking, Dining, Living. Inside, the kitchen, fabricated by Henrybuilt, is located between the indoor and outdoor dining areas. The expansive south-facing sliding door opens to seamlessly connect the spaces, using a retractable awning to provide shade during the summer while still admitting the warming winter sun. The indoor living space continues from the dining areas across to the sunken living area, with a view that returns again to the outside through the corner wall of glass.
Accessible Guest Suite. The design of the first level guest suite provides for both aging in place and guests who regularly visit for extended stays. The patio off the north side of the house affords guests their own private outdoor space, and privacy from the neighbor. Similarly, the second level master suite opens to an outdoor private roof deck.
Light and Access. The wide open interior stair with a glass panel rail leads from the top level down to the well insulated basement. The design of the basement, used as an away/play space, addresses the need for both natural light and easy access. In addition to the open stairwell, light is admitted to the north side of the area with a high performance, Passive House (PHI) certified skylight, covering a six by sixteen foot area. On the south side, a unique roof hatch set flush with the deck opens to reveal a glass door at the base of the stairwell which provides additional light and access from the deck above down to the play space.
Energy. Energy consumption is reduced by the high performance building envelope, high efficiency mechanical systems, and then offset with renewable energy. All windows and doors are made of high performance triple paned glass with thermally broken aluminum frames. The exterior wall assembly employs dense pack cellulose in the stud cavity, a continuous air barrier, and four inches exterior rigid foam insulation. The 10kW rooftop solar electric system provides clean energy production. The final air leakage testing yielded 0.6 ACH 50 - an extremely air tight house, a testament to the well-designed details, progress testing and quality construction. When compared to a new house built to code requirements, this home consumes only 19% of the energy.
Architecture & Energy Consulting: ZeroEnergy Design
Landscape Design: Soren Deniord Design
Paintings: Bernd Haussmann Studio
Photos: Eric Roth Photography

 RM Kitchens Inc.
The clients home was built with very high ceilings. The client's request was for cabinets that extended all of the way to the ceiling. This design accentuates the height of the room and a rolling, library ladder provides access to the upper level. See more of our work at www.rmkitchens.com
 Carekter Design & Remodeling
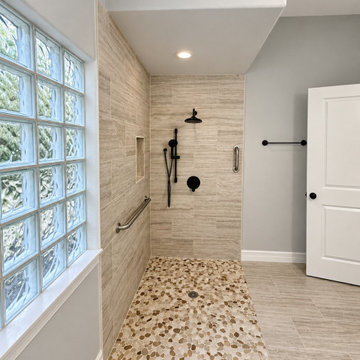
This wheelchair-accessible bathroom remodel was designed to combine safety, accessibility, and a warm, residential aesthetic. The renovation features a spacious curbless walk-in shower with a smooth, low-barrier transition for easier wheelchair and mobility access. Natural pebble mosaic shower flooring provides texture and visual interest, complemented by large-format neutral stone-look tile for a clean, spa-inspired finish.
Accessibility features include strategically placed ADA-style grab bars, an adjustable handheld shower system, an easy-to-reach shower control, and an overhead rainfall showerhead. A recessed shower niche keeps bathing essentials conveniently accessible, while the glass-block window provides natural light and privacy.
The bathroom also incorporates an open wheelchair-accessible double vanity with generous knee clearance, vessel sinks, accessible plumbing configuration, and contrasting matte-black fixtures. Light gray walls, warm wood accents, neutral tile, and contemporary finishes create a comfortable bathroom that feels intentionally designed rather than institutional.

Sponsored
Columbus, OH

Hope Restoration & General Contracting
Columbus Design-Build, Kitchen & Bath Remodeling, Historic Renovations
 Duke Homes, Inc.
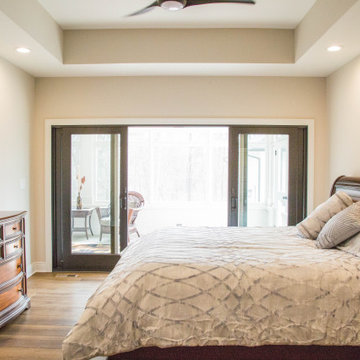
Double sliding glass doors on the master bedroom provide access to the enclosed porch and natural sunlight to brighten the room.
Inspiration for a large timeless medium tone wood floor and brown floor bedroom remodel in Indianapolis with beige walls
Inspiration for a large timeless medium tone wood floor and brown floor bedroom remodel in Indianapolis with beige walls

 Austin Window Fashions
Real wood plantation shutters made to cover a sliding glass door that provides view, privacy and accessibility.
Contact Austin Window Fashions to learn more.
 Carekter Design & Remodeling
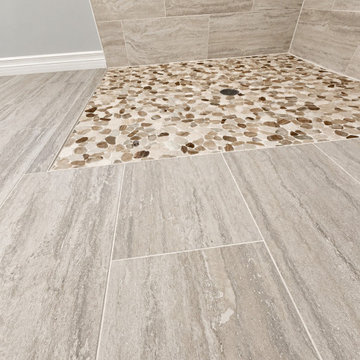
This wheelchair-accessible bathroom remodel was designed to combine safety, accessibility, and a warm, residential aesthetic. The renovation features a spacious curbless walk-in shower with a smooth, low-barrier transition for easier wheelchair and mobility access. Natural pebble mosaic shower flooring provides texture and visual interest, complemented by large-format neutral stone-look tile for a clean, spa-inspired finish.
Accessibility features include strategically placed ADA-style grab bars, an adjustable handheld shower system, an easy-to-reach shower control, and an overhead rainfall showerhead. A recessed shower niche keeps bathing essentials conveniently accessible, while the glass-block window provides natural light and privacy.
The bathroom also incorporates an open wheelchair-accessible double vanity with generous knee clearance, vessel sinks, accessible plumbing configuration, and contrasting matte-black fixtures. Light gray walls, warm wood accents, neutral tile, and contemporary finishes create a comfortable bathroom that feels intentionally designed rather than institutional.
103