
Search results for "Providing accessibility" in Home Design Ideas
 ArchiUS Architecture + Design
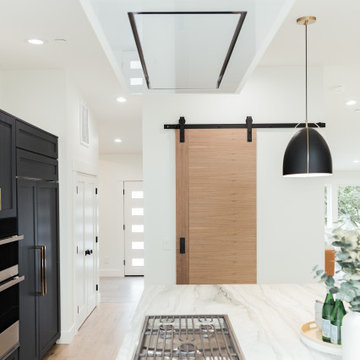
A walnut barn door provides access to a generous walk-in pantry.
Transitional l-shaped light wood floor kitchen photo in Seattle with shaker cabinets, blue cabinets, quartzite countertops, an island and white countertops
Transitional l-shaped light wood floor kitchen photo in Seattle with shaker cabinets, blue cabinets, quartzite countertops, an island and white countertops

 Amazing Spaces
We started with a blank slate on this basement project where our only obstacles were exposed steel support columns, existing plumbing risers from the concrete slab, and dropped soffits concealing ductwork on the ceiling. It had the advantage of tall ceilings, an existing egress window, and a sliding door leading to a newly constructed patio.
This family of five loves the beach and frequents summer beach resorts in the Northeast. Bringing that aesthetic home to enjoy all year long was the inspiration for the décor, as well as creating a family-friendly space for entertaining.
Wish list items included room for a billiard table, wet bar, game table, family room, guest bedroom, full bathroom, space for a treadmill and closed storage. The existing structural elements helped to define how best to organize the basement. For instance, we knew we wanted to connect the bar area and billiards table with the patio in order to create an indoor/outdoor entertaining space. It made sense to use the egress window for the guest bedroom for both safety and natural light. The bedroom also would be adjacent to the plumbing risers for easy access to the new bathroom. Since the primary focus of the family room would be for TV viewing, natural light did not need to filter into that space. We made sure to hide the columns inside of newly constructed walls and dropped additional soffits where needed to make the ceiling mechanicals feel less random.
In addition to the beach vibe, the homeowner has valuable sports memorabilia that was to be prominently displayed including two seats from the original Yankee stadium.
For a coastal feel, shiplap is used on two walls of the family room area. In the bathroom shiplap is used again in a more creative way using wood grain white porcelain tile as the horizontal shiplap “wood”. We connected the tile horizontally with vertical white grout joints and mimicked the horizontal shadow line with dark grey grout. At first glance it looks like we wrapped the shower with real wood shiplap. Materials including a blue and white patterned floor, blue penny tiles and a natural wood vanity checked the list for that seaside feel.
A large reclaimed wood door on an exposed sliding barn track separates the family room from the game room where reclaimed beams are punctuated with cable lighting. Cabinetry and a beverage refrigerator are tucked behind the rolling bar cabinet (that doubles as a Blackjack table!). A TV and upright video arcade machine round-out the entertainment in the room. Bar stools, two rotating club chairs, and large square poufs along with the Yankee Stadium seats provide fun places to sit while having a drink, watching billiards or a game on the TV.
Signed baseballs can be found behind the bar, adjacent to the billiard table, and on specially designed display shelves next to the poker table in the family room.
Thoughtful touches like the surfboards, signage, photographs and accessories make a visitor feel like they are on vacation at a well-appointed beach resort without being cliché.

 AIBD - American Institute of Building Design
This home was designed with a clean, modern aesthetic that imposes a commanding view of its expansive riverside lot. The wide-span, open wing design provides a feeling of open movement and flow throughout the home. Interior design elements are tightly edited to their most elemental form. Simple yet daring lines simultaneously convey a sense of energy and tranquility. Super-matte, zero sheen finishes are punctuated by brightly polished stainless steel and are further contrasted by thoughtful use of natural textures and materials. The judges said “this home would be like living in a sculpture. It’s sleek and luxurious at the same time.”
The award for Best In Show goes to
RG Designs Inc. and K2 Design Group
Designers: Richard Guzman with Jenny Provost
From: Bonita Springs, Florida
Find the right local pro for your project

 Deborah Broockerd/DkB Design Services
Vertical Necklace Pull-outs in both side cabinets provide a home & easy access for the homeowners collection.
Fabricated & installed by Closet Factory/Washington DC
Photography by by HouseLens

 Warmquest
These Heated Tire Tracks were retrofit into existing asphalt. The electric heating cables provide access to the home during all weather on a very steep slope. The system was designed by radiant heating experts to meet the demands of snow melting in this high altitude climate.

 Martha Stewart Living
Kristin added a lazy Susan to her cabinetry, which will help her get the most out of her space. It will also help provide her with easier access to common pantry items.

 Hammerhead Stoneworks inc.
A drystone retaining wall supports the Faerie Garden. A stone staircase wraps around the right side and provides access.
Marc Archambault
Design ideas for a mid-sized craftsman partial sun hillside mulch garden path for spring.
Design ideas for a mid-sized craftsman partial sun hillside mulch garden path for spring.

Sponsored
Columbus, OH
Free consultation for landscape design!

Peabody Landscape Group
Columbus' Reliable Landscape Design & Contracting

 Arthur Rutenberg Homes - Rosewood Homes, Inc.
This is a brand new Arthur Rutenberg Model Home. With over 3,400+ sqft of open living space, this Florida Living home is sure to delight! A spa like atmosphere will relax your mind in a space where you can truly unwind and recharge your batteries with the ones you love most. The open floor plan provides comfort to this elegant home, providing easy access for entertaining and storage.

 Landmark Homes
This 2-story home with first-floor owner’s suite includes a 3-car garage and an inviting front porch. A dramatic 2-story ceiling welcomes you into the foyer where hardwood flooring extends throughout the dining room, kitchen, and breakfast area. The foyer is flanked by the study to the left and the formal dining room with stylish ceiling trim and craftsman style wainscoting to the right. The spacious great room with 2-story ceiling includes a cozy gas fireplace with stone surround and trim detail above the mantel. Adjacent to the great room is the kitchen and breakfast area. The kitchen is well-appointed with slate stainless steel appliances, Cambria quartz countertops with tile backsplash, and attractive cabinetry featuring shaker crown molding. The sunny breakfast area provides access to the patio and backyard. The owner’s suite with elegant tray ceiling detail includes a private bathroom with 6’ tile shower with a fiberglass base, an expansive closet, and double bowl vanity with cultured marble top. The 2nd floor includes 3 additional bedrooms and a full bathroom.

 Collaborative Designworks
A 3-unit townhouse located in Houston that takes advantage of a unique site utilization strategy by providing garage access via a rare alleyway.
Photo Credit: Ben Hill

 Gordon Reese Design Build
The master suite exits through the garage to provide easy ingress and egress to the wheelchair-bound owner. Custom paint, LED lights, and built-in features provide a safe and comfortable space.
Photos: Marilyn Cunningham Photography

 Stor-x Organizing Systems
Pull-out pant racks provide easy-access hanging space for pants.
Available colors: Chrome, Brushed Satin, Oil Rubbed Bronze

 Dixon Projects
A floor-to-ceiling glass wall from Nanawall provides an indoor-outdoor dining experience and also access to the rear deck and yard.
Deck - modern deck idea in New York
Deck - modern deck idea in New York


 Ducy Design
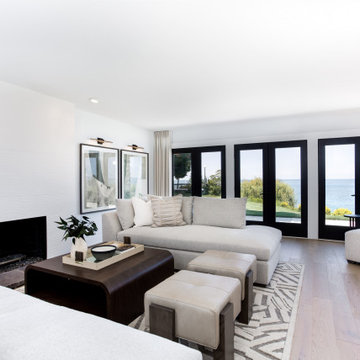
This home on Lake Erie was updated with a goal of preserving its minimalist mid-century modern style and still feeling comfortable and welcoming. The large windows provide a flood of natural light and access to a beautiful lakefront view.

 VPWdesigns
This was a fun build and a delightful family to work and design with. The ladder is aesthetically pleasing and functional for their space, and also much safer than the previous loft access. The custom welded steel frame and alternating step support system combined with light colored, solid alder wood treads provide an open feel for the tight space.

 Cabinetry & Construction, Inc.
This small bump out over an existing unused garage allowed us to create access from the closed-off kitchen into the den, and provided an informal dining area. See the kitchen elsewhere in our Houzz profile.
 All Building Care LLC
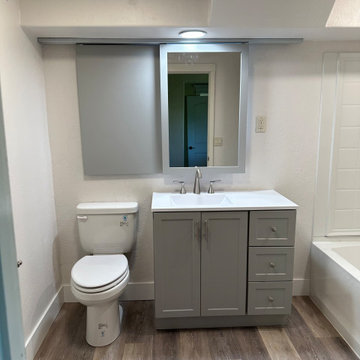
By creating a sliding mirror we allowed the client to have access to the window and mirror as well as provide privacy when needed.
Minimalist bathroom photo in Boise
Minimalist bathroom photo in Boise
Sponsored
Columbus, OH
Free consultation for landscape design!
Peabody Landscape Group
Columbus' Reliable Landscape Design & Contracting

 Chermac Builders Inc
After photo of shower. This shows the second valve at the shower bench seat. Client deals with chronic leg weakness and fatigue. A bench seat was designed to provide the ability to sit on bad days. Design utilized scald guard pressure balance valve and hand shower.
Photo by: Chiemi Photography
 Collaborative Designworks
A 3-unit townhouse located in Houston that takes advantage of a unique site utilization strategy by providing garage access via a rare alleyway.
Example of a trendy exterior home design in Houston
Example of a trendy exterior home design in Houston

106