
Search results for "Providing accessibility" in Home Design Ideas

 Princeton Design Collaborative
View of Modern barn doors with oak fronts in the open position
Photography by: Jeffrey Tryon
Inspiration for a mid-sized modern light wood floor and brown floor hallway remodel in New York with white walls
Inspiration for a mid-sized modern light wood floor and brown floor hallway remodel in New York with white walls
 RG Design Studio Inc.
Builder - Westmark Construction;
Photography - Lance Sullivan of Concept Photo
Large trendy kitchen photo in Vancouver
Large trendy kitchen photo in Vancouver

 America's Best House Plans
The two-car garage details natural barn doors and features window views mirroring the front exterior and provides access to the mudroom.
Garage - country garage idea in Atlanta
Garage - country garage idea in Atlanta
Find the right local pro for your project

 Ruhf Plitt Architects, Ltd.
Central stair and skylight - providing access, light and air to the center of the house.
RPH Architecture
Inspiration for a mid-sized craftsman wooden l-shaped staircase remodel in DC Metro with painted risers
Inspiration for a mid-sized craftsman wooden l-shaped staircase remodel in DC Metro with painted risers

 Jan Neiges, CMKBD with NKBA
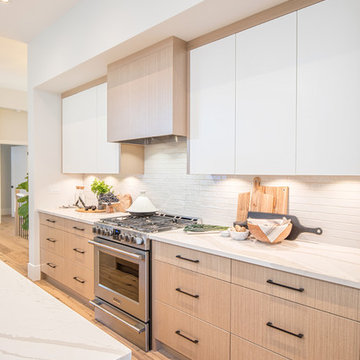
The client wanted to replace the range with a cook top and two ovens. In order to find space for this I relocated the fridge on the outside of the kitchen providing easier access to the fridge from other rooms. Pure Lee Photography

 Gayler Design Build
This curbless shower provides easy access and includes a sleek linear drain.
Large transitional master beige tile and porcelain tile porcelain tile, beige floor and double-sink alcove shower photo in San Francisco with recessed-panel cabinets, white cabinets, a two-piece toilet, beige walls, an undermount sink, quartz countertops, a hinged shower door, beige countertops and a built-in vanity
Large transitional master beige tile and porcelain tile porcelain tile, beige floor and double-sink alcove shower photo in San Francisco with recessed-panel cabinets, white cabinets, a two-piece toilet, beige walls, an undermount sink, quartz countertops, a hinged shower door, beige countertops and a built-in vanity
 Darcy Bean Custom Construction Inc.
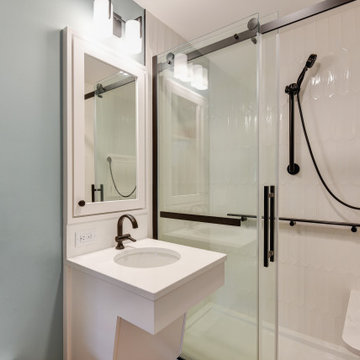
Stylish and functional, this ADA bathroom is designed to provide accessible and usable facilities for our client, ensuring they can use the restroom and all amenities independently.

Sponsored
Columbus, OH
Free consultation for landscape design!

Peabody Landscape Group
Columbus' Reliable Landscape Design & Contracting

 Wandsnider Landscape Architects
The raised brick and Bluestone terrace accommodates areas for dining and cooking, and provides easy access from the kitchen and dining area. Photo by Ryan Hainey

 J. Duggan & Associates PC-Landscape Architecture
Two level deck providing both a dining area and access to the hot tub. Wood is stained pressure treated pine.
Inspiration for a modern deck remodel in DC Metro
Inspiration for a modern deck remodel in DC Metro
 European Landscapes & Design
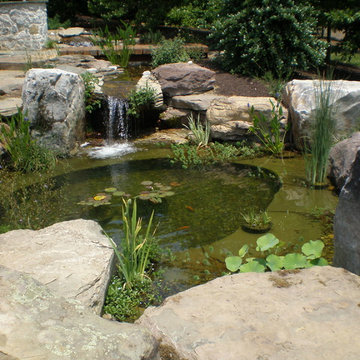
A new stream winds it's way through the landscape, between boulders and natural plantings. The stream becomes a waterfall into a natural pond, surrounded by large boulders. Seating along the edge and bridges throughout provide human access to this unique water feature.

 Mike Farley Pool Designer, SWD, ASLA
The homeowners wanted to keep all the trees and create a symmetrical pool. He wanted symmetry but not a boring rectangle and she wanted pretty. The curved back wall was to flow with the trees, help avoid trees and maximize the space. The Black Pebble and dark tile were chosen to be more reflective and organic. The spa was round to provide better access off the porch. The vanishing edge effect also brought the reflection of the trees into the home, raised 18" gave great access and a wonderful focal point. The yard grade could not be modified with the trees so the pool drop beam minimized the wall requirements and provided an excellent seat to watch the golf course. A second wall kept the grade to a maximum of 24" drop and connected to the existing wall that we kept. Flanking both sides of the spa were tanning ledges for many to relax, accented by LED gushers. Copper firebowls and spill edges framed the view. Project designed by Mike Farley. Photo by Mike Farley.

 Kitchen & Bath Trends of Kansas, LLC
The peninsula adds seating to the kitchen and replace the kitchen table. Also provides a great prep area that can be accessed from both sides. — at Kitchen & Bath Trends of Kansas. StudioK

 Kipnis Architecture + Planning
The primary bedroom looks out toward the Lake. It features a quad slider door to provide access to the adjacent deck.
Inspiration for a mid-sized coastal master light wood floor and yellow floor bedroom remodel in Chicago with yellow walls
Inspiration for a mid-sized coastal master light wood floor and yellow floor bedroom remodel in Chicago with yellow walls
Sponsored
Columbus, OH
Free consultation for landscape design!
Peabody Landscape Group
Columbus' Reliable Landscape Design & Contracting
 Meiste Homes
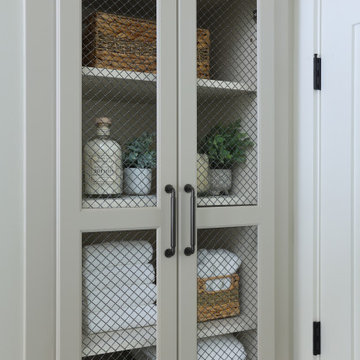
An airy bathroom cupboard provides beautiful and convenient access to everyday necessities.
Inspiration for a coastal home design remodel in Grand Rapids
Inspiration for a coastal home design remodel in Grand Rapids

 Reynolds Landscape
A natural rock pathway winds around a beautiful garden outcrop providing lawn access to driveway and parking. Redmond, WA.
This is an example of a small traditional front yard landscaping in Seattle.
This is an example of a small traditional front yard landscaping in Seattle.

 Renovisions
 recently remodeled a first-floor bath for this South Shore couple. They needed a better solution to their existing, outdated fiberglass shower stall and had difficulty squatting to enter the shower. As bathroom designers, we realize that a neo-angle shower is a simple and minimalistic design option where space is a premium. The clipped corner creates an angled opening that allows easy access to the shower between other fixtures in the bathroom.
This new shower has a curb using a combination of glass and tile for the walls. Taking advantage of every possible inch for the shower made an enormous difference in comfort while showering. A traditional shower head along with a multi-function hand-held shower head and a shampoo niche both save space and provide a relaxing showering experience. The custom 3/8″ thick glass shower enclosure with mitered corners provides a clean and seamless appearance. The vanity’s bead-board design in sage green compliments the unique veining and hues in the quartz countertop.
Overall, the clients were ecstatic with their newly transformed bathroom and are eager to share it with friends and family. One friend in fact, exclaimed that the bathroom resembled one she had seen in a five star resort!

 Allan Block Retaining Wall and Patio Wall Systems
Allan Block products can be used to create many types of applications including stairs. These projects were built in Pennsylvania and Maryland using products from Nitterhouse Concrete. They offer great colors and textures to compliment any outdoor landscaping the customer has requested. Project included a beautiful new backyard with flowing curves, custom outdoor kitchen and inground pool.
Photos provided by Allan Block Corporation

Sponsored
Delaware, OH

Buckeye Basements, Inc.
Central Ohio's Basement Finishing ExpertsBest Of Houzz '13-'21
 Pike Properties
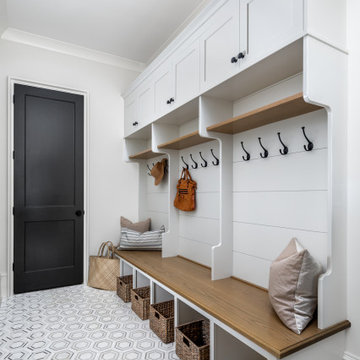
Built-in cubby stations provide individualized storage compartments for each family member, allowing you to keep belongings organized and easily accessible. Additionally, a dedicated dog station offers a designated space to store pet essentials, such as leashes, toys, and treats. This mudroom is designed to make coming and going a breeze, providing ample storage for your family and your beloved pets.
 Merillat
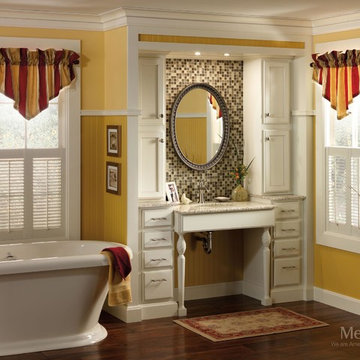
 Classic® Spring Valley in Maple Chiffon with Tuscan Accent Glaze. The cabinets and drawers surrounding this sink provide plenty of storage while keeping the sink base open and accessible. Crown molding and the Windmere accent legs provide a custom, "one of a kind" look to the space.

 Precision Homecrafters, LLC
The Inverness Bathroom remodel had these goals: to complete the work while allowing the owner to continue to use their workshop below the project's construction, to provide a high-end quality product that was low-maintenance to the owners, to allow for future accessibility, more natural light and to better meet the daily needs of both the husband's and wife's lifestyles.
The first challenge was providing the required structural support to continue to clear span the two cargarage below which housed a workshop. The sheetrock removal, framing and sheetrock repairs and painting were completed first so the owner could continue to use his workshop, as requested. The HVAC supply line was originally an 8" duct that barely fit in the roof triangle between the ridge pole and ceiling. In order to provide the required air flow to additional supply vents in ceiling, a triangular duct was fabricated allowing us to use every square inch of available space. Since every exterior wall in the space adjoined a sloped ceiling, we installed ventilation baffles between each rafter and installed spray foam insulation.This project more than doubled the square footage of usable space. The new area houses a spaciousshower, large bathtub and dressing area. The addition of a window provides natural light. Instead of a small double vanity, they now have a his-and-hers vanity area. We wanted to provide a practical and comfortable space for the wife to get ready for her day and were able to incorporate a sit down make up station for her. The honed white marble looking tile is not only low maintenance but creates a clean bright spa appearance. The custom color vanities and built in linen press provide the perfect contrast of boldness to create the WOW factor. The sloped ceilings allowed us to maximize the amount of usable space plus provided the opportunity for the built in linen press with drawers at the bottom for additional storage. We were also able to combine two closets and add built in shelves for her. This created a dream space for our client that craved organization and functionality. A separate closet on opposite side of entrance provided suitable and comfortable closet space for him. In the end, these clients now have a large, bright and inviting master bath that will allow for complete accessibility in the future.
109