
Search results for "Providing accessibility" in Home Design Ideas

 Nationwide Lifts of Massachusetts
The Octagonal Vuelift glass home elevator was incorporated in the design plans of this beautiful, well thought out, luxurious New England style home. Thinking ahead about their retirement years, the homeowner’s sought out a sophisticated, yet functional home elevator that captures attention and makes a bold statement along with providing ease of accessibility to all levels of this opulent home.
 KitchenVisions
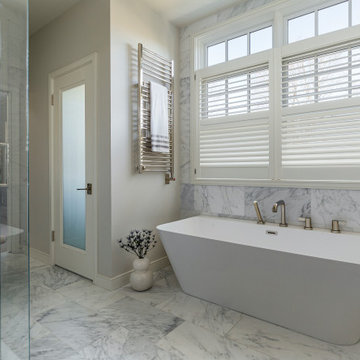
This award-winning bathroom renovation for a Newton Gambrel combined the original, small primary bath and small family bath to create a luxurious primary bath with a walk-in shower, freestanding tub, separate water closet, and double vanity. Marble tile on the floors and walls, heated towel bar, and access to the new primary closet provide a deluxe experience.

 Lorin Hill, Architect
A traditional home in the Claremont Hills of Berkeley is enlarged and fully renovated to fit the lives of a young couple and their growing family. The existing partial upper floor was fully expanded to create three additional bedrooms, a hall bath, laundry room and updated master suite, with the intention that the expanded house volume harmoniously integrates with the architectural character of the existing home. A new central staircase brings in a tremendous amount of daylight to the heart of the ground floor while also providing a strong visual connection between the floors. The new stair includes access to an expanded basement level with storage and recreation spaces for the family. Main level spaces were also extensively upgraded with the help of noted San Francisco interior designer Grant K. Gibson. Photos by Kathryn MacDonald.
Find the right local pro for your project

 Ciccozzi Architecture
John Sinal
Large trendy medium tone wood floor multiuse home gym photo in Vancouver
Large trendy medium tone wood floor multiuse home gym photo in Vancouver


 Under the Tree Design
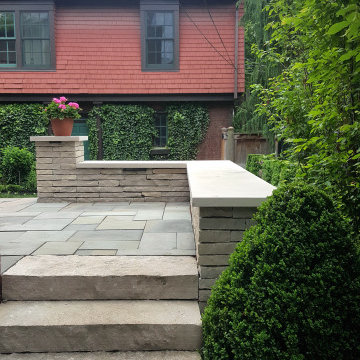
Ottawa Rustic Buff Smooth solid steps were tucked around the corner of the house to allow the family’s St. Bernard access to the side yard. These provided the arthritic canine with a comfortable tread-to-riser ratio. A pyramidal Green Mountain boxwood guides his way by flanking the steps.
 CASM Contracting, LLC
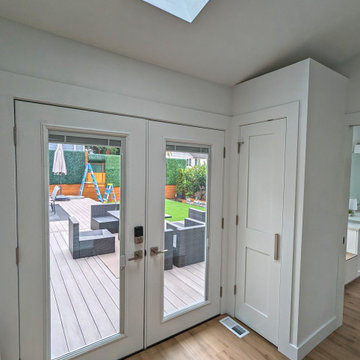
Discover expert bedroom and bathroom addition services in Lynnwood tailored for elderly parents. Our specialized designs ensure comfortable, accessible, and independent living spaces for seniors. Elevate your home's value and provide your loved ones with a personal sanctuary. Serving the Lynnwood community with excellence and care.

Sponsored
Columbus, OH

Hope Restoration & General Contracting
Columbus Design-Build, Kitchen & Bath Remodeling, Historic Renovations

 TysonMedia
360 tour of ICF (Insulated Concrete Forms) home near Fayetteville, Tn to show house wiring, and provide homeowner with exactly where to gain access to wiring if necessary after drywall installation and future remodeling, etc.
 Vision Design
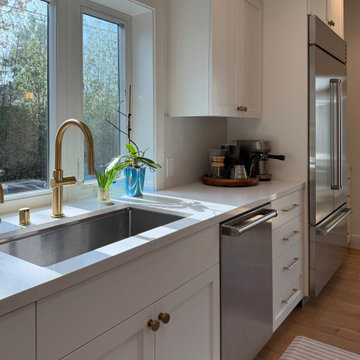
The kitchen space was an addition with a higher ceiling than the rest of the house. It provided for a much more open floor plan and better access to the backyard as well as significantly increased storage, countertop and island seating.
 Gayler Design Build
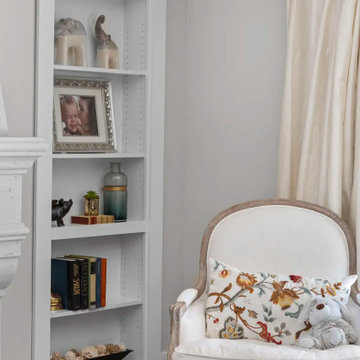
To maximize functionality within the reconfigured floor plan, a concealed Murphy door was incorporated into the living room, providing convenient access to valuable storage space while maintaining a clean, cohesive appearance.
 Regency Builders Inc.
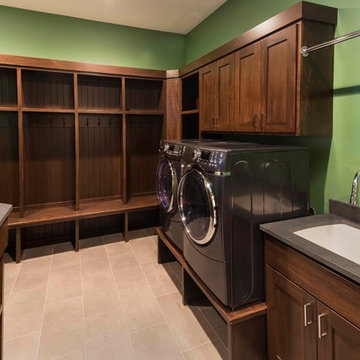
The staggered three-car garage offers extra storage space and access to the backyard. Just off the garage, the first floor laundry/mudroom, provides cubbies for all the kids coats, boots, and backpacks.

 Rawlings Design, Inc.
Designed by Eric Rawlings, AIA, LEED AP and construction/ interior design coordinated by owner, Elinore Tate. The entry porch provides access to the carport below and a terrace facing a golf course above.
 HU-480882090
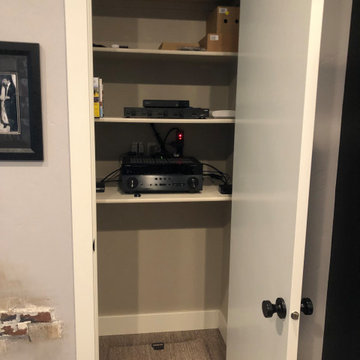
To give the receiver some space, we moved the modem to the media panel for house distribution and put the sources next to the receiver. Since WiFi from the panel was tricky, we used wireless access points at this location and the great room to provide great WiFi coverage around the whole home. A universal remote was also configured for the room.

Sponsored
Delaware, OH

Buckeye Basements, Inc.
Central Ohio's Basement Finishing ExpertsBest Of Houzz '13-'21
 Vision Design
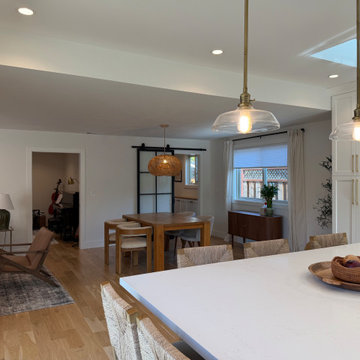
The kitchen space was an addition with a higher ceiling than the rest of the house. It provided for a much more open floor plan and better access to the backyard as well as significantly increased storage, countertop and island seating.
 CarsonSpeer Builders
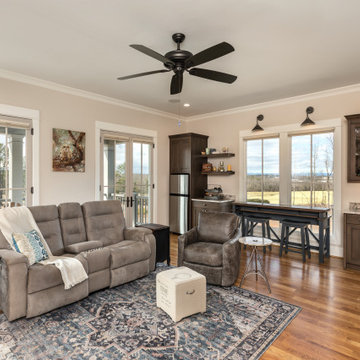
The Ashwood Home’s expansive porches overlook the gracious Grand Lawn and provide amazing views. On the first floor the porch creates an extension of the main living area and the second floor porch is accessible from the recreation room, complete with fireplace and wet bar.
 CAD Works - Residential Design
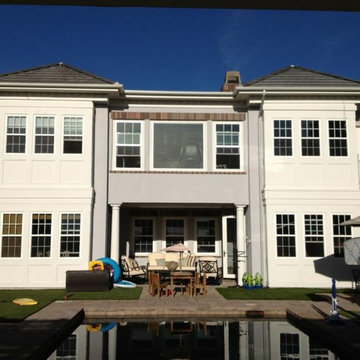
New downstairs bedroom with aerobics room above. Deck was removed and replaced with gym adjoining aerobics room. Gym / Aerobics can be accessed from outside by new spiral staircase or inside by master bedroom. Door provided from aerobics room to master bath.
 Vision Design
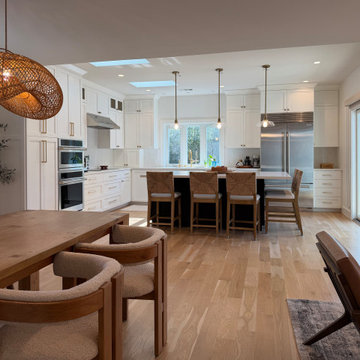
The kitchen space was an addition with a higher ceiling than the rest of the house. It provided for a much more open floor plan and better access to the backyard as well as significantly increased storage, countertop and island seating.

Sponsored
Columbus, OH
Free consultation for landscape design!

Peabody Landscape Group
Columbus' Reliable Landscape Design & Contracting
 CASM Contracting, LLC
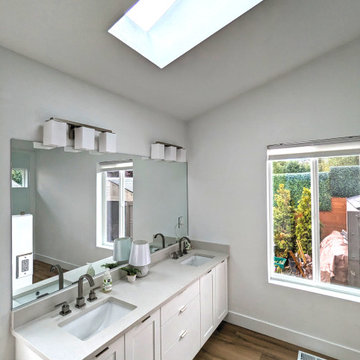
Discover expert bedroom and bathroom addition services in Lynnwood tailored for elderly parents. Our specialized designs ensure comfortable, accessible, and independent living spaces for seniors. Elevate your home's value and provide your loved ones with a personal sanctuary. Serving the Lynnwood community with excellence and care.
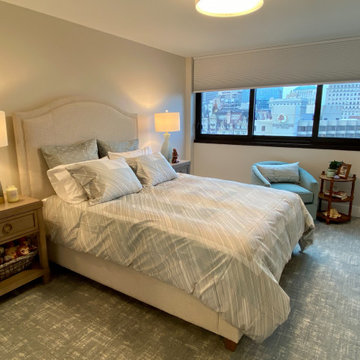
 Ellen Farber Strategic Design
The guest bedroom continues the same color pallet as the rest of the apartment, and creates a calm space for guests to relax. The guest bedroom closet has space for guest clothes as well as providing additional storage.
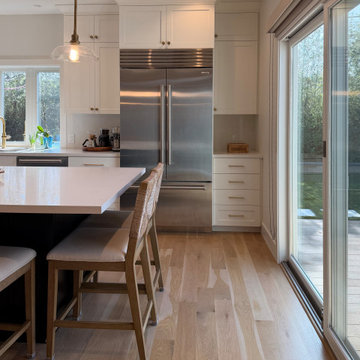 Vision Design
The kitchen space was an addition with a higher ceiling than the rest of the house. It provided for a much more open floor plan and better access to the backyard as well as significantly increased storage, countertop and island seating.
144