
Search results for "Providing accessibility" in Home Design Ideas

 Margot Hartford Photography
Photo: Margot Hartford © 2018 Houzz
Trendy master gray tile gray floor freestanding bathtub photo with flat-panel cabinets, gray cabinets, white walls and a console sink
Trendy master gray tile gray floor freestanding bathtub photo with flat-panel cabinets, gray cabinets, white walls and a console sink

 Rebecca B Interior Design
Designed and added this staircase to provide much needed space to this lakefront home. The kitchen was rebuilt with all IKEA cabinets which created a bar and additional storage. Love this fabulous color scheme which represents the clients fun style The custom staircase was added to access new loft area.

 Get It Together Inc.
This full height pantry pull out provides easy access for taller spices, oils, vinegars, etc.
Photography by Ruth Skiffington
Large transitional l-shaped medium tone wood floor and brown floor eat-in kitchen photo in Calgary with an undermount sink, shaker cabinets, white cabinets, granite countertops, white backsplash, ceramic backsplash, stainless steel appliances and an island
Large transitional l-shaped medium tone wood floor and brown floor eat-in kitchen photo in Calgary with an undermount sink, shaker cabinets, white cabinets, granite countertops, white backsplash, ceramic backsplash, stainless steel appliances and an island
Find the right local pro for your project
 Vision Design
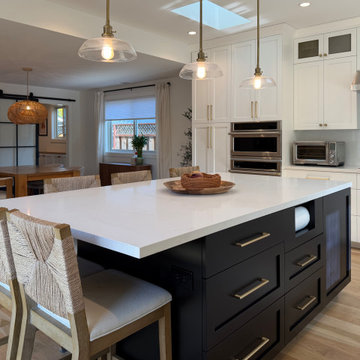
The kitchen space was an addition with a higher ceiling than the rest of the house. It provided for a much more open floor plan and better access to the backyard as well as significantly increased storage, countertop and island seating.

 America's Best House Plans
In addition to the bedroom, the master suite features a 9-foot ceiling sitting room. This sitting room offers plenty of space to do with as you please. It also provides access to the walk-in closet and the main hallway.
 MARK IV Builders, Inc
Greg Hadley
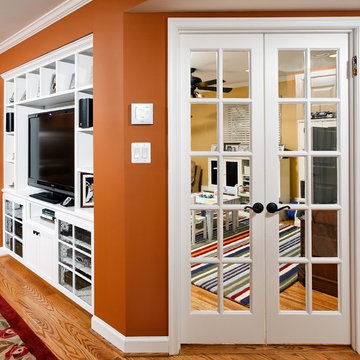
French, glass-paneled doors separate the noise and mess of the play room but still provide visual access!
Large elegant gender-neutral light wood floor home design photo in DC Metro with orange walls
Large elegant gender-neutral light wood floor home design photo in DC Metro with orange walls

 Mystic River Building Company
A library ladder in the living room accesses a cozy loft with wainscot cathedral ceiling that provides plenty of head room for more visiting college students.
Photography by JimFuhrmann.com

Sponsored
Sunbury, OH

J.Holderby - Renovations
Franklin County's Leading General Contractors - 2X Best of Houzz!

 Bridgewater
This bath is bright, thanks to a Solatube Daylighting system – like an efficient skylight – that provides great natural lighting by day and with the optional light fixture, a safe night light. An abundance of in-ceiling lights creates a minimalist bright overall ambience as well as focused task lighting for a low vision user. A Remcraft 5X lighted magnified makeup mirror caps off the accessible lighting design.

 Arquitecto Carlos Esquivel
Monica Esquivel
Example of a small trendy metal floating staircase design with wooden risers
Example of a small trendy metal floating staircase design with wooden risers

 Wiedemann Architects LLC
Our client was drawn to the property in Wesley Heights as it was in an established neighborhood of stately homes, on a quiet street with views of park. They wanted a traditional home for their young family with great entertaining spaces that took full advantage of the site.
The site was the challenge. The natural grade of the site was far from traditional. The natural grade at the rear of the property was about thirty feet above the street level. Large mature trees provided shade and needed to be preserved.
The solution was sectional. The first floor level was elevated from the street by 12 feet, with French doors facing the park. We created a courtyard at the first floor level that provide an outdoor entertaining space, with French doors that open the home to the courtyard.. By elevating the first floor level, we were able to allow on-grade parking and a private direct entrance to the lower level pub "Mulligans". An arched passage affords access to the courtyard from a shared driveway with the neighboring homes, while the stone fountain provides a focus.
A sweeping stone stair anchors one of the existing mature trees that was preserved and leads to the elevated rear garden. The second floor master suite opens to a sitting porch at the level of the upper garden, providing the third level of outdoor space that can be used for the children to play.
The home's traditional language is in context with its neighbors, while the design allows each of the three primary levels of the home to relate directly to the outside.
Builder: Peterson & Collins, Inc
Photos © Anice Hoachlander

 Middlefork Luxury Home Builders
This unique city-home is designed with a center entry, flanked by formal living and dining rooms on either side. An expansive gourmet kitchen / great room spans the rear of the main floor, opening onto a terraced outdoor space comprised of more than 700SF.
The home also boasts an open, four-story staircase flooded with natural, southern light, as well as a lower level family room, four bedrooms (including two en-suite) on the second floor, and an additional two bedrooms and study on the third floor. A spacious, 500SF roof deck is accessible from the top of the staircase, providing additional outdoor space for play and entertainment.
Due to the location and shape of the site, there is a 2-car, heated garage under the house, providing direct entry from the garage into the lower level mudroom. Two additional off-street parking spots are also provided in the covered driveway leading to the garage.
Designed with family living in mind, the home has also been designed for entertaining and to embrace life's creature comforts. Pre-wired with HD Video, Audio and comprehensive low-voltage services, the home is able to accommodate and distribute any low voltage services requested by the homeowner.
This home was pre-sold during construction.
Steve Hall, Hedrich Blessing

 Iron Age Manufacturing Ltd.
Let the light (and view!) shine through with a timeless Glass Railing.
Our Glass Railings are custom designed and fabricated to fit the space in which it was intended. We use strong and sturdy tempered glass with a variety of tints and privacy patterns for your styling needs.

 American Kitchen Cabinets
Example of a beach style dark wood floor open concept kitchen design in Sacramento with recessed-panel cabinets, white cabinets, wood countertops, beige backsplash, blue walls and an island

Sponsored
Columbus, OH
Free consultation for landscape design!

Peabody Landscape Group
Columbus' Reliable Landscape Design & Contracting

 Reynolds Landscape
A large retaining wall with gravel perimeter pathway and privacy screening provided level patio space and whole yard access. Magnolia neighborhood, Seattle, WA.
 The House Guru
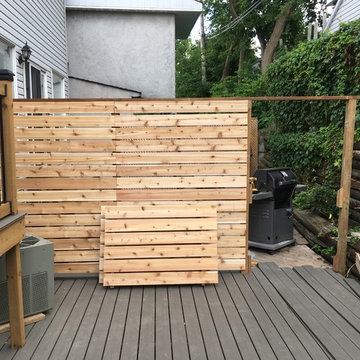
New Red Cedar Fence with removable panels to provide right-of-way access between Town houses.
scroll to next image to see panel sections.
Photo by Jeff Allingham

 Earth Design, Inc.
This steeply sloping mountain lot has fantastic southern exposure and with the help of these boulder walls, access to some narrow and linear, but productive vegetable garden beds. In this photo you can see the wildflower meadow below which helps to attract pollinators to the garden area and provides a transition to the taller trees below.
 SAFE BATH PLUS
MODULAR RAMPS
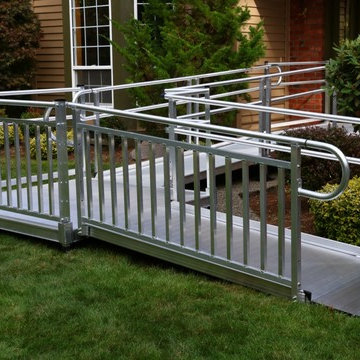
The PATHWAY® 3G Modular Access System consists of ramps, stairs, and platforms, all of which may be combined and configured in a variety of ways to provide a customized access solution for your home. Its unique features, including universal components and interchangeable surface and handrail options, make it an excellent choice when your residential access requirements extend beyond the scope of a portable ramp. If your needs change, the PATHWAY 3G can transition with you. This American-made modular system is made of durable aluminum and comes complete with our lifetime warranty. Powder coating options are also available.
Sponsored
Sunbury, OH
J.Holderby - Renovations
Franklin County's Leading General Contractors - 2X Best of Houzz!

 Nona WoodSmith
Aquarium surround project. The goal was to go enhance the built in look of this very large aquarium and still provide the owner with access to the sides of the tank as we all as the workings underneath to keep it functional. The project had to blend into both a family room and a dining room.

 BATHROOM PLACE
With contemporary and clean lines the Elton collection is the perfect combination of beautiful designer style and great practicality. It features an abundance of soft close drawers for easy and convenient access of the everyday toiletries. The Elton vanity elegantly floats off the floor to provide openness in tight spaces.

 Casaplex, LLC
This expansive backyard includes (12) landscape speakers built into the yard with (2) buried subwoofers to provide incredible audio for entertainment as well as coverage for those close to the home or towards the back, surrounding the pool.
The loggia has (2) outdoor rated, in-ceiling speakers to provide more coverage while maintaining the elegant, clean look. To ensure the homeowners had the ability to easily control the system from their mobile devices, outdoor-rated wireless access points were installed so accessing the internet was easy and they have a reliable connection for guests as well.
143