
Search results for "Providing accessibility" in Home Design Ideas

 Benvenuti and Stein
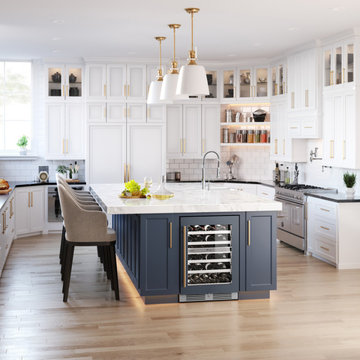
Custom wine cabinet in Chicago has full height glass doors. Stores over 400 bottles of wine with temperature controlled interior and LED lighting. Space saving location in recessed in the butler's pantry provides convenient, easy access.

 Cabinetry & Construction, Inc.
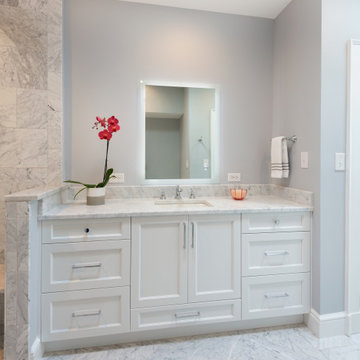
Storage galore in a custom vanity from our Luxor Collection line. Lower cabinet drawers help the homeowner utilize and access all the space in the vanity. An LED mirror with adjustable color temperatures provides ample light.
Find the right local pro for your project

 Landis Architects | Builders
The shape and size of the access structure on the roof was dictated by both the historic rules listed above and structural/code issues. The shape of structure was also dictated by the stairs below. The new stairs had to be angled over the stairs from the first to the second floor such that the lower set of stairs provided head clearance. That set the L-shape and angles of the roof access structure. We used a 3D modeling program called Revit to review four critical height locations. This assured us the design provided the necessary stair clearance without making structure on roof visible from the street. The clients wanted a contemporary look for the stairs, and selected stainless steel cable rail. This material also allows natural light to pass through. We also rebuilt the stairs from the first floor to the second floor, so all the stairs have a consistent look.
HDBros
 OCbyD
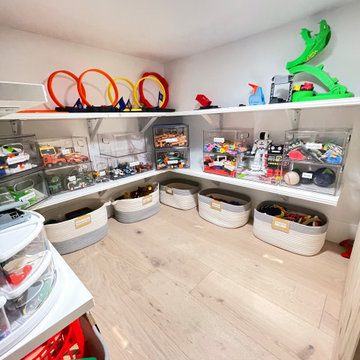
An unused under-stair space was transformed into a dedicated play and storage area. Custom organization systems provide accessible storage for toys, games, and children's belongings while maximizing previously unused square footage.
 Peter McAvoy
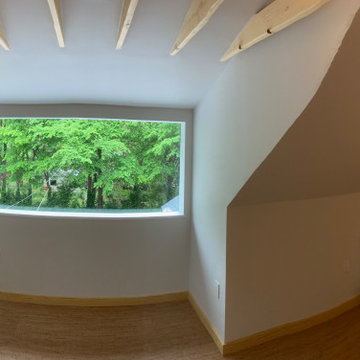
360-degree view of the spacious bedroom with cork floor lit with LEDs routed into the top of the exposed collar ties. Note also the floor-mounted Panasonic mini-split heat pump for energy-efficient heating and cooling and the semi-hidden mini-door that provides access to storage space behind the kneewall
 Bay Area Kitchens
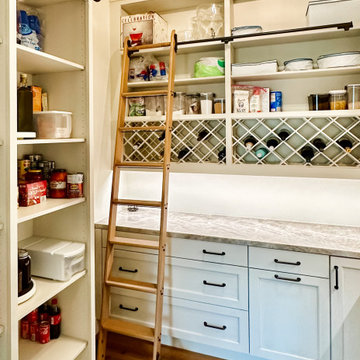
This authentic Putnam Rolling Ladder provides safe and convenient access to items stored up high in this walk-in pantry.
Enclosed kitchen - large coastal u-shaped medium tone wood floor enclosed kitchen idea in Houston with quartz countertops, shaker cabinets, white cabinets and gray countertops
Enclosed kitchen - large coastal u-shaped medium tone wood floor enclosed kitchen idea in Houston with quartz countertops, shaker cabinets, white cabinets and gray countertops

Sponsored
Delaware, OH

Buckeye Basements, Inc.
Central Ohio's Basement Finishing ExpertsBest Of Houzz '13-'21
 Gina Ireland Interiors
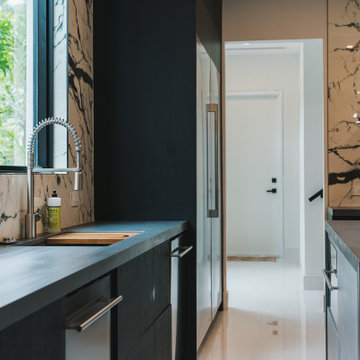
Experience seamless living with our chef's kitchen, designed for effortless flow. Adjacent to the kitchen is a landing area, providing easy access to an exit door leading outside, a laundry/mudroom, garage and stairs to caretakers and captain's quarters. Enjoy the convenience of a well-planned space that caters to your every need.

 Living Design Interiors
Extensive remodel to this vacation rental property in the Village of Carlsbad, just steps from the beach. The need for timeless, comfortable, accessible and practical design all came together to provide the homeowner with a property ideal for vacation rentals. New flooring, fixtures, bathrooms and furniture were all pulled together with a coastal color palette.
 Vision Design
The kitchen space was an addition with a higher ceiling than the rest of the house. It provided for a much more open floor plan and better access to the backyard as well as significantly increased storage, countertop and island seating.
 Brad Cox, Architect, Inc.
Locating the wine refrigerator near the dining room provides easy access without interrupting the chef.
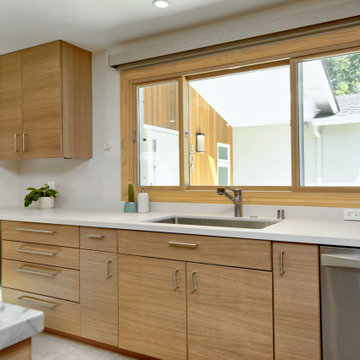
Large trendy l-shaped porcelain tile and gray floor open concept kitchen photo in San Francisco with an undermount sink, flat-panel cabinets, light wood cabinets, multicolored backsplash, stone slab backsplash, stainless steel appliances, an island and multicolored countertops
Large trendy l-shaped porcelain tile and gray floor open concept kitchen photo in San Francisco with an undermount sink, flat-panel cabinets, light wood cabinets, multicolored backsplash, stone slab backsplash, stainless steel appliances, an island and multicolored countertops
 CASM Contracting, LLC
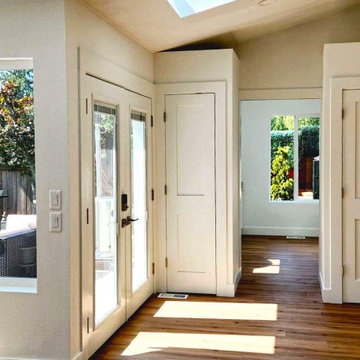
Discover expert bedroom and bathroom addition services in Lynnwood tailored for elderly parents. Our specialized designs ensure comfortable, accessible, and independent living spaces for seniors. Elevate your home's value and provide your loved ones with a personal sanctuary. Serving the Lynnwood community with excellence and care.
 CASM Contracting, LLC
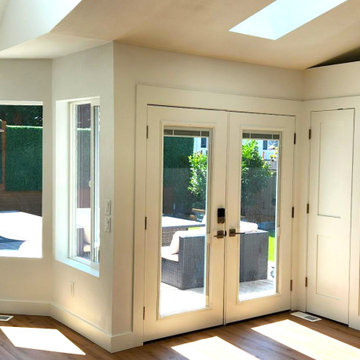
Discover expert bedroom and bathroom addition services in Lynnwood tailored for elderly parents. Our specialized designs ensure comfortable, accessible, and independent living spaces for seniors. Elevate your home's value and provide your loved ones with a personal sanctuary. Serving the Lynnwood community with excellence and care.



 Design + Build by Lazar
Second kids den. Wall mounted TV. Perfect spot for online gaming. French doors that provide outside access to rooftop jacuzzi. Thoughtfully designed by Steve Lazar design+build by South Swell. designbuildbysouthswell.com Photography by Joel Silva.
 Bay Area Kitchens
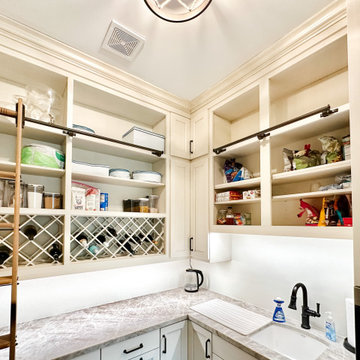
This authentic Putnam Rolling Ladder provides safe and convenient access to items stored up high in this walk-in pantry.
Inspiration for a large coastal l-shaped medium tone wood floor enclosed kitchen remodel in Houston with an undermount sink, shaker cabinets, white cabinets, quartz countertops and gray countertops
Inspiration for a large coastal l-shaped medium tone wood floor enclosed kitchen remodel in Houston with an undermount sink, shaker cabinets, white cabinets, quartz countertops and gray countertops

 Smith Brothers, Inc
This washer and dryer concealment gives the homeowner more counter space and a less cluttered look, while still providing easy access to the machines. The neighboring sink makes it easy to treat stains early, and the countertop will make folding a breeze.
 Dunn and Associates Inc, Architects
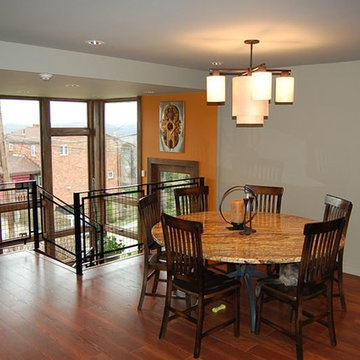
Removal of the front wall of the house into the new Entry Atrium provides for openness, natural lighting, and access to broad vistas. This Project was awarded by the Pittsburgh Post-Gazette in its "Renovation Inspiration Contest"

Sponsored
Columbus, OH
Free consultation for landscape design!

Peabody Landscape Group
Columbus' Reliable Landscape Design & Contracting

 Rebecca B Interior Design
Designed and added this staircase to provide much needed space to this lakefront home. The kitchen was rebuilt with all IKEA cabinets which created a bar and additional storage. Love this fabulous color scheme which represents the clients fun style The custom staircase was added to access new loft area.
 Vision Design
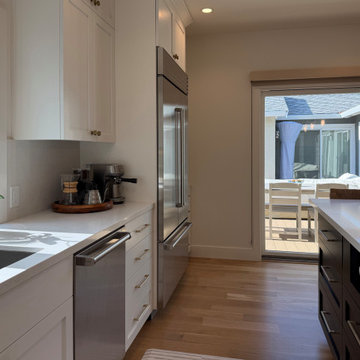
The kitchen space was an addition with a higher ceiling than the rest of the house. It provided for a much more open floor plan and better access to the backyard as well as significantly increased storage, countertop and island seating.
 Scott Mass
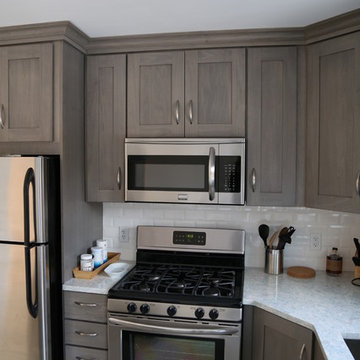
A deep wall cabinet above the refrigerator with panels on each side provide a built in look. The base corner cabinet is a lazy susan with a wider door then previously, gaining easier access. The white subway tile has a beveled edge giving added dimension and interest.
147