
Search results for "Providing accessibility" in Home Design Ideas
 Harjo Construction
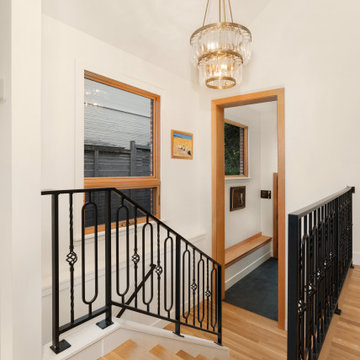
New staircase in the addition provides access to the expanded basement on this side of the home. The railings were chosen to complement the original wrought iron railing on the home's other staircase. The chandelier highlights the vaulted ceiling, and the new mudroom can be seen through the tall doorway.
 Jane of All Trades Inc.
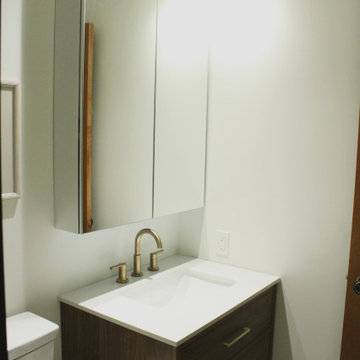
This bathroom remodel focuses on beauty with function, supporting accessibility needs while providing an enjoyable environment.
Small 3/4 ceramic tile and single-sink wet room photo with quartz countertops and a floating vanity
Small 3/4 ceramic tile and single-sink wet room photo with quartz countertops and a floating vanity
 Vision Design
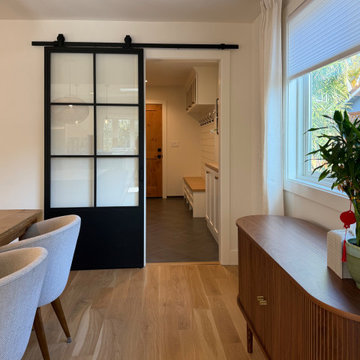
The kitchen space was an addition with a higher ceiling than the rest of the house. It provided for a much more open floor plan and better access to the backyard as well as significantly increased storage, countertop and island seating.
Find the right local pro for your project
 Peake Green Design
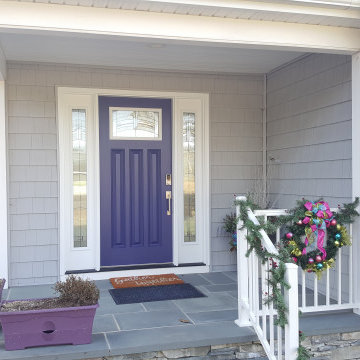
We relocated the main entrance to the house from the center gable to rework the first floor plan. With the new garage to the left, this helps provide better access from the driveway, and created space for a new office at the front of the house.
 Fresh Start Renovation & Development
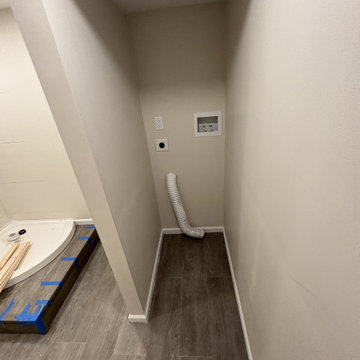
This dedicated laundry niche was incorporated into the bathroom renovation to maximize the use of available basement space. The recessed design keeps laundry appliances organized and out of the main bathroom area while providing convenient access to all required utility connections.
 Creative Outdoor Spaces
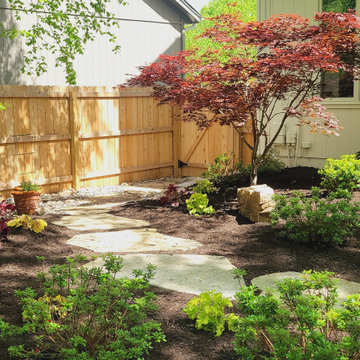
A newly installed flagstone path provides access and invitation to a backyard garden entry through the newly planted landscape.
Photo of a transitional landscaping in Kansas City.
Photo of a transitional landscaping in Kansas City.
 Vision Design
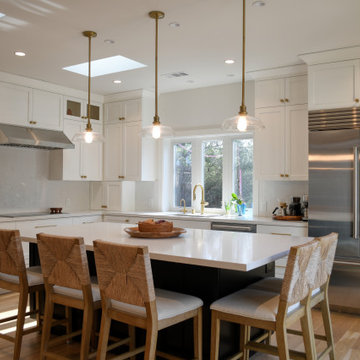
The kitchen space was an addition with a higher ceiling than the rest of the house. It provided for a much more open floor plan and better access to the backyard as well as significantly increased storage, countertop and island seating.



 Landscapes by Tom LLC
Lake home has easy access to the dock and lake. Paver patio is under the upper deck, a raised bed disguises the sell, and a set of steps and landings in the side yard provide easy walking access all around the property. There's even a paver walkway that connects the paver patio to both sets of granite steps at the lake.

 Coppercreek Landscaping
The homeowners built their barn to be more than a simple outbuilding. In addition to storing vehicles and equipment, it's decked out with space for having fun and entertaining. The landscape continues the party, providing additional gathering space while maintaining access for trailers and other large vehicles.
 1DECKS
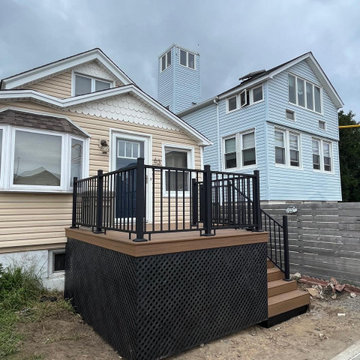
A side view of the entryway deck highlights the well-constructed stairs and railing system. The steps are designed for both safety and visual appeal, providing easy access to the deck while maintaining the modern aesthetic of the home
 Oakridge Landscape
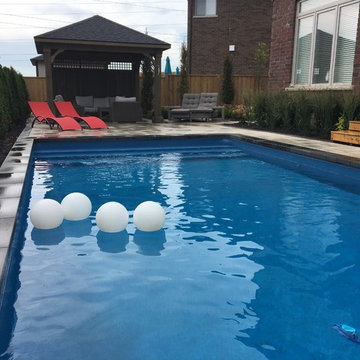
12" block coping with 12" of black mulch planting bed along the rear of pool. Just enough space to provide access to around the pool. As per permit regulation in the City of Hamilton pools edge is 4 feet from rear property line.

 Bergby Construction Inc
This bathroom has a combined bath and shower with built in shelving for bath essentials. The bathroom is smaller, but the layout provides easy access to all of the different bathroom areas.
 Northwood Construction, Inc.
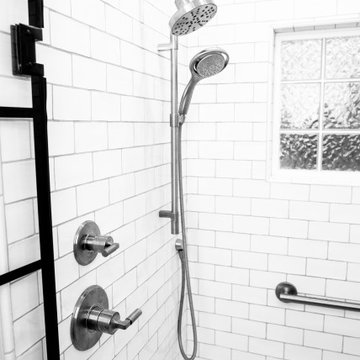
Shower controls are off center to provide easier access
Inspiration for a transitional home design remodel in DC Metro
Inspiration for a transitional home design remodel in DC Metro



 Living Design Interiors
Extensive remodel to this vacation rental property in the Village of Carlsbad, just steps from the beach. The need for timeless, comfortable, accessible and practical design all came together to provide the homeowner with a property ideal for vacation rentals. New flooring, fixtures, bathrooms and furniture were all pulled together with a coastal color palette.
 Vision Design
The kitchen space was an addition with a higher ceiling than the rest of the house. It provided for a much more open floor plan and better access to the backyard as well as significantly increased storage, countertop and island seating.
 Gayler Design Build
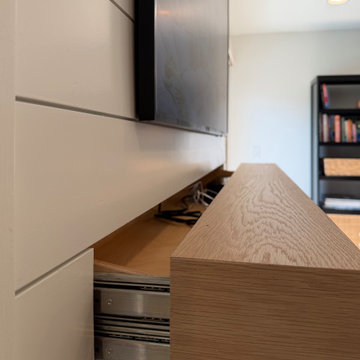
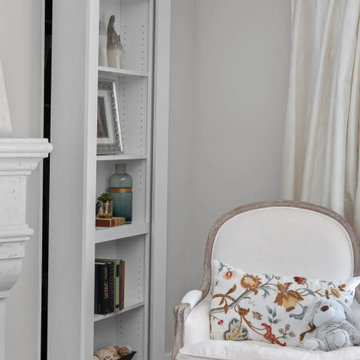
To maximize functionality within the reconfigured floor plan, a concealed Murphy door was incorporated into the living room, providing convenient access to valuable storage space while maintaining a clean, cohesive appearance.
 CASM Contracting, LLC
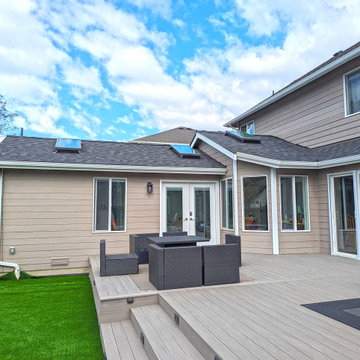
Discover expert bedroom and bathroom addition services in Lynnwood tailored for elderly parents. Our specialized designs ensure comfortable, accessible, and independent living spaces for seniors. Elevate your home's value and provide your loved ones with a personal sanctuary. Serving the Lynnwood community with excellence and care.

Sponsored
Columbus, OH
Free consultation for landscape design!

Peabody Landscape Group
Franklin County's Reliable Landscape Design & Contracting

 LUXE Linear Drains Inc
The proprietary design of LUXE wedgewire grates provides hydraulic function that is unsurpassed, making them an optimal choice when separating wet areas from dry. All LUXE Linear Drains are compliant with the Americans with Disabilities Act. The ADA Accessibility Guidelines for Buildings and Facilities Section 4.5.4 specifies that ground and floor grates “shall have spaces no greater than 1/2 in (13 mm) wide in one direction.” We are pleased to provide grates that comply with these requirements so no individual is limited from accessing the area safely and confidently.
 LUXE Linear Drains Inc
The proprietary design of LUXE wedgewire grates provides hydraulic function that is unsurpassed, making them an optimal choice when separating wet areas from dry. All LUXE Linear Drains are compliant with the Americans with Disabilities Act. The ADA Accessibility Guidelines for Buildings and Facilities Section 4.5.4 specifies that ground and floor grates “shall have spaces no greater than 1/2 in (13 mm) wide in one direction.” We are pleased to provide grates that comply with these requirements so no individual is limited from accessing the area safely and confidently.

 Ulrich Inc
Ulrich Designer: Bonnie Hufnagel
Photography by Peter Rymwid
Our client wanted an accessible master bath that did not look accessible. We added a universal height toilet and a decorative grab bar that looks like a towel bar by the toilet. We also designed the counter to be shallow but long, providing accessibility as well as functional surface space, plus an attractive aesthetic! To add to the appeal of the overall bath space we invited more natural light into the small room via a new window outside the shower, and a glass panel adjacent to the window that allows the light into the shower. Glass block inside the shower contributes additional light flow and interest to the shower enclosure. The natural color palette of the room, and with touches like faux painting on the baseboard heat cover to match the walls, makes everything blend comfortably together and gives a clean, seamless and calming backdrop to the room.
146