
Search results for "Providing accessibility" in Home Design Ideas

 Mountainwood Homes
The wooden kitchen island provides ample storage as well as easy access to the family's favorite recipes.
Photo by Vern Uyetake
Transitional medium tone wood floor kitchen photo in Portland with a farmhouse sink, shaker cabinets, white cabinets, granite countertops, gray backsplash, porcelain backsplash, stainless steel appliances and an island
Transitional medium tone wood floor kitchen photo in Portland with a farmhouse sink, shaker cabinets, white cabinets, granite countertops, gray backsplash, porcelain backsplash, stainless steel appliances and an island
 European Landscapes & Design
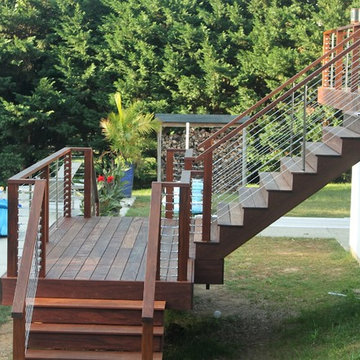
Main wood staircase ascends to large deck. Unique layout provides access from both sides of pool deck, while creating a dramatic focal point.
Example of a minimalist home design design in Baltimore
Example of a minimalist home design design in Baltimore

 Maureen Mayeaux Design
Solution: To create a wow factor on the range wall while providing sufficient work space for all centers. The exterior wall provided the access required to convert the range to gas.
Find the right local pro for your project

 Alan D. Holt, A.S.L.A., Landscape Architect
This amazing landscape project for old friends was an opportunity to design everything outside of the house. The tiered pool includes shear descent waterfalls, diving platform, deck jets and stepping stones across the water. A formal garden in the front yard features bluestone paver walkways. A fire pit by the bay sets the stage for relaxing evenings. A synthetic turf panel by the house provides a convenient relief spot for the family dog. Custom designed brick walls and gate screen the trash cans and provide access to the Owner's brother's house next door.
 Cutuli Homes
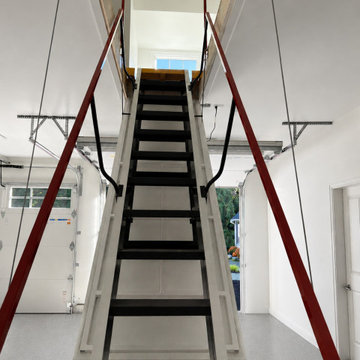
Designed to make every square foot of this custom home addition functional and accessible, this remote-controlled electric attic ladder provides convenient access from the three-car garage to a large finished living space above the garage. Unlike a traditional pull-down attic stair, this motorized ladder features wide stair-style treads and dual handrails, creating a more comfortable and practical way to reach the upper-level bonus space.
Operated by remote control, the electric retractable ladder lowers and raises effortlessly, allowing the homeowners to take advantage of the expansive above-garage living area without sacrificing valuable garage floor space to a permanent staircase. The upper level provides flexible square footage that can serve as a bonus room, guest room, home office, hobby room, storage room, or multipurpose living space as the family's needs change.
This thoughtful feature was incorporated into a larger Redmond, Washington home remodel and addition that included a three-car garage addition and expanded living spaces designed around an active family's lifestyle. The combination of motorized access, space-saving design, wide treads, safety handrails, and finished bonus space above the garage demonstrates how thoughtful custom construction can turn traditionally underused square footage into valuable, easily accessible living space.
 Farmer Payne Architects - Louisiana
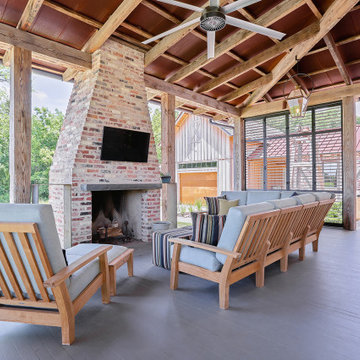
A site unlike any other presented an opportunity for a modern take on a traditionally inspired Southern Gem. Each room provides stunning views through luminous floor to ceiling windows while expansive glass doors provide access to the Home’s variety of outdoor living spaces. Reclaimed from an old church, the antique brick coupled with old pine beams create a timeless canvas while open living and fresh architectural details compose the perfect environment for family and friends.

 Southern Landscape
New stairs and patio with custom glass fire pit and water feature designed and built by Southern Landscape. Prior to construction, the limited pool deck did not allow for relaxation and entertainment. Southern Landscape designed the patio and custom firepit around the existing live oak tree and provided access of the rear porch of the home. The recirculating copper water feature provides visual and auditory interest for the transition from the patio to pool deck.



 User
While keeping the exterior intact, this 815 square foot freestanding, Edwardian home was gutted and re-framed by Michael Merrill Design Studio to accommodate a clean, crisp, ultramodern design. Small and compact, the new layout widened the existing gallery while also making the residence's only closet more efficient and accessible. Barn doors help to accentuate the height of the residence's ceiling. The bathroom's entry was moved from the kitchen to the gallery. The details help to make the bathroom, which is just over 50 square feet, feel quite spacious. Lastly, custom cabinetry in the chef's kitchen maximizes storage while providing a clean, contemporary feeling. (2006-2008)
Photos © John Sutton Photography

 Steven Dailey Construction
Large trendy open concept porcelain tile and beige floor family room photo in Salt Lake City with white walls, a standard fireplace, a tile fireplace and a wall-mounted tv



 R.S. Walsh Landscaping, Inc.
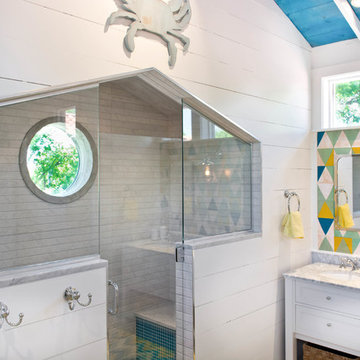
This British Colonial theme new residence sits atop the ridgeline on the west end of Sanibel Island overlooking the Gulf. Carefully manicured dune and beach access offer breathtaking views from the main and upper patios of the residence to the beach and the sunset.
A lush, tropical entry runs the length of each side property line from the road, along each side of the house, to the CCCL line and provides a dense privacy barrier from the beach access path along the east property line. Tropical bamboo, white bird of paradise, traveler palms, dwarf leaf clusia and relocated native trees and shrubs make up the dense buffer.
In the front of the residence a specimen multi-stem Sylvester Date Palm anchors the center drive island while stately royal palms, foxtail palms and multi-stem adonidia palms accent the foundation of the residence. Curved coconut palms march down the driveway to the street. Individual theme gardens were created in the side yards which include a Moon Garden, Fruit Garden, Butterfly Garden, Wetland Garden, Tropical Garden and Bamboo Garden.
Architectural garden elements include a Walpole garden gate, arbor and mail box with a custom house name sign attached. As one walks the many different specimen gardens, large concrete garden benches from Curry & Co. offer a place to pause while botanical plant label stakes indicate plant species and origin. A California style espalier wall with confederate jasmine vine softens the back side of the pool wall, which is visible upon the entrance to the garages and espalier on the pool side wall for trellis bougainvillea offer vertical elements to connect the house and the landscape with tropical vegetation and color.
This ideal client had a specific idea for their property which we were able to visualize and bring to reality.

 Orren Pickell Building Group
The screen porch showcases the three-story bank of windows that illuminate the inside stair tower and provides french door access tot he breakfast room and great room. Knotty pine ceiling, phantom screens, and trex decking. Photo by Mike Kaskel.

Sponsored
Columbus, OH
Free consultation for landscape design!

Peabody Landscape Group
Franklin County's Reliable Landscape Design & Contracting

Inspiration for a contemporary light wood floor family room remodel in New York with multicolored walls

 MWA, Inc.
The interior stone was locally sourced and provides thermal mass 90% of the lighting is LED. The entire first floor follows universal design principles for easy access for all levels of mobility. Photographer: Vance Fox

 Kala Performance Homes
Tongue and groove cedar lumber was chosen to contrast against the gray siding to provide changes in texture and materiality. A custom cedar porch with cable handrail was added off from the living room. Exterior sconces were added to provide indirect, romantic lighting The roof line was cutback, so that homeowners didn’t hit their heads upon entering the home. New windows and sliding doors provide access from multiple interior rooms. Solar exposure from the south make heating in the winter a breeze.
 Benvenuti and Stein
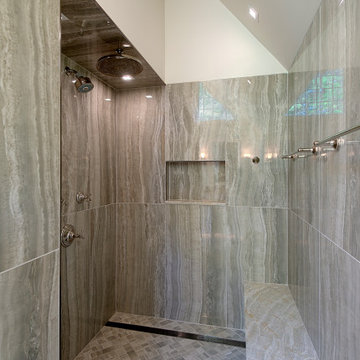
Sleek porcelain paneled open shower has a large integrated bench and soap/shampoo niche. Doorless entry provides easy & safe access from vanity area.
Doorless shower - large traditional master gray tile and porcelain tile porcelain tile, gray floor and vaulted ceiling doorless shower idea in Chicago with white walls, quartzite countertops, gray countertops and a built-in vanity
Doorless shower - large traditional master gray tile and porcelain tile porcelain tile, gray floor and vaulted ceiling doorless shower idea in Chicago with white walls, quartzite countertops, gray countertops and a built-in vanity

Sponsored
Delaware, OH

Buckeye Basements, Inc.
Central Ohio's Basement Finishing ExpertsBest Of Houzz '13-'21

 DSA Architects
A side deck provides outside access to one of the bedrooms. The fence was built out of the salvaged roof decking.
Trendy deck photo in San Francisco
Trendy deck photo in San Francisco
 Brendan McHugh, Architect, Manasquan, NJ
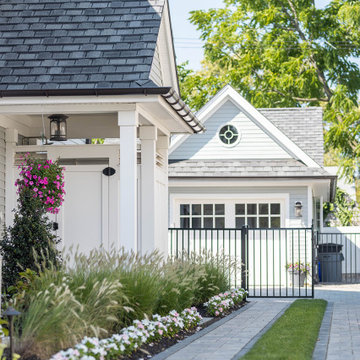
Light pink & white flowers and grasses border the concrete paver strips that form the driveway. The covered side entrance provides convenient access from the driveway. It also has an enclosed shower to rinse off after a dip in the pool or a trip to the beach.
 Barbara Wilson Landscape Architect, LLC
A new informal stepping stone path was added to provide access to the back door.
Inspiration for a small victorian full sun backyard landscaping in New York.
Inspiration for a small victorian full sun backyard landscaping in New York.
193