
Search results for "Providing accessibility" in Home Design Ideas

 Coppercreek Landscaping
The homeowners built their barn to be more than a simple outbuilding. In addition to storing vehicles and equipment, it's decked out with space for having fun and entertaining. The landscape continues the party, providing additional gathering space while maintaining access for trailers and other large vehicles.

 Alan D. Holt, A.S.L.A., Landscape Architect
This amazing landscape project for old friends was an opportunity to design everything outside of the house. The tiered pool includes shear descent waterfalls, diving platform, deck jets and stepping stones across the water. A formal garden in the front yard features bluestone paver walkways. A fire pit by the bay sets the stage for relaxing evenings. A synthetic turf panel by the house provides a convenient relief spot for the family dog. Custom designed brick walls and gate screen the trash cans and provide access to the Owner's brother's house next door.

 Michelle's Interiors
Coated wire, pull-out shelving makes the best use of the space in the large, corner cabinet. It also provides easy access to pots and pans stored at the very back. Notice the under-lighting for the cabinets, which helps set the mood for nighttime entertaining.
Photo by Jeff Mateer
Find the right local pro for your project

 Banner's Cabinets
The woodwork in this master closet space is entirely by Banner's Cabinets. In order to make maximum use of the space allotted, the upper doors are accessed by use of a rolling ladder. The room is trimmed to match the cabinets with even the interior door, jamb, casing, and hardware provided and installed by Banner's.

 Robinson Residential Design
The laundry room is located on the second floor creating great access for a young family. With plenty of folding and hanging space as well as a sink, it provides all the necessary functions.
 Regency Irrigation Ltd
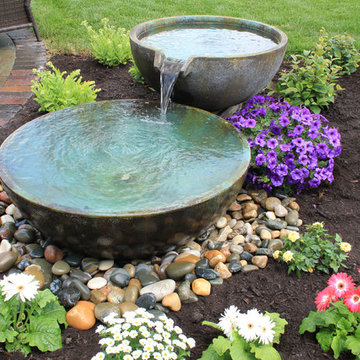
The Aquascape Spillway Bowl and Basin Landscape Fountain Kit bundles the perfect combination of products, providing a unique, easy-to-install kit which includes everything you need to create an impressive, recirculating fountain. The included Spillway Bowl and Spillway Basin are constructed of durable GFRC and display a unique patina finish, providing a long-lasting, elegant, multi-step fountain ideal for any setting. The included AquaBasin® 45 is a sub-surface water basin is able to store up to 98 gallons, minimizing maintenance significantly. Constructed of professional-grade, high density polyethylene and backed by a lifetime warranty, the basin will provide features and benefits that eliminate guesswork, improve water circulation, and increase accessibility. An extremely energy-efficient Ultra Water Pump is included to circulate the water through the fountain, and the included pipe and fittings makes installation easier than ever. Aquascape is passionate about the products we produce, providing unique products, designs, and features that stand above the competition.

 Lasley Brahaney Architecture + Construction
The new French doors and arched transom window mimic the front entryway and provide an easy access to the patio.
Huge elegant white three-story wood gable roof photo in New York with a tile roof
Huge elegant white three-story wood gable roof photo in New York with a tile roof

Sponsored
Columbus, OH
Free consultation for landscape design!

Peabody Landscape Group
Columbus' Reliable Landscape Design & Contracting

 CARNEMARK design + build
A floating vanity in warm gray and matte white lacquer keeps necessities within reach, yet easily tucked away with a light push. Its streamlined design and integrated handles harmonize perfectly with the square angles of the tiles and space. The existing ceiling provides an interesting angled contrast; hanging pendants and chandelier in hand-blown milky glass are as artistic as they are functional. Photography by Anice Hoachlander.

 Lionel F Bailey AIA Architect LLC
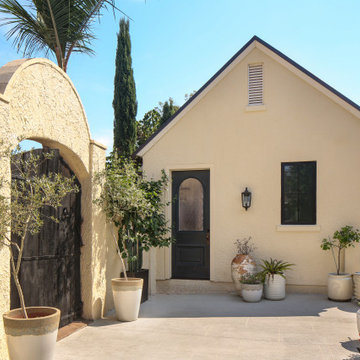
This 650 sf renovation and addition project transformed a garage originally to the house into a pool cabana building that is carefully and successfully designed to match the style and materials of the existing house. An example are the arched steel French doors that perfectly duplicate the back doors of the house, giving access to and from the cabana to an existing patio and pool area. Access is also provided from the driveway to an entry foyer that leads to a living area and a full bathroom. Within the living area is a wet bar, cooking area and a dining space with a table and banquet seating. This pool cabana integrates seamlessly with the existing house and backyard patio and pool appearing to have always been there.

 InterDesign Studio
The tiled raised shower curb virtually disappears for an overall expansive look. Wall Mount Heated Towel Bar across from the shower provides easy access from tub or shower. Existing window locations and window treatments. Photo: Jamie Snavley

 User
The pass through cabinetry provides a decanting center accessed both in the wine room and out. Entry door is visible in the back round.
Inspiration for a large contemporary limestone floor wine cellar remodel in Denver with display racks
Inspiration for a large contemporary limestone floor wine cellar remodel in Denver with display racks

 h design
Being the hub of the home, this great living space invites relaxing and just being with one another. Providing easy access to many areas including the kitchen, dining room, and front entry. Such a warm welcome!
Recognition: ARC Awards 2016 Best Addition
Sponsored
Columbus, OH
Free consultation for landscape design!
Peabody Landscape Group
Columbus' Reliable Landscape Design & Contracting

 Tunnell and Tunnell Landscape Architecture
The design for this property involved creating a series of spaces to complement the principle spaces of the house and allow for the many activities of a very active family. A kitchen garden off the family entrance provides an intimate space for reflection, a sports lawn off the rear of the house allows for elegant entertainment as well as lawn tennis, and a graceful stair through a grove of hydrangea provides access to another large lawn and play area. Plant material is selected to complement the classic design of the house.
 California Closets HQ
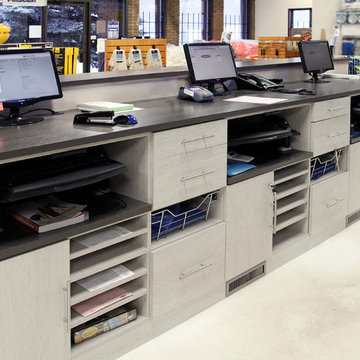
A space built for multiple users, this work desk provides necessary storage—and elbow room—for maximum productivity.
• Lago® Adriatic Mist finish provides a neutral backdrop.
• Lago® Milano Grey countertop creates a designated work space for employees.
• Slab door and drawer fronts lend a minimalistic, modern look.
• Chrome pull-out baskets offer accessible and flexible storage for supplies and equipment.
• Chrome decorative hardware adds polish.
• Designated paper storage ensures organization.
 Alan D. Holt, A.S.L.A., Landscape Architect
This amazing landscape project for old friends was an opportunity to design everything outside of the house. The tiered pool includes shear descent waterfalls, diving platform, deck jets and stepping stones across the water. A formal garden in the front yard features bluestone paver walkways. A fire pit by the bay sets the stage for relaxing evenings. A synthetic turf panel by the house provides a convenient relief spot for the family dog. Custom designed brick walls and gate screen the trash cans and provide access to the Owner's brother's house next door.



 Lexy Design
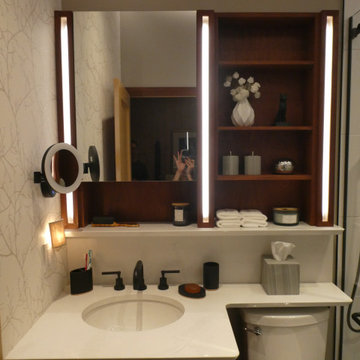
A Shark Tooth edge profile was combine with rounded corners add some safety in case of a fall while softening the lines of the custom vanity. Under the counter 2 pullout bins provide easy access storage for dirty laundry and products. A secondary shelf was integrated to balance the limited counter space. Dim to warm LED strips were chosen to provide warmth and their thin design helps keep most of the cabinet width for storage.

 Michael James Design, Inc.
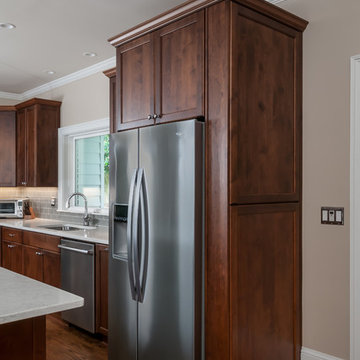
This wall of pantry cabinets provides ample storage. The full depth pantry has roll out shelves for accessibility and the reduced depth pantries allow for more space when entertaining at the island.
To match the rope accents on the cabinet doors, we added a rope molding on the crown as well as on each wine cube. We're all about the details!
 Alderwood Landscape Architecture and Construction
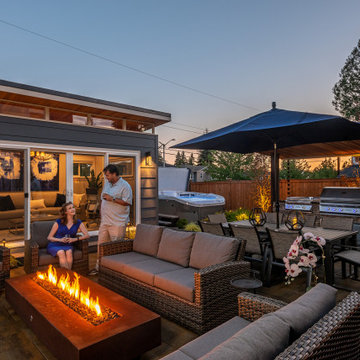
This couple wanted to get the most out of their small, suburban backyard by implementing an adult design separate from the kids' area, but within its view. Our team designed a courtyard-like feel to make the space feel larger and to provide easy access to the shed/office space. The delicate water feature and fire pit are the perfect elements to provide a resort feel.
191