
Search results for "Providing accessibility" in Home Design Ideas
 Lionel F Bailey AIA Architect LLC
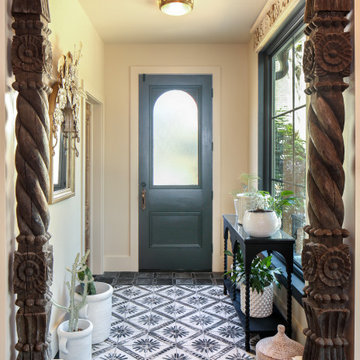
This 650 sf renovation and addition project transformed a garage originally to the house into a pool cabana building that is carefully and successfully designed to match the style and materials of the existing house. An example are the arched steel French doors that perfectly duplicate the back doors of the house, giving access to and from the cabana to an existing patio and pool area. Access is also provided from the driveway to an entry foyer that leads to a living area and a full bathroom. Within the living area is a wet bar, cooking area and a dining space with a table and banquet seating. This pool cabana integrates seamlessly with the existing house and backyard patio and pool appearing to have always been there.
 Lionel F Bailey AIA Architect LLC
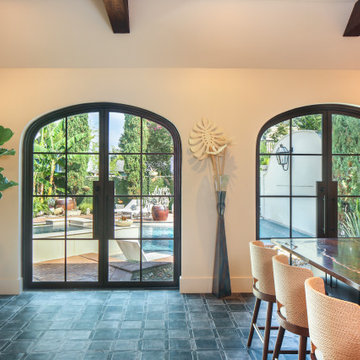
This 650 sf renovation and addition project transformed a garage originally to the house into a pool cabana building that is carefully and successfully designed to match the style and materials of the existing house. An example are the arched steel French doors that perfectly duplicate the back doors of the house, giving access to and from the cabana to an existing patio and pool area. Access is also provided from the driveway to an entry foyer that leads to a living area and a full bathroom. Within the living area is a wet bar, cooking area and a dining space with a table and banquet seating. This pool cabana integrates seamlessly with the existing house and backyard patio and pool appearing to have always been there.
 Lionel F Bailey AIA Architect LLC
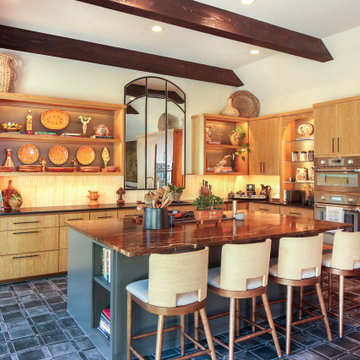
This 650 sf renovation and addition project transformed a garage originally to the house into a pool cabana building that is carefully and successfully designed to match the style and materials of the existing house. An example are the arched steel French doors that perfectly duplicate the back doors of the house, giving access to and from the cabana to an existing patio and pool area. Access is also provided from the driveway to an entry foyer that leads to a living area and a full bathroom. Within the living area is a wet bar, cooking area and a dining space with a table and banquet seating. This pool cabana integrates seamlessly with the existing house and backyard patio and pool appearing to have always been there.
Find the right local pro for your project
 Sarah Barnard Design LLC
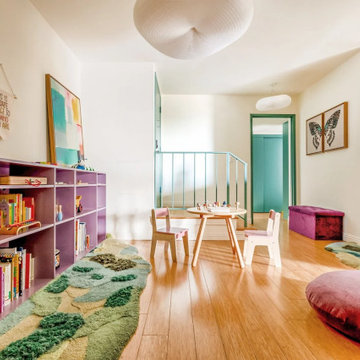
Pendant lights resembling clouds, crafted from honeycombed paper and illuminated from within, provide soft lighting throughout the space. Lighting controls are installed at a height accessible to children, and each light can be dimmed individually.
 Lionel F Bailey AIA Architect LLC
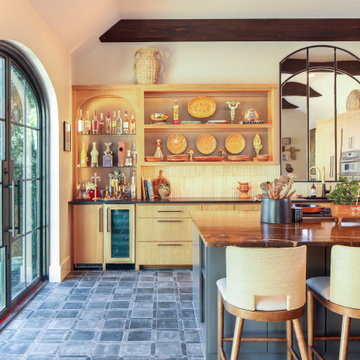
This 650 sf renovation and addition project transformed a garage originally to the house into a pool cabana building that is carefully and successfully designed to match the style and materials of the existing house. An example are the arched steel French doors that perfectly duplicate the back doors of the house, giving access to and from the cabana to an existing patio and pool area. Access is also provided from the driveway to an entry foyer that leads to a living area and a full bathroom. Within the living area is a wet bar, cooking area and a dining space with a table and banquet seating. This pool cabana integrates seamlessly with the existing house and backyard patio and pool appearing to have always been there.

 Kimberly Mercurio Landscape Architecture
The gravel driveway of this Cape Cod home is surrounded by a granite retaining walls, Black Eyed Susan Daisy, Nikko Hydrangea, Rhododendron and native plant varieties. The reclaimed granite stairs provide access to a walkway that leads to the rear of the property.

 Nationwide Lifts of Massachusetts
This beautiful contemporary, open floor plan seamlessly marries traditional style with modern elements and details. The two-stop pneumatic vacuum home elevator conveniently serves the main living area and second floor balcony level. This elevator takes up a small footprint and provides another luxurious, as well as functional, detail in this elegant open concept space.


 One Custom Cabinets
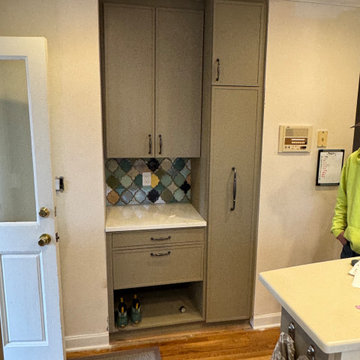
Custom shaker-style cabinetry in sophisticated Corso Grey featuring a tall utility roll-out pantry with slim rail hardware, upper wall cabinets for accessible storage, and a lower shoe storage base cabinet. Decorative arabesque tile backsplash in blues, greens, and tans adds visual interest to the light countertop workspace. Two pull-out drawers provide additional organization. The full-height roll-out pantry maximizes storage with easy-access shelving, while the base shoe cabinet keeps footwear neatly concealed. Perfect blend of form and function for organized living.

 White x White
Benjamin Moore Winter White wall paint; Sherwin Williams Peppercorn iron railing and ceiling paint. Reclaimed wood treads and stringers.
Staircase - mid-sized rustic wooden u-shaped open and metal railing staircase idea
Staircase - mid-sized rustic wooden u-shaped open and metal railing staircase idea

 ZeroEnergy Design
This renovated brick rowhome in Boston’s South End offers a modern aesthetic within a historic structure, creative use of space, exceptional thermal comfort, a reduced carbon footprint, and a passive stream of income.
DESIGN PRIORITIES. The goals for the project were clear - design the primary unit to accommodate the family’s modern lifestyle, rework the layout to create a desirable rental unit, improve thermal comfort and introduce a modern aesthetic. We designed the street-level entry as a shared entrance for both the primary and rental unit. The family uses it as their everyday entrance - we planned for bike storage and an open mudroom with bench and shoe storage to facilitate the change from shoes to slippers or bare feet as they enter their home. On the main level, we expanded the kitchen into the dining room to create an eat-in space with generous counter space and storage, as well as a comfortable connection to the living space. The second floor serves as master suite for the couple - a bedroom with a walk-in-closet and ensuite bathroom, and an adjacent study, with refinished original pumpkin pine floors. The upper floor, aside from a guest bedroom, is the child's domain with interconnected spaces for sleeping, work and play. In the play space, which can be separated from the work space with new translucent sliding doors, we incorporated recreational features inspired by adventurous and competitive television shows, at their son’s request.
MODERN MEETS TRADITIONAL. We left the historic front facade of the building largely unchanged - the security bars were removed from the windows and the single pane windows were replaced with higher performing historic replicas. We designed the interior and rear facade with a vision of warm modernism, weaving in the notable period features. Each element was either restored or reinterpreted to blend with the modern aesthetic. The detailed ceiling in the living space, for example, has a new matte monochromatic finish, and the wood stairs are covered in a dark grey floor paint, whereas the mahogany doors were simply refinished. New wide plank wood flooring with a neutral finish, floor-to-ceiling casework, and bold splashes of color in wall paint and tile, and oversized high-performance windows (on the rear facade) round out the modern aesthetic.
RENTAL INCOME. The existing rowhome was zoned for a 2-family dwelling but included an undesirable, single-floor studio apartment at the garden level with low ceiling heights and questionable emergency egress. In order to increase the quality and quantity of space in the rental unit, we reimagined it as a two-floor, 1 or 2 bedroom, 2 bathroom apartment with a modern aesthetic, increased ceiling height on the lowest level and provided an in-unit washer/dryer. The apartment was listed with Jackie O'Connor Real Estate and rented immediately, providing the owners with a source of passive income.
ENCLOSURE WITH BENEFITS. The homeowners sought a minimal carbon footprint, enabled by their urban location and lifestyle decisions, paired with the benefits of a high-performance home. The extent of the renovation allowed us to implement a deep energy retrofit (DER) to address air tightness, insulation, and high-performance windows. The historic front facade is insulated from the interior, while the rear facade is insulated on the exterior. Together with these building enclosure improvements, we designed an HVAC system comprised of continuous fresh air ventilation, and an efficient, all-electric heating and cooling system to decouple the house from natural gas. This strategy provides optimal thermal comfort and indoor air quality, improved acoustic isolation from street noise and neighbors, as well as a further reduced carbon footprint. We also took measures to prepare the roof for future solar panels, for when the South End neighborhood’s aging electrical infrastructure is upgraded to allow them.
URBAN LIVING. The desirable neighborhood location allows the both the homeowners and tenant to walk, bike, and use public transportation to access the city, while each charging their respective plug-in electric cars behind the building to travel greater distances.
OVERALL. The understated rowhouse is now ready for another century of urban living, offering the owners comfort and convenience as they live life as an expression of their values.
Eric Roth Photo

 ROM architecture studio
Whole-house remodel of a hillside home in Seattle. The historically-significant ballroom was repurposed as a family/music room, and the once-small kitchen and adjacent spaces were combined to create an open area for cooking and gathering.
A compact master bath was reconfigured to maximize the use of space, and a new main floor powder room provides knee space for accessibility.
Built-in cabinets provide much-needed coat & shoe storage close to the front door.
©Kathryn Barnard, 2014
 Saltwater Kitchen & Bath Studio
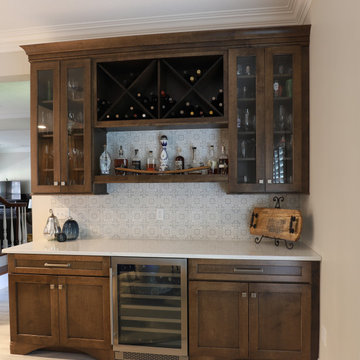
This kitchen was 2 spaces that felt cramped and dark but widening it was not an option because of a staircase behind one wall and the other 3 walls are exterior. We settled on a Galley layout with an island. The layout opened up the space to let natural light through and provided the client with a cooking & prep space but a pathway for friends and family to access the refrigerator, microwave & dry bar without interrupting prep & cooking while entertaining.

 Interior Planning Collective
Updated kitchen provides a more functional space and an open feeling throughout. The re-purpose old desk area now includes a wine frig, docking station and additional storage. The old shallow pantry depth was increased from 12" to 24" to accommodate the new oven/microwave combo and a new pantry with roll-outs for easy of access and organization. This family friendly layout provide a larger work space, lots of continuous counter space and plenty of seating.

Sponsored
Columbus, OH

Hope Restoration & General Contracting
Columbus Design-Build, Kitchen & Bath Remodeling, Historic Renovations

 Alan D. Holt, A.S.L.A., Landscape Architect
This amazing landscape project for old friends was an opportunity to design everything outside of the house. The tiered pool includes shear descent waterfalls, diving platform, deck jets and stepping stones across the water. A formal garden in the front yard features bluestone paver walkways. A fire pit by the bay sets the stage for relaxing evenings. A synthetic turf panel by the house provides a convenient relief spot for the family dog. Custom designed brick walls and gate screen the trash cans and provide access to the Owner's brother's house next door.
 Alan D. Holt, A.S.L.A., Landscape Architect
This amazing landscape project for old friends was an opportunity to design everything outside of the house. The tiered pool includes shear descent waterfalls, diving platform, deck jets and stepping stones across the water. A formal garden in the front yard features bluestone paver walkways. A fire pit by the bay sets the stage for relaxing evenings. A synthetic turf panel by the house provides a convenient relief spot for the family dog. Custom designed brick walls and gate screen the trash cans and provide access to the Owner's brother's house next door.

 Tunnell and Tunnell Landscape Architecture
The design for this property involved creating a series of spaces to complement the principle spaces of the house and allow for the many activities of a very active family. A kitchen garden off the family entrance provides an intimate space for reflection, a sports lawn off the rear of the house allows for elegant entertainment as well as lawn tennis, and a graceful stair through a grove of hydrangea provides access to another large lawn and play area. Plant material is selected to complement the classic design of the house.

 Paul Massad Landscaping
Design ideas for a mid-sized rustic full sun backyard stone formal garden in Boston for spring.

Sponsored
Columbus, OH
Free consultation for landscape design!

Peabody Landscape Group
Columbus' Reliable Landscape Design & Contracting
 Tunnell and Tunnell Landscape Architecture
The design for this property involved creating a series of spaces to complement the principle spaces of the house and allow for the many activities of a very active family. A kitchen garden off the family entrance provides an intimate space for reflection, a sports lawn off the rear of the house allows for elegant entertainment as well as lawn tennis, and a graceful stair through a grove of hydrangea provides access to another large lawn and play area. Plant material is selected to complement the classic design of the house.
 Lionel F Bailey AIA Architect LLC
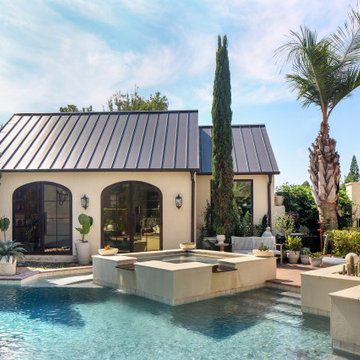
This 650 sf renovation and addition project transformed a garage originally to the house into a pool cabana building that is carefully and successfully designed to match the style and materials of the existing house. An example are the arched steel French doors that perfectly duplicate the back doors of the house, giving access to and from the cabana to an existing patio and pool area. Access is also provided from the driveway to an entry foyer that leads to a living area and a full bathroom. Within the living area is a wet bar, cooking area and a dining space with a table and banquet seating. This pool cabana integrates seamlessly with the existing house and backyard patio and pool appearing to have always been there.
 GreenRun Construction
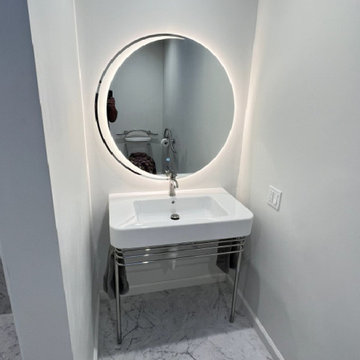
Modern vanity nook completed during a den-to-bathroom conversion in Petaluma, CA. Features an elegant open-frame polished chrome console sink with integrated towel rails, providing comfortable knee clearance for wheelchair accessibility. Crowned with a circular backlit LED vanity mirror for soft ambient lighting and mounted over continuous marble-look porcelain tile floor.
195