
Search results for "Providing accessibility" in Home Design Ideas

 Hansen Interiors
Stressless Mayfair Classic – the soft, elegant recliner
Appearance-wise, Stressless Mayfair has that classic Stressless look you’ve come to recognize – elegant and laidback. Its cushioning is extra supple and comfortable, and contributes to making this one of our top sellers. The steel frame is set with Flexo-springs, which gives it a durable build and extra sitting comfort. Molded polyurethane cold foam with Comfort Zones gives your body exactly the right amount of support, and our plush polyester fibers provide that gentle touch of luxury. Choose between real leather and fabrics to find your favorite finish.

 Mike Farley Pool Designer, SWD, ASLA
This is a rectangular pool that is centered on the family room windows of the primary focal point of the house. The spa is recessed in the pool to provide good access and not break up the symmetrical lines of the space. By viewing the length of the pool it gives the allusion of more depth to the yard. The understated diving platform provides the only safe place to dive in the pool and a water feature to drown out street noise. Colored and textured concrete were used for the deck and to cap the existing porches. Designed by Mike Farley.

 Jeri Koegel Photography
Jeri Koegel
Trendy backyard tile patio photo in Orange County with a fire pit and no cover
Trendy backyard tile patio photo in Orange County with a fire pit and no cover
Find the right local pro for your project
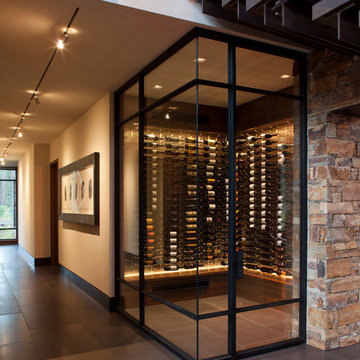


 DJK Custom Homes
This ADA-accessible bedroom offers a wide, unobstructed layout designed around mobility, safety, and independence. The ceiling-mounted lift system is seamlessly integrated into the room’s modern design, providing smooth transitions and enhanced caregiving support. Expansive windows frame lush natural views, filling the space with calming daylight that elevates the atmosphere. Warm natural-oak engineered hardwood floors add richness and durability, while crisp white walls and modern trim maintain a clean, contemporary feel. Built-in cabinetry with shaker-style drawers provides functional, accessible storage without cluttering the open layout. Every detail—from the open floor movement paths to the integrated lift track—creates a space that is both highly functional and beautifully designed for accessible living.
 Quartz Homes
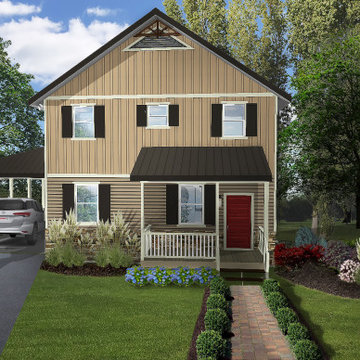
A perfect home for a small family or downsizing, offering the space for comfortable living in a compact footprint. Loaded with unexpected amenities for home this size, it features an elegant first floor flow, with unique views through the staircase. Features a living room with vent less gas fireplace, entry door to carport, full kitchen with upgraded cabinets, and a separated dining area that opens to the kitchen and provides access to a rear deck. The second floor features a spacious multi use loft, bedroom, full bath accessible from the hall way, and laundry room just outside the master bedroom. The master features a walk-in closet and en suite bath with a spacious shower.
 Lionel F Bailey AIA Architect LLC
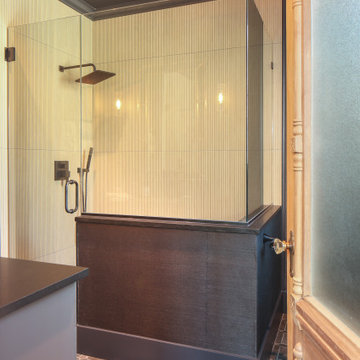
This 650 sf renovation and addition project transformed a garage originally to the house into a pool cabana building that is carefully and successfully designed to match the style and materials of the existing house. An example are the arched steel French doors that perfectly duplicate the back doors of the house, giving access to and from the cabana to an existing patio and pool area. Access is also provided from the driveway to an entry foyer that leads to a living area and a full bathroom. Within the living area is a wet bar, cooking area and a dining space with a table and banquet seating. This pool cabana integrates seamlessly with the existing house and backyard patio and pool appearing to have always been there.

Sponsored
Columbus, OH
Free consultation for landscape design!

Peabody Landscape Group
Franklin County's Reliable Landscape Design & Contracting
 Lionel F Bailey AIA Architect LLC
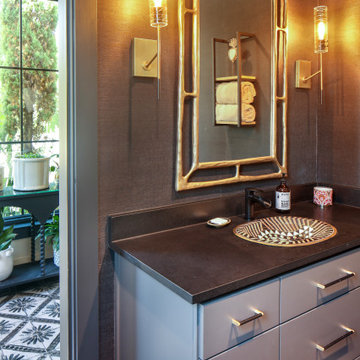
This 650 sf renovation and addition project transformed a garage originally to the house into a pool cabana building that is carefully and successfully designed to match the style and materials of the existing house. An example are the arched steel French doors that perfectly duplicate the back doors of the house, giving access to and from the cabana to an existing patio and pool area. Access is also provided from the driveway to an entry foyer that leads to a living area and a full bathroom. Within the living area is a wet bar, cooking area and a dining space with a table and banquet seating. This pool cabana integrates seamlessly with the existing house and backyard patio and pool appearing to have always been there.

 Bay Remodels
Renovated bedroom with a high vaulted ceiling, clerestory-style windows, white walls, plantation shutters, and dark wood-look flooring. The open layout provides generous circulation around the bed and furniture while recessed lighting and elevated windows brighten the room.

 Visbeen Architects
This four-story cottage bungalow is designed to perch on a steep shoreline, allowing homeowners to get the most out of their space. The main level of the home accommodates gatherings with easy flow between the living room, dining area, kitchen, and outdoor deck. The midlevel offers a lounge, bedroom suite, and the master bedroom, complete with access to a private deck. The family room, kitchenette, and beach bath on the lower level open to an expansive backyard patio and pool area. At the top of the nest is the loft area, which provides a bunk room and extra guest bedroom suite.

 Convenience Concepts
The Mission Console Table by Convenience Concepts is a great addition to any home. Available in multiple finishes it's sure to complement any decor. Featuring a bottom shelf that provides plenty of space to display collectibles or every day necessities with ease of access. Coordinating pieces are also available sold separately.
 B&L Woodworking
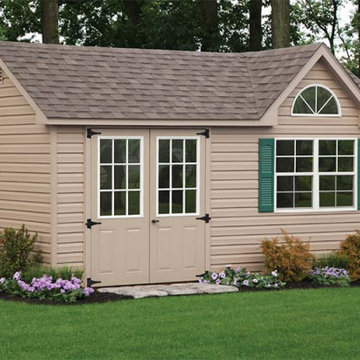
With its distinctive styling, the Dormer shed turns an ordinary structure into something quite extraordinary. Great as a garden shed, but also perfect as a backyard studio, workshop or pool house. Double doors provide easy access for larger items.
 Peake Green Design
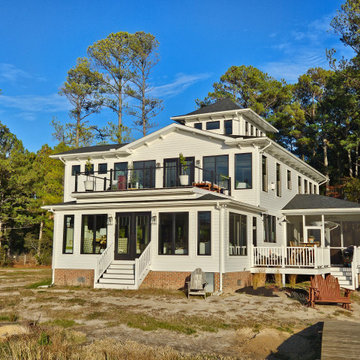
The rooftop deck is accessed from the Primary Bedroom and affords incredible sunset views. The tower provides a study for the owners, and natural light pours into the main living space on the first floor through large sliding glass windows, letting the outside in.

Sponsored
Delaware, OH

Buckeye Basements, Inc.
Central Ohio's Basement Finishing ExpertsBest Of Houzz '13-'21

 One Sky Homes
A two person, U-shaped home office with cherry built-ins and pale granite counters. Direct access to the adjacent courtyard with fountain and couch provides the perfect area for relaxed concentration.
High Performance Living in Silicon Valley. One Sky Homes Designs and Builds the healthiest, most comfortable and energy balanced homes on the planet. Passive House and Zero Net Energy standards for both new and existing homes.
 Kipnis Architecture + Planning
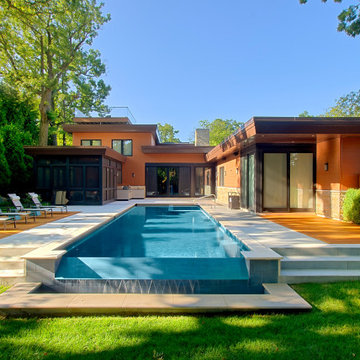
Accessible from the screened porch, kitchen, dining, living, and primary bed rooms, this linear infinity pool reaches out from the U-shaped house layout into the backyard. A roof deck with glass railings provides views to nearby Lake Michigan.
 Mountain Construction Enterprises
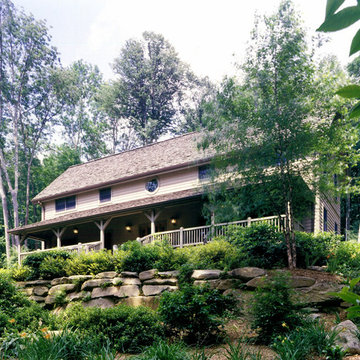
An expansive covered porch provides outdoor access in all weather.
Home design - farmhouse home design idea in Charlotte
Home design - farmhouse home design idea in Charlotte

 Bioi. Design + Build
The east wall provides large full height glazing to the kitchen and an access Garden entry to the wrap-around deck.
Example of a mid-sized trendy gray two-story brick flat roof design in Calgary with a mixed material roof
Example of a mid-sized trendy gray two-story brick flat roof design in Calgary with a mixed material roof

Sponsored
Sunbury, OH

J.Holderby - Renovations
Franklin County's Leading General Contractors - 2X Best of Houzz!
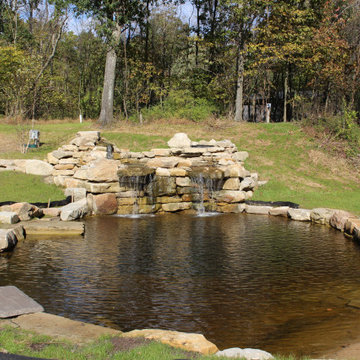
 Wichman Landscape & Construction
The top pond is fed via two diffusers on the left side and a Bio Fall on the right hand side. Feed is via two (2) pumps 13,500 & 17,500 GPH were one is on all the time and the second is on a timer for full flow. The pumps and their skimmer boxes are located in the lower pond.
The lower pond is accessible via a stone staircase and a beach front located on the right side of the pond. Seating is provided along the edge of the pond. A UV clarifier is provided for the water garden.

 Interior Planning Collective
Updated kitchen provides a more functional space and an open feeling throughout. The re-purpose old desk area now includes a wine frig, docking station and additional storage. The old shallow pantry depth was increased from 12" to 24" to accommodate the new oven/microwave combo and a new pantry with roll-outs for easy of access and organization. This family friendly layout provide a larger work space, lots of continuous counter space and plenty of seating.
 Interior Planning Collective
Updated kitchen provides a more functional space and an open feeling throughout. The re-purpose old desk area now includes a wine frig, docking station and additional storage. The old shallow pantry depth was increased from 12" to 24" to accommodate the new oven/microwave combo and a new pantry with roll-outs for easy of access and organization. This family friendly layout provide a larger work space, lots of continuous counter space and plenty of seating.
196