
Search results for "Providing accessibility" in Home Design Ideas


 Glass Expanse
 has created a glass door system that provides accessible luxury to home owners that want to have flexibility in their enclosures. This system enables home owners to completely open (or close off) spaces, without sacrificing the view. The individual panels provide flexibility in configurations to produce partial wind block by spacing the panels out to allow some air flow. The system is compatible with bug screens or shades.

 Hickox Williams Architects, Inc.
The objective of this project was to create a self-contained guest house and provide a great room that would serve the main house. Over half the volume of this guest house is occupied by a high-ceilinged living room suitable for multiple concurrent activities. At one side of the large space is a fanciful stair leading up around the chimney to a second floor sleeping loft and bathroom. The chinoiserie railing and the immense cast lion's head mounted on the chimney contribute to a festive air. From the sleeping loft it is possible to climb up into a small cupola built around the chimney top. At the opposite side a stairway provides access to an interior and exterior balcony.
Find the right local pro for your project

 User
The 1904 historic home in Franklin, TN needed a serious face lift from a 1980's remodel. The original back porch had been enclosed to provide hallway access to a new kitchen.
The placement was awkward and needed a new floor plan.
The existing bath was taken to make 2 sizeable closets with the original window providing natural light into the new bath area. The new bath took over the original enclosed back porch. A new access was made into the 1980's kitchen foot print from the original breakfast room of the home and the kitchen was completely renovated with a new addition of a turreted library.
Photo credits: Steven Long Photography
 Angie Finton Designs LLC
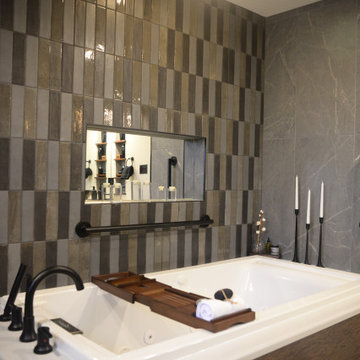
This master bathroom is located on the basement slab level of their home, offering a sidewalk and patio for accessibility so creating a space that will be functional, as well as accessible in considering the future was necessary.
Must have's: Ease of cleaning, accessibility, walk in bathroom, jetted tub, led partial moon mirror design, moody- contemporary feel.
We created a walk in shower with large format tile for less grout along the full back wall with a subway tile feature to break up space between the vanity and the shower. This same subway theme, mixed from 3 tiles, was matched on the opposing tub wall with a mirrored niche and large format tile for continuity, and flow. The door was changed to a barndoor with a recessed mirror, this allows both function and provides a wide opening. The client can access the bathroom through either the hall or their master bathroom with a zero threshold entry into the bathroom and into the shower. The rounded niche mimics the rounded mirror. Custom dark stained and black wood set off this moody modern bathroom down to the exposed vanity bottle trap and plumb lines, with varying dimmers and lighting to set off this moody vibe. The homeowners were involved every step of the way, down to the custom quartzite countertop. Layout, space planning, design, rendering and plumbing provided by Angie Finton Designs. The amazing and wonderful styling decorations were completed by the homeowner.

 Jan Neiges, CMKBD with NKBA
This is the view from the den looking towards the kitchen. Removing the peninsula and adding an island makes this space more inviting. One can also see access into the large room behind the oven wall - this room provides the space for the additional two refrigerators along with another walk in pantry and additional counter space.

 Henrietta Heisler Interiors Inc
This old farmhouse bathroom was originally narrow and choppy with ceilings under 8' high. We reconfigured the space to provide better access and designed an Asian inspired bathroom using Island Stone tile products.
The vertical tiles on the shower wall create an awesome bamboo look. Adding a ceiling mirror in the shower creates the illusion of never-ending bamboo. Pebble tiles create a beautiful and unique floor that is also slip-resistant.

Sponsored
Delaware, OH

Buckeye Basements, Inc.
Central Ohio's Basement Finishing ExpertsBest Of Houzz '13-'21
 Betz Pools Limited
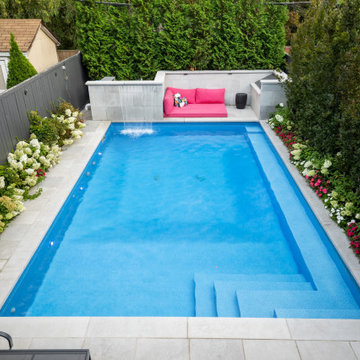
The highlight of the yard is the 16’ x 26’ custom vinyl pool with a unique underwater ledge running the full length to provide access to a secluded lounge area. The raised stone feature wall discreetly hides the pool equipment from view while the wider portion of deck along that side facilitates access for maintenance.

 J Squared Outdoor Living & Lighting
A large paver walk not only links the front door to the street, but also provides plenty of access from the driveway.
Inspiration for a mid-sized traditional partial sun front yard concrete paver formal garden for summer.
Inspiration for a mid-sized traditional partial sun front yard concrete paver formal garden for summer.
 Western Home
After photo of the garage rebuilt utilizing the existing brick from the old garage and new materials that match the existing house itself. Additionally, the garage was reversed for alley access, allowing us to demolish the driveway next to the house and reclaim all of the space for grass and plantings. An added benefit, while removing the driveway next to the house, it provided less thermal gain against the house from the new absence of the concrete driveway being removed.
 Interiors By Bethany
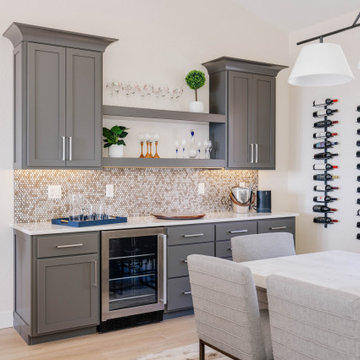
The new and improved dining room feels fresh and uncluttered, while also reflecting the clients’ passion for wine. Open shelves display their aunt’s treasured wine glass collection, along with a huge wine glass containing past corks. A wall display provides easy access to their favorite vintages.
 Julie Ball Designed Interiors
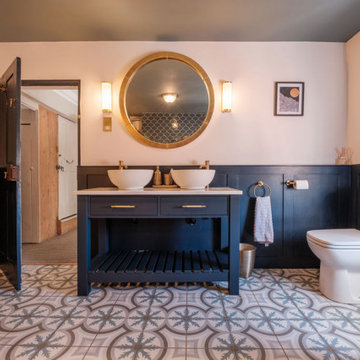
Lined & tanked the corner to sneak in a shower. The glass mosaics were added in the wet areas to resemble rain, and the scallop tiles and painted wooden panelling to provide contrast and reflect the age of the property
 Beverly Thomas LLC
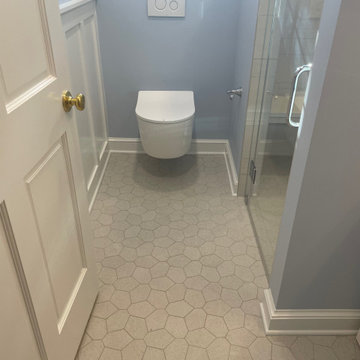
Wall-mount toilet to provide needed space/clearance to shower opening.
Trendy bathroom photo in DC Metro
Trendy bathroom photo in DC Metro

Sponsored
Columbus, OH
Free consultation for landscape design!

Peabody Landscape Group
Franklin County's Reliable Landscape Design & Contracting
 Lilola Home
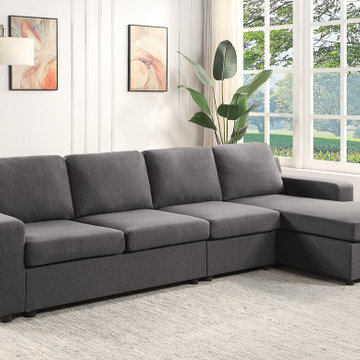
The Waylon collection accommodates large families and social gatherings with a simple yet stylish design. Without compromises to comfort, this sectional provides many storage capabilities. The ottomans and arm have built-in pockets for easy access to storage. Lift the top of the ottoman with ease using its handle strap and spring-supported lift to store life's necessities. Fit this sectional into its ideal layout in your desired room!
 Prairie Studio
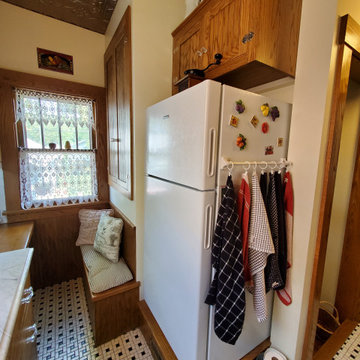
Utilizing the space we had, the refrigerator is neatly tucked in the elbow of the "L" in the kitchen and is placed close to the back door entrance close to the existing garage. the stair had to be reworked to provide accessible headroom as you traveled to the basement which also left an opportunity to create a pantry in the top of stair framing.
 Complete Access
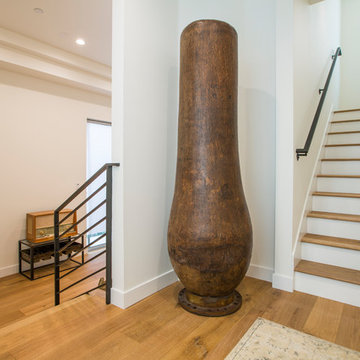
The existing hand rail was cut down and replaced with an angled, floor-to-ceiling wall in order to provide more privacy to the den area. The room has its own bathroom and the pull-out couch accommodates guests. Wide-plank, french oak wood flooring runs throughout the home.
 Cloud Landscape Design LLC,
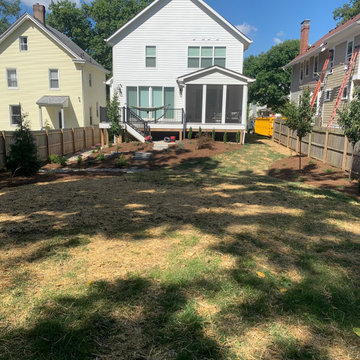
This barren backyard contained invasive junk plants along the edges and patchy lawn. New stone steps now provide access to the flat lawn area and hose bib from the deck. Plantings along all property lines will create screening, privacy, shade and beauty as they grow.
Sponsored
Columbus, OH
Free consultation for landscape design!
Peabody Landscape Group
Franklin County's Reliable Landscape Design & Contracting
 Big Bear Remodeling
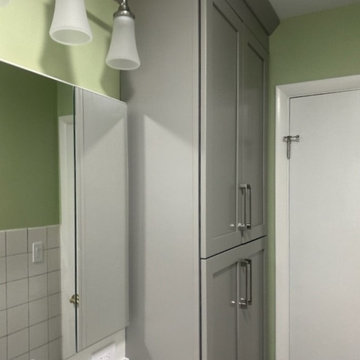
In a small bathroom, updating the storage can make all the difference in its functionality. In this bathroom a new vanity added some counter space and under sink storage that the pedestal sink did not provide. Removing the old built-in closet and putting in a new cabinet created new versatile storage with adjustable shelves and easier accessibility.
 Lilola Home
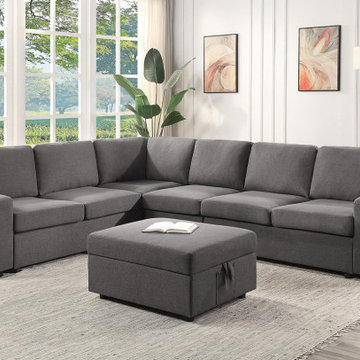
The Waylon collection accommodates large families and social gatherings with a simple yet stylish design. Without compromises to comfort, this sectional provides many storage capabilities. The ottomans and arm have built-in pockets for easy access to storage. Lift the top of the ottoman with ease using its handle strap and spring-supported lift to store life's necessities. Fit this sectional into its ideal layout in your desired room!
 A2Z Builders
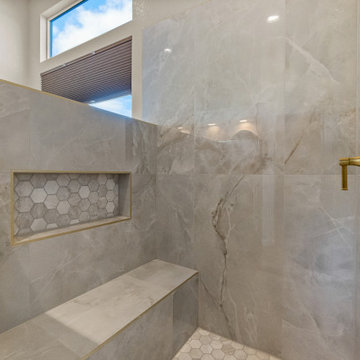
The shower niche features a brass-framed accent with hexagonal mosaic tile inlay, providing functional storage within the large-format marble tile surround. A built-in bench and brass body spray complete the spa-inspired design with skylight access above.
199