
Search results for "Providing accessibility" in Home Design Ideas

 dB Atlanta | Direct Build of Atlanta
This shot shows what was formerly an exterior wall out to a deck area. A structural beam was installed for an open concept access to the new Sunroom addition. Vaulted ceilings and plenty of natural light provide a great feeling to the Sunroom.

 Locati Architects
A spiral staircase and open bridge lead to additional bunks while a fire pole provides unique access to the main level for those who are brave enough to take the quickest route to the main floor,
Photography: Gibeon Photography

 db Landscaping LLC
The existing backyard facing the lake was an unusable lawn with a steep slope and overgrown planting bed. db Landscaping LLC installed the backyard landscape that was designed by Russell Stott. The design called for replacing the old pavers underneath the deck with tightly jointed rectangular blue stone pavers that was extended toward the lake and transitioned to an informal patio with turf filled joints between the blue stone pavers. The retaining wall near the beach was rebuilt utilizing the existing materials, and the wall by the deck was reconfigured to provide access from the deck to the lower patio.
Find the right local pro for your project
 Fox Interiors
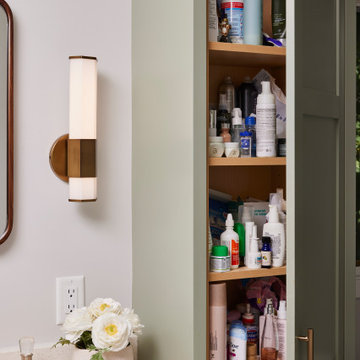
This narrow galley style primary bathroom was opened up by eliminating a wall between the toilet and vanity zones, enlarging the vanity counter space, and expanding the shower into dead space between the existing shower and the exterior wall.
Now the space is the relaxing haven they'd hoped for for years.
The warm, modern palette features soft green cabinetry, sage green ceramic tile with a high variation glaze and a fun accent tile with gold and silver tones in the shower niche that ties together the brass and brushed nickel fixtures and accessories, and a herringbone wood-look tile flooring that anchors the space with warmth.
Wood accents are repeated in the softly curved mirror frame, the unique ash wood grab bars, and the bench in the shower.
Quartz counters and shower elements are easy to mantain and provide a neutral break in the palette.
The sliding shower door system allows for easy access without a door swing bumping into the toilet seat.
The closet across from the vanity was updated with a pocket door, eliminating the previous space stealing small swinging doors.
Storage features include a pull out hamper for quick sorting of dirty laundry and a tall cabinet on the counter that provides storage at an easy to grab height.

 J. Alexander Fine Woodworking
A highly customized bedroom unit. Constructed from Alder hardwood and plywood. There are two wardrobe cabinets on the back wall, and a large storage cabinet in the middle. The two bed alcoves in each corner are joined by a platform, which provides access to the look out platform.
 Brad Cox, Architect, Inc.
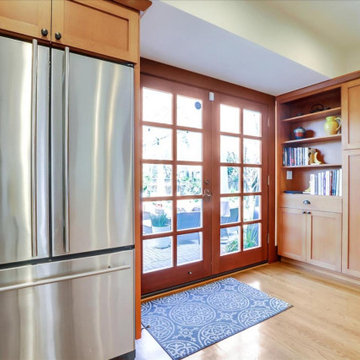
Ten-lite French doors flood the kitchen with light and provide easy access to the patio just outside.
Example of a large arts and crafts light wood floor and yellow floor enclosed kitchen design in San Francisco with shaker cabinets, light wood cabinets, blue backsplash, ceramic backsplash, stainless steel appliances and an island
Example of a large arts and crafts light wood floor and yellow floor enclosed kitchen design in San Francisco with shaker cabinets, light wood cabinets, blue backsplash, ceramic backsplash, stainless steel appliances and an island

 Wildwood Designs, Inc.
This dining room buffet cabinet features primavera walnut veneers. Rollout shelves behind the angled doors provide easy access and functionality.
Inspiration for a large contemporary kitchen/dining room combo remodel in Orange County
Inspiration for a large contemporary kitchen/dining room combo remodel in Orange County

Sponsored
Delaware, OH

Buckeye Basements, Inc.
Central Ohio's Basement Finishing ExpertsBest Of Houzz '13-'21

 Bryan Humphrey Design Build
Breezeway to beach under the house also provides access to the upstairs porch. Parking under the house to the left and outdoor shower and shaded hammock spot are under the house to the right. Custom designed bench.
 Jackson Design & Remodeling
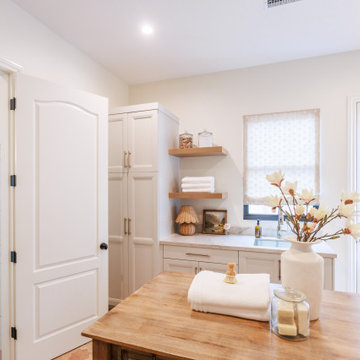
This San Diego laundry room blends functionality with refined detailing, featuring custom white cabinetry, a marble countertop, and an integrated utility sink beneath a softly filtered window. Floating wood shelves add warmth and provide open storage for linens and everyday essentials. A central wood worktable offers generous space for folding, while a nearby door provides convenient exterior access. The cohesive material palette and clean lines elevate this practical space into a thoughtfully designed extension of the home.
 Redrra Deck Builder
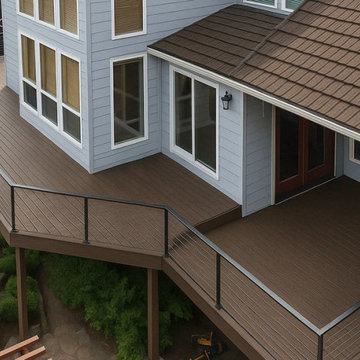
To transform an ordinary yard into a comfortable retreat, Seattle homeowners can rely on a deck builder Seattle to provide careful design and construction services. Redrra Deck Builder collaborates with homeowners to design decks that complement the home while also providing extra space for outdoor activities. Layout choices are made based on available space, accessibility, lifestyle, and desired appearance.
Visit: https://redrra.com/

 Interior Planning Collective
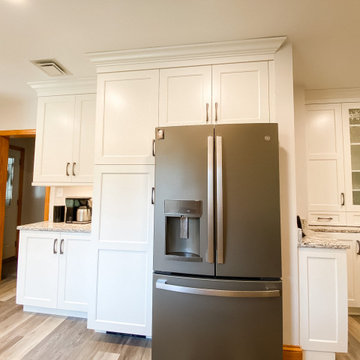
Updated kitchen provides a more functional space and an open feeling throughout. The re-purpose old desk area now includes a wine frig, docking station and additional storage. The old shallow pantry depth was increased from 12" to 24" to accommodate the new oven/microwave combo and a new pantry with roll-outs for easy of access and organization. This family friendly layout provide a larger work space, lots of continuous counter space and plenty of seating.
 Stephanie McDowell - Designer
The cabinet over the fridge provides the perfect place for extra large items that are less often used. The pantry has rollout shelves which got a lot of things out of the basement and is now way easier to access. Finally, a shallower depth base cabinet provides the perfect spot for a coffee station. Originally there was a freestanding bar cart in front of baseboard heat. We were able to put in a hydronic toekick vent to replace the baseboard heat and still maintain proper temperature in the kitchen
 Interior Planning Collective
Updated kitchen provides a more functional space and an open feeling throughout. The re-purpose old desk area now includes a wine frig, docking station and additional storage. The old shallow pantry depth was increased from 12" to 24" to accommodate the new oven/microwave combo and a new pantry with roll-outs for easy of access and organization. This family friendly layout provide a larger work space, lots of continuous counter space and plenty of seating.

Sponsored
Columbus, OH

Hope Restoration & General Contracting
Columbus Design-Build, Kitchen & Bath Remodeling, Historic Renovations
 Gary Faith Construction
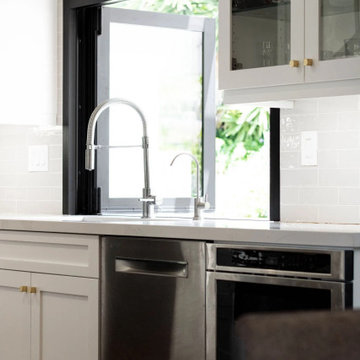
The Bourgeois kitchen remodel was a full kitchen and dining renovation with the goal to create a more spacious layout and provide better access to the backyard. We started by removing the wall between the dining and kitchen and added a LaCantina window to allow for more light. The window also served a functionality purpose by being able to pass food and drinks through it. Our team also replaced the flooring and painting throughout, in addition to installing new cabinets and countertops. The renovation provided the home owner a layout that allowed for better flow and lighting throughout the kitchen and dining area.

 Halpern Architects
Patrice's Bathroom. I enjoyed developing the details of the tub platform extending through the frameless glass and becoming the shower seat.I had hoped that the tile in the shower would have extended out of the shower and become the backsplash, but that part of the design was not developed at Halpern Architects.
One of the challenges of doing an Extreme Makeover house is developing details that can be field assembled quickly. In this case, working with Nationwide Homes, the modular home company that built "The boxes", a range of details were developed to make things easier. The tub and surround was installed By Nationwide. To facilitate connections and service without the visual or technical complications of an access panel, access was provided from below.
Throughout the design process, I had insisted that all of the plumbing, mechanical and electrical connections occur in the crawlspace, allowing the work to continue without crowding the interior of the house.
Many of the time saving details were worked out through a great working relationship between Fusion Custom Homes, who was the general contractor, Nationwide Homes, who was the modular home manufacturer, and Halpern Architects.The crawlspace was constructed taller than usual with nearly full standing headroom and a full height access door was provided from the exterior, allowing workman to come and go at will, without having to enter the house. This also allowed multiple trades to stock the job and work at the same time.

 ODS Architecture
The new addition faces a new retaining wall with ipe wood deck and cable guard-railing leads down to a new stair from the garage below. A large Fleetwood aluminum glass sliding pocket door provides direct access to the yard with a huge picture window view from the kitchen sink.

 Fine Architecture
The goal in this renovation was to provide open living, dining and kitchen spaces with an abundance of light and air. An open staircase takes advantage of the cathedral ceiling volume while providing access to a loft area above. The white walls, cabinets and counter tops really make the space feel fresh and provides a beautiful contrast to the medium toned hardwood floors.
Sponsored
Columbus, OH
Hope Restoration & General Contracting
Columbus Design-Build, Kitchen & Bath Remodeling, Historic Renovations

 HEIDI WALKER INTERIOR DESIGN
Walter Elliott Photography
Inspiration for a mid-sized coastal guest medium tone wood floor and brown floor bedroom remodel in Charleston with blue walls
Inspiration for a mid-sized coastal guest medium tone wood floor and brown floor bedroom remodel in Charleston with blue walls

 J&J Carpet One Floor & Home
Brittany specified Norcraft Cabinetry’s Gerrit door style in the Divinity White Finish to make the small sized space feel bigger and brighter, but was sure to keep storage and practicality in mind. The wall-to-wall cabinets feature two large file drawers, a trash pullout, a cabinet with easy access to a printer, and of course plenty of storage for design books and other papers. The cabinetry was complete with the Brixton Pull in a Honey Bronze Finish from Top Knobs Hardware for a trendy, contemporary touch. To make the brass hardware feel more cohesive throughout the space, the Dakota style Sconces in a Warm Brass Finish from Savoy House were added above the cabinetry. The sconces provide more light and are the perfect farmhouse accent with a modern touch.

 ROM architecture studio
Whole-house remodel of a hillside home in Seattle. The historically-significant ballroom was repurposed as a family/music room, and the once-small kitchen and adjacent spaces were combined to create an open area for cooking and gathering.
A compact master bath was reconfigured to maximize the use of space, and a new main floor powder room provides knee space for accessibility.
Built-in cabinets provide much-needed coat & shoe storage close to the front door.
©Kathryn Barnard, 2014
198