
Search results for "Providing accessibility" in Home Design Ideas

 Matthew Cunningham Landscape Design LLC
Matthew J. Cunningham
Home design - contemporary home design idea in Boston
Home design - contemporary home design idea in Boston


 Mike Larkin Architecture
San Francisco lots are very narrow, typically 25' wide.
Setting back the walls more than the minimum code can result in very attractive landscaped spaces that allow sunlight into the addition.
Find the right local pro for your project

 Fran Yetso Construction
Inspiration for a mid-sized timeless backyard staircase remodel in San Francisco with no cover

 Joe's Paving
Joe's Pebblestone Installations is a new environmentally friendly product that is priced at less than half of most paving options. Comes with 5 year warranty. This is a seamless polymerized aggregate, stronger than concrete and flexible and installs over existing concrete, asphalt, wood, pavers and tile. Did we tell you, this product can be custom colored?
Perfect For:
New paving and resurfacing of driveways, walkways, patios
Roof top courtyards, arenas and play areas
Tennis courts and track fields
Garage Interiors
New and Resurfacing of Steps (non-slip)
Parging on exposed perimeter walls, basements
Specifics:
- Installs over existing concrete, asphalt, wood, pavers and tile : No need for removal!
- Attractive / Seamless / Durable
- UV stable / impervious to salt & de-icer solutions / easy snow removal
- Impact absorbing
- Crack resistant and flexible to withstand minor ground movement
- Skid & slip resistant in all weather conditions / withstands freeze & thaw cycles and climatic changes with ease.
Chilliwack Paving



Sponsored
Columbus, OH
Free consultation for landscape design!

Peabody Landscape Group
Franklin County's Reliable Landscape Design & Contracting

 Century Stair Company
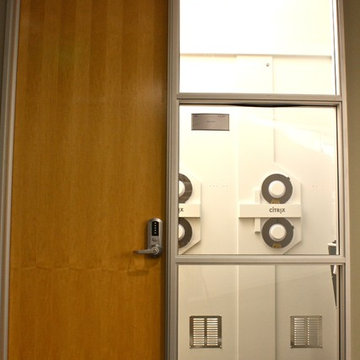
Featuring multiple star systems, this home is designed around its observatory tower. A straight run stair connects the main home to the tower, featuring custom millwork that preserves the open sightlines. The tower itself houses a wooden spiral stair with white oak treads seamlessly integrated into the metal structure. A switchback stair with coordinating white oak and wrought iron balusters rounds out the design.
1976-2025 © Century Stair Company


 Azenco Outdoor
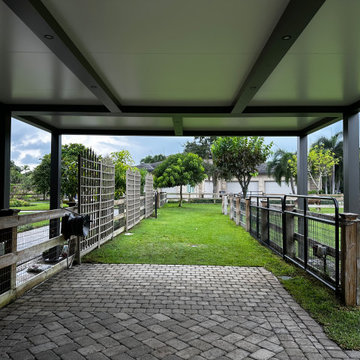
This residential project highlights the story of horse owners in South Florida who needed a custom 1,220-square-foot covered space for their animals. Their horses require special care and supervision, so they were looking for an alternative to a classic run-in shed that would provide their horses a space to relax and enjoy the outdoors, regardless of the weather, while staying covered when accessing the washroom located on the ground floor of the house.
 JLM Design
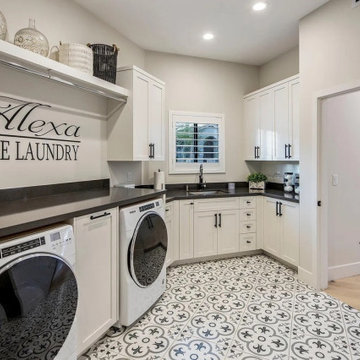
The laundry room was expanded and reconfigured into a functional mudroom-style layout. This was achieved by incorporating approximately 400 square feet from the garage area, including a hallway and exterior storage space, into the interior footprint of the home.
The newly created space now includes a dedicated mudroom, interior storage room, and direct access from the garage to a custom mudroom bench and drop zone. This transformation significantly improved the home’s everyday functionality, providing a practical and organized transition area for daily use.
 Bayith
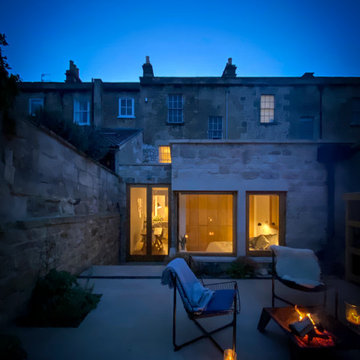
A patio space as part of a larger rear extension and renovation to a Grade II listed Georgian townhouse in Bath. The patio space adjacent to the house is part of a long terraced garden. The patio provides an easily accessible entertaining space.

Sponsored
Delaware, OH

Buckeye Basements, Inc.
Central Ohio's Basement Finishing ExpertsBest Of Houzz '13-'21
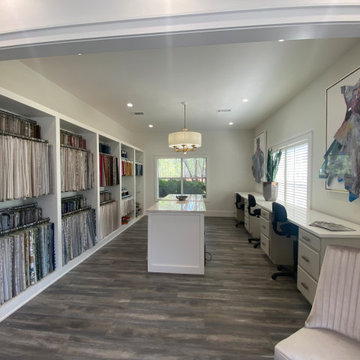
 Livio Designs
Floor-to-ceiling open shelving provides easy access to fabric samples organized by color and material. A central island offers ample workspace for spreading out samples and planning schemes, while the built-in desks along the window wall give designers a dedicated spot to source, specify, and build out client presentations. Natural light and statement art add warmth and inspiration to the space.
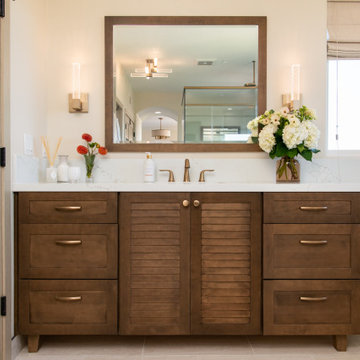
 Sea Pointe Design & Remodel
The dark Omega Full Access cabinets provide a beautiful contrast for the light colored walls and countertops in this Newport Coast bathroom remodel.
Bathroom - coastal bathroom idea in Orange County
Bathroom - coastal bathroom idea in Orange County
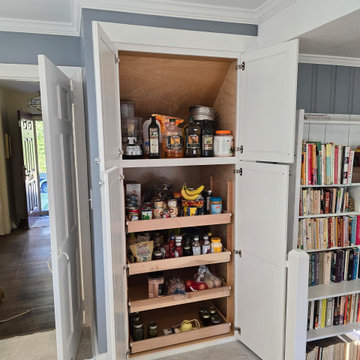
 Designhouse Kitchen and Bath, LLC
Custom pantry cabinet below an angled ceiling under the stairwell. Four rollout trays provide easy access to the rear of the cabinet. Trays are height-adjustable.
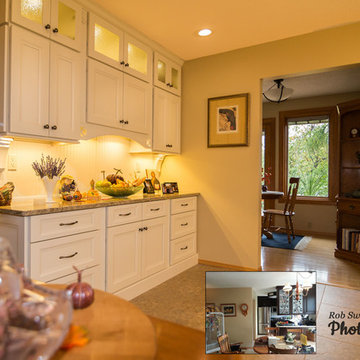
 i-Design Consulting
Changing the location of the doorway into the dining room improved provided two improvements. It allowed for a complete change in the layout of the kitchen work space, and the view in both directions is better now. The formal dining room no longer has a view of the kitchen work area, and the breakfast room has a view of lovely shrubbery outside.



 Bergby Construction Inc
The dining room is in the kitchen area and has the back door access to the outside. Large windows next to the dining table allow in natural light, and provide a view to the outdoor living area and the back yard.

 McDunn ADUs
This is the backyard of the space for which the lower unit has exclusive use. The deck was added, as were the large PT 8x8s to terrace the yard, and provide easy accessibility to the upper portion of the side yard.
 Absolute Design Build
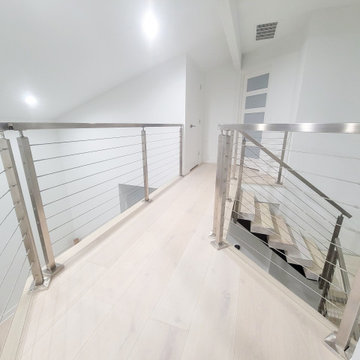
Once the structural integrity was ensured, the challenge remained of providing each upstairs bedroom with enough space for occupants to enter comfortably. The solution was repositioning and angling the door entrances, adding a harmonizing design element, and granting each room the necessary space for easy access.
242