
Search results for "Providing accessibility" in Home Design Ideas


Find the right local pro for your project

 Measuredworks Architecture
This gut renovation updates a 1,200 SF Classic 5 in an historic prewar building overlooking Gramercy Park. The design is organized around a spine of ribbed white oak proceeding from entry hall to living spaces with southwest views over the park. Concealed doors throughout the apartment provide access to storage, and a hidden door in the ribbed wall leads to the master suite.
Fran Parente


 Sunspace Design, Inc.
This contemporary conservatory located in Hamilton, Massachusetts features our solid Sapele mahogany custom glass roof system and Andersen 400 series casement windows and doors.
Our client desired a space that would offer an outdoor feeling alongside unique and luxurious additions such as a corner fireplace and custom accent lighting. The combination of the full glass wall façade and hip roof design provides tremendous light levels during the day, while the fully functional fireplace and warm lighting creates an amazing atmosphere at night. This pairing is truly the best of both worlds and is exactly what our client had envisioned.
Acting as the full service design/build firm, Sunspace Design, Inc. poured the full basement foundation for utilities and added storage. Our experienced craftsmen added an exterior deck for outdoor dining and direct access to the backyard. The new space has eleven operable windows as well as air conditioning and heat to provide year-round comfort. A new set of French doors provides an elegant transition from the existing house while also conveying light to the adjacent rooms. Sunspace Design, Inc. worked closely with the client and Siemasko + Verbridge Architecture in Beverly, Massachusetts to develop, manage and build every aspect of this beautiful project. As a result, the client can now enjoy a warm fire while watching the winter snow fall outside.
The architectural elements of the conservatory are bolstered by our use of high performance glass with excellent light transmittance, solar control, and insulating values. Sunspace Design, Inc. has unlimited design capabilities and uses all in-house craftsmen to manufacture and build its conservatories, orangeries, and sunrooms as well as its custom skylights and roof lanterns. Using solid conventional wall framing along with the best windows and doors from top manufacturers, we can easily blend these spaces with the design elements of each individual home.
For architects and designers we offer an excellent service that enables the architect to develop the concept while we provide the technical drawings to transform the idea to reality. For builders, we can provide the glass portion of a project while they perform all of the traditional construction, just as they would on any project. As craftsmen and builders ourselves, we work with these groups to create seamless transition between their work and ours.
For more information on our company, please visit our website at www.sunspacedesign.com and follow us on facebook at www.facebook.com/sunspacedesigninc
Photography: Brian O'Connor
 JLM Design
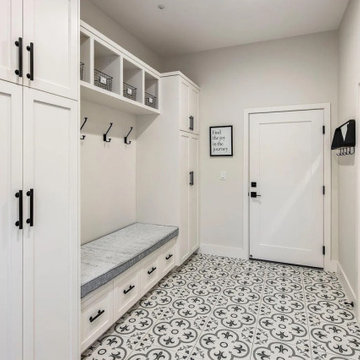
The laundry room was expanded and reconfigured into a functional mudroom-style layout. This was achieved by incorporating approximately 400 square feet from the garage area, including a hallway and exterior storage space, into the interior footprint of the home.
The newly created space now includes a dedicated mudroom, interior storage room, and direct access from the garage to a custom mudroom bench and drop zone. This transformation significantly improved the home’s everyday functionality, providing a practical and organized transition area for daily use.

Sponsored
Columbus, OH

Hope Restoration & General Contracting
Columbus Design-Build, Kitchen & Bath Remodeling, Historic Renovations

 Bradley Builders
This new master retreat is all about quality of life. Vaulted ceilings, a designer fan and perfectly placed recessed lighting add elegance to this master suite. The French doors provide access to private 2ed floor balcony. Heavy pile carpet and a built-in fireplace set the tone of romantic ambiance. A wall mounted flat screen television and his/her reading sconces (switched separately) compliment this contemporary space with added technology.

 Superior Playgrounds
Franklin Flats is an apartment complex located near Denver, Colo. They provided their community with a children's playground complete with a structure, spring rider, and surrounding benches. It's conveniently located beside the pool area for easy access.
 Refresh Renovations
PHOTOGRAPHY Jason Burgess
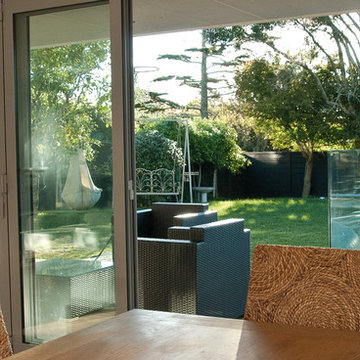
Major excavation work, combined with a clever architectural redesign, created a wide-open living area that is flooded with sunlight and provides easy access to the garden.
 Brad Cox, Architect, Inc.
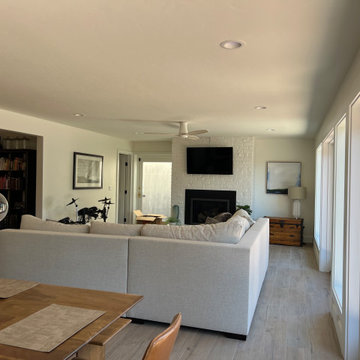
Natural daylight floods this living room, thanks to the wall of doors and windows that provide easy backyard access.
Living room - mid-sized transitional open concept medium tone wood floor and beige floor living room idea in San Francisco with white walls, a ribbon fireplace, a brick fireplace and a wall-mounted tv
Living room - mid-sized transitional open concept medium tone wood floor and beige floor living room idea in San Francisco with white walls, a ribbon fireplace, a brick fireplace and a wall-mounted tv
 Sarah Gronquist Landscape Architect
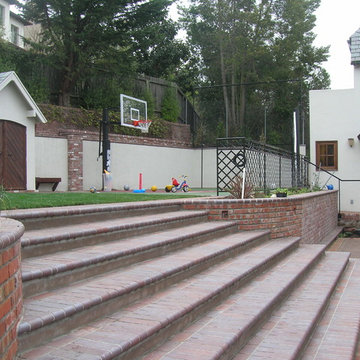
Broad bullnose stairs inserted into existing brick wall provide access from patio at back door to new lawn and sport court. Urn water feature about to be installed. Photo: Sarah Gronquist
 Mountain House Plans
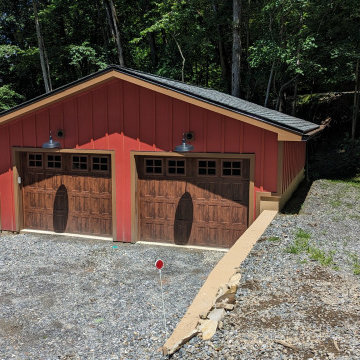
By cutting the garage into the site, we were able to provide the best possible access while grading for good drainage on all sides, while keeping costs under control.

Sponsored
Columbus, OH
Free consultation for landscape design!

Peabody Landscape Group
Columbus' Reliable Landscape Design & Contracting
 Degnan Design-Build-Remodel
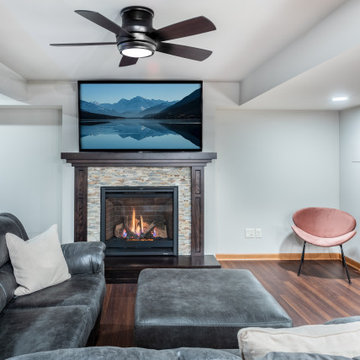
The clients also requested a fireplace. There isn't one anywhere else in the house. It needed to be a visual focal point and provide the basement with heat when the furnace wasn't running. The fireplace also solves another design challenge. There were cleanouts on the floor that needed to be accessed. Locating the fireplace in this space and creating a removable hearth in front of the fireplace solved this issue

 Lin Daniels Design
The hallway provides access to two bedrooms, bathrooms and the laundry closet.
Living room - mid-sized contemporary open concept dark wood floor living room idea in New York with white walls
Living room - mid-sized contemporary open concept dark wood floor living room idea in New York with white walls
 T.L. Jackson Construction
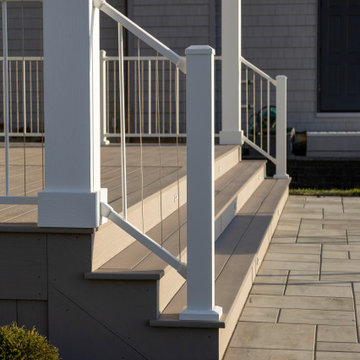
The open-air lakeside patio provides a relaxed spot to gather just steps from the water. Cable railings preserve the views, while comfortable seating and direct access from the home make it a natural extension of the indoor living space.
 Jan Neiges, CMKBD with NKBA
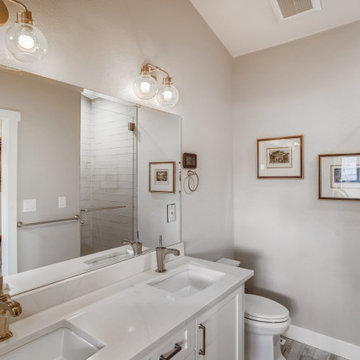
To make this small bathroom feel large, we used tone on tone colors. We also removed the glass block window that was on the vanity wall. We also relocated the closet entrance from the bedroom to be accessible from the bathroom. This provided wall space to install a Barn Door into the bathroom from the bedroom.

Sponsored
Delaware, OH

Buckeye Basements, Inc.
Central Ohio's Basement Finishing ExpertsBest Of Houzz '13-'21
 Urban Premises, LLC
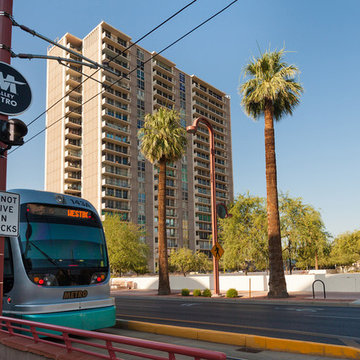
Regency on Central is located near Metro Light Rail station at Central and Encanto, providing easy access to Downtown Phoenix, sports and cultural events, ASU, and Sky Harbor Airport.
Photo by James Stewart,Stewart Photographic.
 One Room at a Time, Inc.
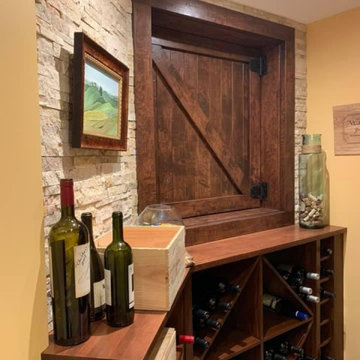
Custom wood diamond bin racks and individual slots offer display and storage of wine bottles. Wood top provides surface for tasting counter. Stone accent wall and barn-style wood access door contribute to rustic theme.
 Azenco Outdoor
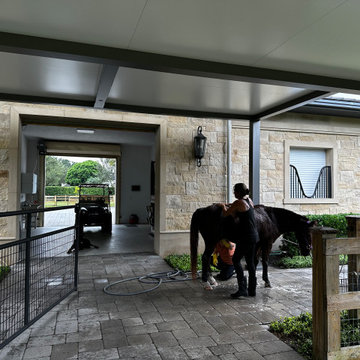
This residential project highlights the story of horse owners in South Florida who needed a custom 1,220-square-foot covered space for their animals. Their horses require special care and supervision, so they were looking for an alternative to a classic run-in shed that would provide their horses a space to relax and enjoy the outdoors, regardless of the weather, while staying covered when accessing the washroom located on the ground floor of the house.
244