
Search results for "Providing accessibility" in Home Design Ideas

 Gordon James Construction
Example of a large classic dark wood floor dining room design in Minneapolis with gray walls and no fireplace
 Rosborough Partners Inc.
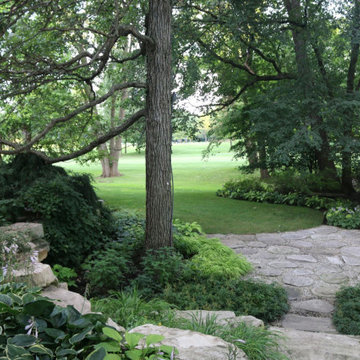
Access to areas of the backyard are provided by substantial stone steps and terraces, allowing the homeowner sure footing as they stroll the large property. The natural forested site is planted strategically to blend with the neighborhood while providing various outdoor living spaces.

 Kitchen Kraft
Aristokraft Cabinetry with Flagstone Finish. Full Extension Drawers provide complete access to the drawer space.
Open concept kitchen - mid-sized southwestern u-shaped ceramic tile open concept kitchen idea in Austin with an undermount sink, raised-panel cabinets, gray cabinets, granite countertops, beige backsplash, ceramic backsplash, stainless steel appliances and two islands
Open concept kitchen - mid-sized southwestern u-shaped ceramic tile open concept kitchen idea in Austin with an undermount sink, raised-panel cabinets, gray cabinets, granite countertops, beige backsplash, ceramic backsplash, stainless steel appliances and two islands
Find the right local pro for your project
 Rosborough Partners Inc.
Narrow sideyards can benefit from a well laid out design. Privacy has been maintained while providing backyard access. Charming gate detail and lush plantings make the transition seamless from front to back.

 Molly Scott Exteriors, LLC
A small corner deck provides access to the back yard and space for a grill. The deck was kept simple and clean to keep the space feeling open.
Installation by Denchfield Landscaping, Inc.
Molly Scott Exteriors, LLC

 Sheila Rich Interiors, LLC
We removed a wall that closed in the kitchen and blocked outdoor views. The rich marble backsplash over the sink has natural marble variations in a herringbone pattern, adding texture and movement. The refrigerator and dishwasher are integrated into the cabinetry with matching panels.
Photography Lauren Hagerstrom

 Patricia Brennan Architects
A large sliding window provides access to the existing patio and yard.
Example of a mid-sized trendy l-shaped medium tone wood floor and brown floor kitchen design in Seattle with an undermount sink, flat-panel cabinets, medium tone wood cabinets, green backsplash, stainless steel appliances, an island and gray countertops
Example of a mid-sized trendy l-shaped medium tone wood floor and brown floor kitchen design in Seattle with an undermount sink, flat-panel cabinets, medium tone wood cabinets, green backsplash, stainless steel appliances, an island and gray countertops

Sponsored
Columbus, OH
Free consultation for landscape design!

Peabody Landscape Group
Franklin County's Reliable Landscape Design & Contracting

 Steven Dailey Construction
This open master bathroom functions perfectly for two. The layout provides enough space to get around and still uses it all without waste. Open closets provide easy access from the bath to the clothes.

 JMBA+Architects
The large screen porch off of the Living Room, provides the residents access to the outdoors, while limiting the mosquitoes
Example of a large cottage two-story wood gable roof design in Providence with a tile roof
Example of a large cottage two-story wood gable roof design in Providence with a tile roof

 Home Organization and Design
The scarves are displayed in the hall closet vs being hung inside the closet. It provides an easier way to access, creates more room in the closet and the color of the scarves create a colorful design.

 Kelly Cowan Designs
Outdoor kitchen and bocce court. Access provided by paths cut into hillside and built up w/ retaining walls
Design ideas for a large mediterranean partial sun hillside decomposed granite landscaping in San Francisco for summer.
Design ideas for a large mediterranean partial sun hillside decomposed granite landscaping in San Francisco for summer.
 Kelly Cowan Designs
Outdoor kitchen and bocce court. Access provided by paths cut into hillside and built up w/ retaining walls
This is an example of a large mediterranean partial sun hillside decomposed granite landscaping in San Francisco for summer.
This is an example of a large mediterranean partial sun hillside decomposed granite landscaping in San Francisco for summer.

 Arthur Rutenberg Homes - Rosewood Homes, Inc.
This is a brand new Arthur Rutenberg Model Home. With over 3,400+ sqft of open living space, this Florida Living home is sure to delight! A spa like atmosphere will relax your mind in a space where you can truly unwind and recharge your batteries with the ones you love most. The open floor plan provides comfort to this elegant home, providing easy access for entertaining and storage.
Sponsored
Columbus, OH
Free consultation for landscape design!
Peabody Landscape Group
Franklin County's Reliable Landscape Design & Contracting
 Bay Area Kitchens
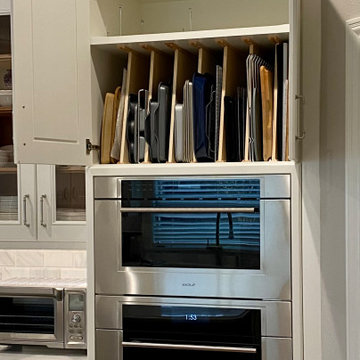
Dividers above the ovens provides convenient and easily accessible storage for trays, cookie sheets and cake pans, etc.
Large elegant galley porcelain tile and beige floor eat-in kitchen photo in Houston with raised-panel cabinets, white cabinets, quartz countertops, multicolored backsplash, stone tile backsplash, stainless steel appliances and white countertops
Large elegant galley porcelain tile and beige floor eat-in kitchen photo in Houston with raised-panel cabinets, white cabinets, quartz countertops, multicolored backsplash, stone tile backsplash, stainless steel appliances and white countertops

 ZeroEnergy Design
 (ZED) created this modern home for a progressive family in the desirable community of Lexington.
Thoughtful Land Connection. The residence is carefully sited on the infill lot so as to create privacy from the road and neighbors, while cultivating a side yard that captures the southern sun. The terraced grade rises to meet the house, allowing for it to maintain a structured connection with the ground while also sitting above the high water table. The elevated outdoor living space maintains a strong connection with the indoor living space, while the stepped edge ties it back to the true ground plane. Siting and outdoor connections were completed by ZED in collaboration with landscape designer Soren Deniord Design Studio.
Exterior Finishes and Solar. The exterior finish materials include a palette of shiplapped wood siding, through-colored fiber cement panels and stucco. A rooftop parapet hides the solar panels above, while a gutter and site drainage system directs rainwater into an irrigation cistern and dry wells that recharge the groundwater.
Cooking, Dining, Living. Inside, the kitchen, fabricated by Henrybuilt, is located between the indoor and outdoor dining areas. The expansive south-facing sliding door opens to seamlessly connect the spaces, using a retractable awning to provide shade during the summer while still admitting the warming winter sun. The indoor living space continues from the dining areas across to the sunken living area, with a view that returns again to the outside through the corner wall of glass.
Accessible Guest Suite. The design of the first level guest suite provides for both aging in place and guests who regularly visit for extended stays. The patio off the north side of the house affords guests their own private outdoor space, and privacy from the neighbor. Similarly, the second level master suite opens to an outdoor private roof deck.
Light and Access. The wide open interior stair with a glass panel rail leads from the top level down to the well insulated basement. The design of the basement, used as an away/play space, addresses the need for both natural light and easy access. In addition to the open stairwell, light is admitted to the north side of the area with a high performance, Passive House (PHI) certified skylight, covering a six by sixteen foot area. On the south side, a unique roof hatch set flush with the deck opens to reveal a glass door at the base of the stairwell which provides additional light and access from the deck above down to the play space.
Energy. Energy consumption is reduced by the high performance building envelope, high efficiency mechanical systems, and then offset with renewable energy. All windows and doors are made of high performance triple paned glass with thermally broken aluminum frames. The exterior wall assembly employs dense pack cellulose in the stud cavity, a continuous air barrier, and four inches exterior rigid foam insulation. The 10kW rooftop solar electric system provides clean energy production. The final air leakage testing yielded 0.6 ACH 50 - an extremely air tight house, a testament to the well-designed details, progress testing and quality construction. When compared to a new house built to code requirements, this home consumes only 19% of the energy.
Architecture & Energy Consulting: ZeroEnergy Design
Landscape Design: Soren Deniord Design
Paintings: Bernd Haussmann Studio
Photos: Eric Roth Photography

 Maureen Stevens Design
The gorgeous shower was designed with geometric black and white hex tile with a bleed out pattern towards the ceiling. A floating teak bench and black plumbing fixtures were installed to accent the black trim throughout.

 Stonebreaker Builders & Remodelers
This main level staircase provides access to the second floor and the basement. It's tucked away on the side of the house off the entryway.
Elegant staircase photo in Tampa
Elegant staircase photo in Tampa

Sponsored
Delaware, OH

Buckeye Basements, Inc.
Central Ohio's Basement Finishing ExpertsBest Of Houzz '13-'21

 Middlefork Luxury Home Builders
This six-bedroom home — all with en-suite bathrooms — is a brand new home on one of Lincoln Park's most desirable streets. The neo-Georgian, brick and limestone façade features well-crafted detailing both inside and out. The lower recreation level is expansive, with 9-foot ceilings throughout. The first floor houses elegant living and dining areas, as well as a large kitchen with attached great room, and the second floor holds an expansive master suite with a spa bath and vast walk-in closets. A grand, elliptical staircase ascends throughout the home, concluding in a sunlit penthouse providing access to an expansive roof deck and sweeping views of the city..
Nathan Kirkman

 Silver Maple Construction LLC
Ryan Bent Photography
Eat-in kitchen - mid-sized cottage l-shaped porcelain tile and beige floor eat-in kitchen idea in Burlington with an undermount sink, shaker cabinets, gray cabinets, soapstone countertops, white backsplash, subway tile backsplash, stainless steel appliances, an island and black countertops
Eat-in kitchen - mid-sized cottage l-shaped porcelain tile and beige floor eat-in kitchen idea in Burlington with an undermount sink, shaker cabinets, gray cabinets, soapstone countertops, white backsplash, subway tile backsplash, stainless steel appliances, an island and black countertops

 Rebecca Abraham Design
Family room adjacent to the Kitchen provides easy access for entertaining and family gatherings. The clerestory window provides natural light and privacy from neighbors.
98