
Search results for "Providing accessibility" in Home Design Ideas
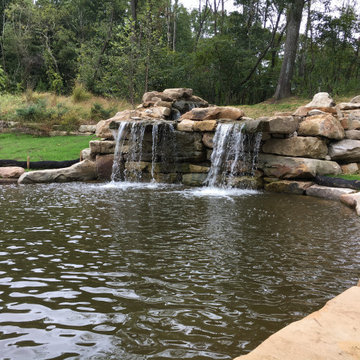
 Wichman Landscape & Construction
The lower pond is accessible via a stone staircase and a beach front located on the right side of the pond. Seating is provided along the edge of the pond. A UV clarifier is provided for the water garden

 Visbeen Architects
Lakefront living is not often luxurious and conscious of size. The “Emmett” design achieves both of these goals in style. Despite being ideal for a narrow waterfront lot, this home leaves nothing wanting, offering homeowners three full floors of modern living. Dining, kitchen, and living areas flank the outdoor patio space, while three bedrooms plus a master suite are located on the upper level. The lower level provides additional gathering space and a bunk room, as well as a “beach bath” with walkout access to the lake.


Find the right local pro for your project

 California Closets HQ
Blending various storage options, this system offers function for the whole family by holding seasonal essentials and providing easy access.
• Lago® Siena finish lends a warm aesthetic.
• Oil-rubbed bronze baskets offer easy storage for winter gear.
• Pull-out rack for linen storage provides easy accessibility.
• Pantry-style drawers offer visibility.
• Adjustable shelves create flexibility for changing needs.

 Dillard-Jones Builders
Inspiro 8
Inspiration for a large rustic medium tone wood floor kitchen/dining room combo remodel with beige walls and a stone fireplace
Inspiration for a large rustic medium tone wood floor kitchen/dining room combo remodel with beige walls and a stone fireplace
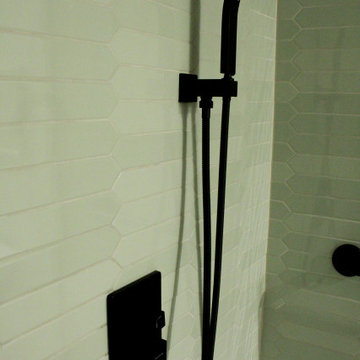
 Jane of All Trades Inc.
This bathroom remodel focuses on beauty with function, supporting accessibility needs while providing an enjoyable environment.
Small 3/4 ceramic tile and single-sink wet room photo with quartz countertops and a floating vanity
Small 3/4 ceramic tile and single-sink wet room photo with quartz countertops and a floating vanity
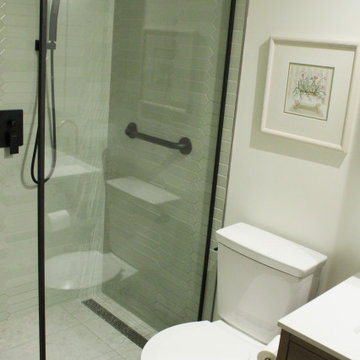 Jane of All Trades Inc.
This bathroom remodel focuses on beauty with function, supporting accessibility needs while providing an enjoyable environment.
Example of a small 3/4 ceramic tile and single-sink wet room design with quartz countertops and a floating vanity
Example of a small 3/4 ceramic tile and single-sink wet room design with quartz countertops and a floating vanity



 Signature Metal Works
We recently had a client reach out to us to fabricate custom residential railings based on one of the designs in our railing gallery. The home was undergoing major renovation and once the floors were in and complete we came in to do our measurements. Please keep in mind that these final measurements can take 2-3 hours – sometimes more depending on the project. We measure everything as close as possible to ensure that when it’s time to install – all we are doing is setting the product in and it will be perfectly leveled and perfectly matching any other railing or design. (312) 912-7405

 Karen Patsy Interior Design
Added stackable washer & drier to provide more usable counter space. Has a pull out cabinet to the left for easy access to laundry detergent
Inspiration for a mid-sized transitional l-shaped porcelain tile and black floor dedicated laundry room remodel in Portland with an undermount sink, shaker cabinets, white cabinets, quartz countertops, white backsplash, marble backsplash, white walls, a stacked washer/dryer and white countertops
Inspiration for a mid-sized transitional l-shaped porcelain tile and black floor dedicated laundry room remodel in Portland with an undermount sink, shaker cabinets, white cabinets, quartz countertops, white backsplash, marble backsplash, white walls, a stacked washer/dryer and white countertops
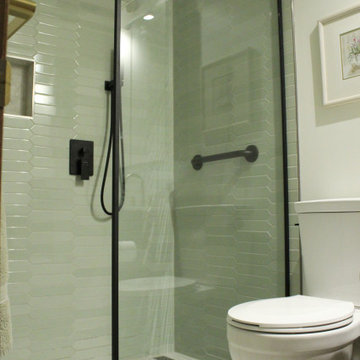 Jane of All Trades Inc.
This bathroom remodel focuses on beauty with function, supporting accessibility needs while providing an enjoyable environment.
Small 3/4 ceramic tile and single-sink wet room photo with quartz countertops and a floating vanity
Small 3/4 ceramic tile and single-sink wet room photo with quartz countertops and a floating vanity
 Kerf Design
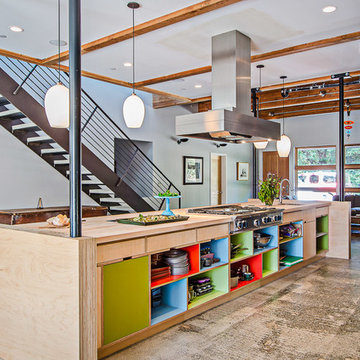
The 18' island forms the center of this working kitchen. Colorful open cubbies provide easy access to frequently used pots and pans.
Photography by Matthew Vaagsland.

 Benton Outdoor Living
Creation of rocky outcropping to give the patio a natural look. The stone steps leading down provide improved lake access.
Photo of a traditional hillside stone garden path in Charlotte.
Photo of a traditional hillside stone garden path in Charlotte.
 Completely Personal Homes LLC
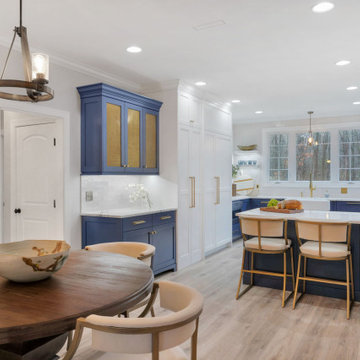
Long view of the kitchen. The blue hutch provided the perfect transition to the dinette area. The tall cabinet to the right is the access to the much bigger pantry. No one misses the old door that was there.

Sponsored
Columbus, OH
Free consultation for landscape design!

Peabody Landscape Group
Columbus' Reliable Landscape Design & Contracting
 FMG Remodeling & Design
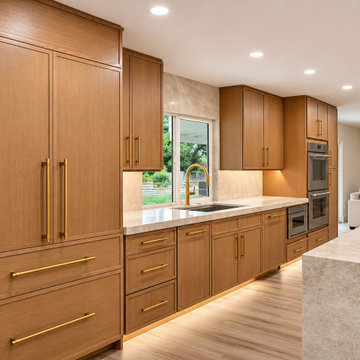
Tall wood cabinetry and integrated storage in the El Cajon kitchen remodel. The broader renovation connects the kitchen and living spaces, with concealed doors providing access to the pantry and adjoining rooms.

 Bohannon Design Team
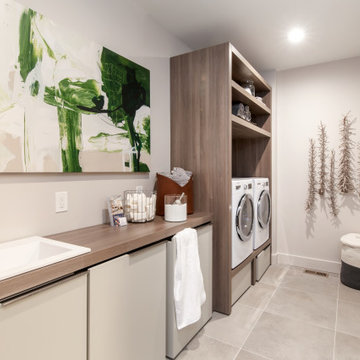
Hidden laundry basket drawers in the laundry room provide easy sorting access. This minimalist space feels clean and fresh with ample storage to keep everything clutter free.
Honey Russell Photography


 Uptic Studios
Oliver Irwin Photography
www.oliveriphoto.com
Park Lane Residence is a single family house designed in a unique, northwest modern style. The goal of the project is to create a space that allows the family to entertain their guests in a welcoming one-of-a-kind environment. Uptic Studios took into consideration the relation between the exterior and interior spaces creating a smooth transition with an open concept design and celebrating the natural environment. The Clean geometry and contrast in materials creates an integrative design that is both artistic, functional and in harmony with its surroundings. Uptic Studios provided the privacy needed, while also opening the space to the surrounding environment with large floor to ceiling windows. The large overhangs and trellises reduce solar exposure in the summer, while provides protection from the elements and letting in daylight in the winter. The crisp hardwood, metal and stone blends the exterior with the beautiful surrounding nature.
Sponsored
Columbus, OH
Free consultation for landscape design!
Peabody Landscape Group
Columbus' Reliable Landscape Design & Contracting

 Cutting Edge Systems Corp.
Centralizing equipment into dedicated, mechanical spaces helps to keep equipment out of living spaces and provides clear access for serviceability. This example of our work is in the basement of a luxury home. Although the client has no reason to access any of the gear directly, we take pride in our ability to create an area that is neat, organized and well maintained.

 Wallace Home Design Center
Luminette on slider and Silhouettes on windows soften the look, provide privacy and shade when needed. Powered shades make it easy for high windows that are not easily accessible.

 Michael Feyjoo Design Services
Grills were provided on the stone to provide access for water if any flooding event were to occur. It did. Hurricane Harvey flooded the area but the building remained intact and without structural damage.
96