
Search results for "Providing accessibility" in Home Design Ideas

 Barbara Wilson Landscape Architect, LLC
New oversized pool set on sloping back yard to provide wonderful space for the family to entertain friends. Raised patio provides overlook to pool and a place to entertain. Steps provide access to house and upper patio

 Associate Interiors
When our client requested a cozy retreat for her study, we re-configured a narrow 6’ x 12’ space off the Master Bedroom hall. By combining 2 separate rooms, a dated wet bar and a stackable washer/dryer area, we captured the square footage needed for the Study. As someone who likes to spread out and have multiple projects going on at the same time, we designed the L-shaped work surface and created the functionality she longed for. A tall storage cabinet just wide enough to house her files and printer, anchors one end while an oversized ‘found’ vintage bracket adorns the other, giving openness to an otherwise tight space. Previously separated by a wall, the 2 windows now bring cheerful natural light into the singular space. Thick floating shelves above the work surface feature LED strip lighting which is especially enticing at night. A sliding metal chalkboard opposite of the worksurface is easily accessible and provides a fun way to keep track of daily activities. The black and cream “star” patterned floor tile adds a bit of whimsy to the Study and compliments the rustic charm of the family’s antique cowhide chair. What is not to love about the compact yet inviting space?
 i-Design Consulting
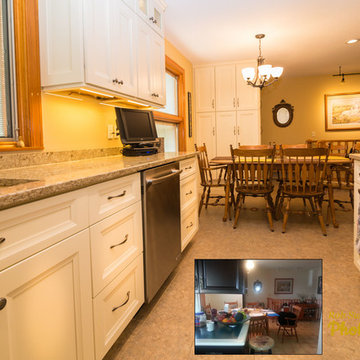
Eliminating the peninsula created a brighter, more open space and deleted corner storage that was difficult to access. Shallow full-height units provide extra storage for canned goods, and a handy broom closet for quick clean-ups.
Find the right local pro for your project

 Providence Homes, LLC
Entry by Providence Homes
Inspiration for a timeless entryway remodel in Kansas City
Inspiration for a timeless entryway remodel in Kansas City


 Landscape Aesthetics, Inc
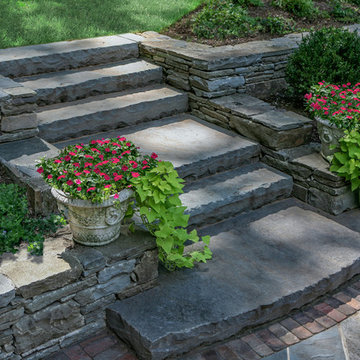
Beautifully crafted natural slab stone steps with antique brick embellishment provide access to lawn area.
Home design - traditional home design idea in New York
Home design - traditional home design idea in New York
 Gary Rosard Architect
The garage entry was moved from the back to front of the house, providing much easier access and a backyard free from blacktop. A second level was added over the living room area for a new master suite.

Sponsored
Columbus, OH
Free consultation for landscape design!

Peabody Landscape Group
Columbus' Reliable Landscape Design & Contracting

 Howell Custom Building Group
The homeowner's bought this antique farmhouse on the coast of Maine with the intention of renovating it to provide a peaceful summer retreat for their family. They wanted to maintain some of the charming antique features, while also adding space, modern amenities, and views of the marshland and ocean beyond. The home was expanded with a two story addition featuring complementary rooflines and the same simple, low slung shed dormers as the original home. The result is an eclectic, comfortable cottage that mixes the old with the new and features a variety of porches and balconies tucked under rooflines, as well as indoor spaces, to enjoy the exquisite views. The second floor features a new master suite at the far end, creating a luxurious retreat. A romantic, private gable-end balcony offers sweeping views of the marsh and ocean. The room also has access to a shared deck nestled between roof lines. and family.

 Fischer Landscape Restoration and Design LLC
The waterfall cascades down the hill and ends in this beautiful pond with water friendly plants and koi. Rough cut granite stairs provide access to the upper levels.

 Dura Supreme Cabinetry
This modern farmhouse kitchen features a beautiful combination of Navy Blue painted and gray stained Hickory cabinets that’s sure to be an eye-catcher. The elegant “Morel” stain blends and harmonizes the natural Hickory wood grain while emphasizing the grain with a subtle gray tone that beautifully coordinated with the cool, deep blue paint.
The “Gale Force” SW 7605 blue paint from Sherwin-Williams is a stunning deep blue paint color that is sophisticated, fun, and creative. It’s a stunning statement-making color that’s sure to be a classic for years to come and represents the latest in color trends. It’s no surprise this beautiful navy blue has been a part of Dura Supreme’s Curated Color Collection for several years, making the top 6 colors for 2017 through 2020.
Beyond the beautiful exterior, there is so much well-thought-out storage and function behind each and every cabinet door. The two beautiful blue countertop towers that frame the modern wood hood and cooktop are two intricately designed larder cabinets built to meet the homeowner’s exact needs.
The larder cabinet on the left is designed as a beverage center with apothecary drawers designed for housing beverage stir sticks, sugar packets, creamers, and other misc. coffee and home bar supplies. A wine glass rack and shelves provides optimal storage for a full collection of glassware while a power supply in the back helps power coffee & espresso (machines, blenders, grinders and other small appliances that could be used for daily beverage creations. The roll-out shelf makes it easier to fill clean and operate each appliance while also making it easy to put away. Pocket doors tuck out of the way and into the cabinet so you can easily leave open for your household or guests to access, but easily shut the cabinet doors and conceal when you’re ready to tidy up.
Beneath the beverage center larder is a drawer designed with 2 layers of multi-tasking storage for utensils and additional beverage supplies storage with space for tea packets, and a full drawer of K-Cup storage. The cabinet below uses powered roll-out shelves to create the perfect breakfast center with power for a toaster and divided storage to organize all the daily fixings and pantry items the household needs for their morning routine.
On the right, the second larder is the ultimate hub and center for the homeowner’s baking tasks. A wide roll-out shelf helps store heavy small appliances like a KitchenAid Mixer while making them easy to use, clean, and put away. Shelves and a set of apothecary drawers help house an assortment of baking tools, ingredients, mixing bowls and cookbooks. Beneath the counter a drawer and a set of roll-out shelves in various heights provides more easy access storage for pantry items, misc. baking accessories, rolling pins, mixing bowls, and more.
The kitchen island provides a large worktop, seating for 3-4 guests, and even more storage! The back of the island includes an appliance lift cabinet used for a sewing machine for the homeowner’s beloved hobby, a deep drawer built for organizing a full collection of dishware, a waste recycling bin, and more!
All and all this kitchen is as functional as it is beautiful!
Request a FREE Dura Supreme Brochure Packet:
http://www.durasupreme.com/request-brochure

 Chermac Builders Inc
After photo of Bedroom addition constructed to provide a disabled man sleeping quarters on the ground level - Designed to compliment the existing homes - Utilizes concrete ramps to access exterior doors, and out-swing french doors.
Photo by: Chiemi Photography

 Yohe Architecture + Design, PC
The Master Bedroom Addition had to be thoughtfully accessed from the Living Room. This arched opening and foyer was created to provide a graceful entry sequence.

 Austin Window Fashions
Real wood plantation shutters made to cover a sliding glass door that provides view, privacy and accessibility.
Contact Austin Window Fashions to learn more.



 JWS Custom Decks LLC
This 24'x30' detached garage has 2 garage doors with windows. The 9 light door provides easy access to the workshop/storage area.
Garage workshop - mid-sized modern detached two-car garage workshop idea in Manchester
Garage workshop - mid-sized modern detached two-car garage workshop idea in Manchester

 Roberts Residential Remodeling
Odds and Ends: Doorways should be widened to allow for easy access – A door that swings outward instead of inward will allow more space inside the bathroom, or a pocket door in small spaces is another good option for constructing optimal space. Providing easily accessible storage compartments with pull-out shelves to get clutter out of the way and allow access is important, and consider where the best access is for all accessories such as robe hooks, towel bars, paper dispensers, soap dishes, toothbrush holders, shower shelves.

 Warmquest
These Heated Tire Tracks were retrofit into existing asphalt. The electric heating cables provide access to the home during all weather on a very steep slope. The system was designed by radiant heating experts to meet the demands of snow melting in this high altitude climate.

 Closet Factory (Fort Lauderdale)
Whether crafting is a hobby or a full-time occupation, it requires space and organization. Any space in your home can be transformed into a fun and functional craft room – whether it’s a guest room, empty basement, laundry room or small niche. Replete with built-in cabinets and desks, or islands for sewing centers, you’re no longer relegated to whatever empty room is available for your creative crafting space. An ideal outlet to spark your creativity, a well-designed craft room will provide you with access to all of your tools and supplies as well as a place to spread out and work comfortably. Designed to cleverly fit into any unused space, a custom craft room is the perfect place for scrapbooking, sewing, and painting for everyone.

Sponsored
Delaware, OH

Buckeye Basements, Inc.
Central Ohio's Basement Finishing ExpertsBest Of Houzz '13-'21
 Ground One Landscape Design + Build
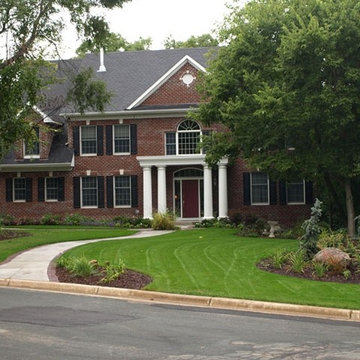
The Girouard Project started out as a stately home with uncomplimentary landscaping and a confusing front door access resulting in poor pedestrian traffic flow. No access was provided from the street, so visitors parking on the street were forced to either walk across the yard or walk around to the driveway. Through the design process, Ground One designers created several schematics which corrected the traffic flow problem while also providing landscaping that complimented the homes architecture and size.

 Mike Farley Pool Designer, SWD, ASLA
This is a rectangular pool that is centered on the family room windows of the primary focal point of the house. The spa is recessed in the pool to provide good access and not break up the symmetrical lines of the space. By viewing the length of the pool it gives the allusion of more depth to the yard. The understated diving platform provides the only safe place to dive in the pool and a water feature to drown out street noise. Colored and textured concrete were used for the deck and to cap the existing porches. Designed by Mike Farley.

 GTM Architects
An elevator and sunlit open-stairwell provides convenient access to all three floor levels; connecting the five bedroom 2nd floor to the Rec Room at the basement level.
102